How Much Does Commercial Building Heating Cost? A System-by-System Guide to Installation and Running Expenses
Commercial building heating cost depends on much more than the price of the boiler, heat pump, or heating unit. This guide explains how to budget for design, distribution, installation, energy, maintenance, controls, repairs, replacement, and long-term system performance.
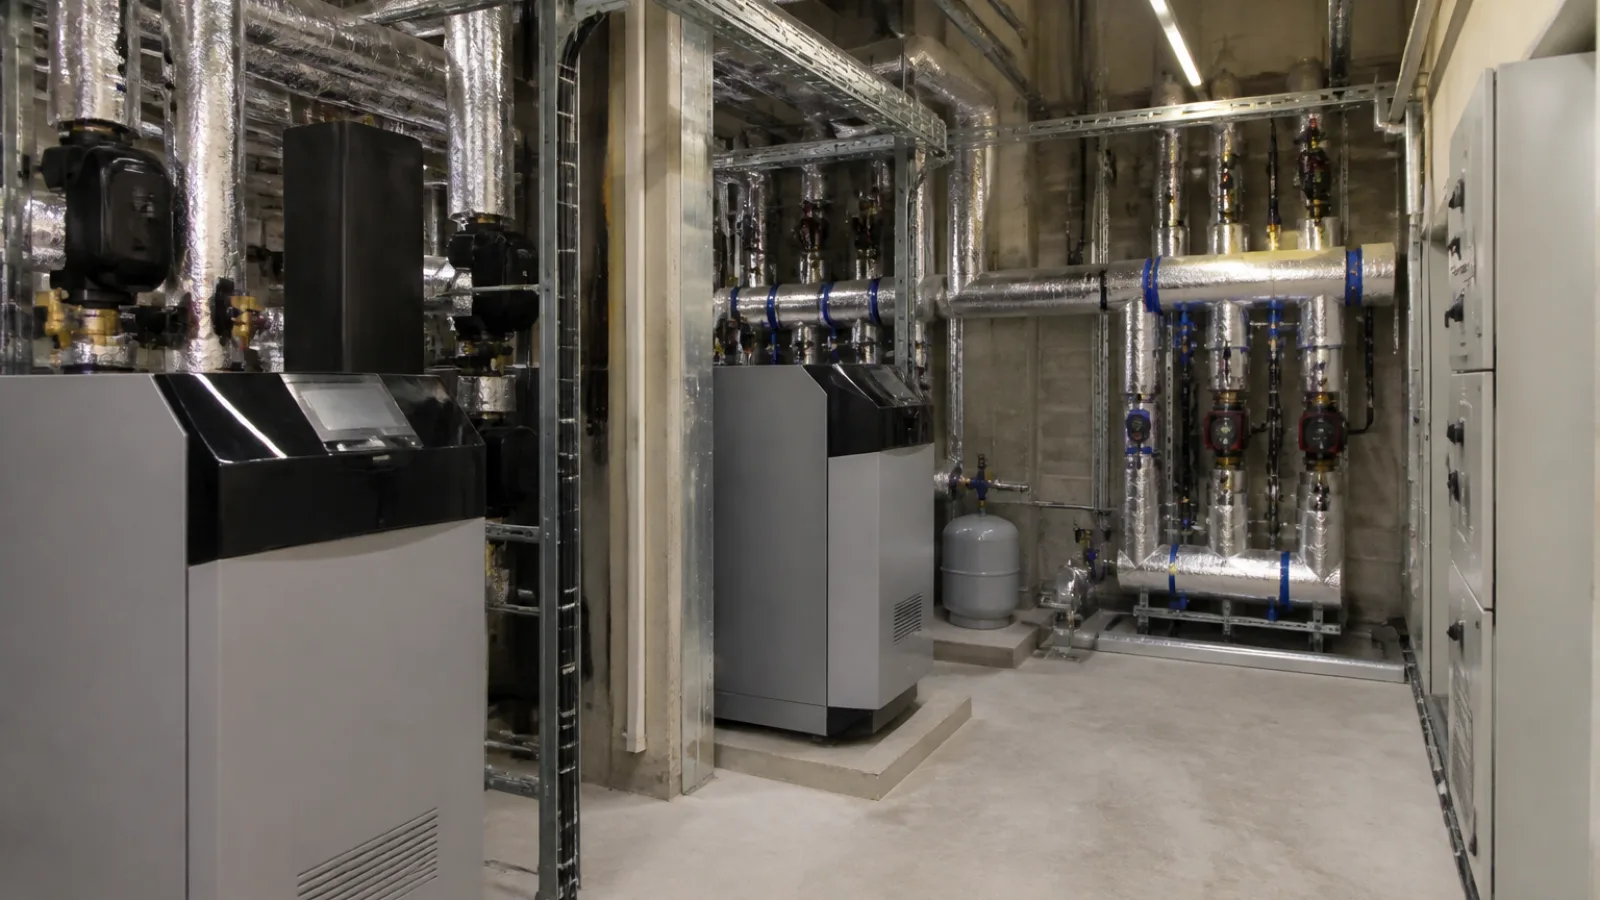
Commercial building heating cost is not one fixed figure. A defensible budget must separate the cost of assessing the heat load, designing the system, purchasing equipment, installing distribution, integrating controls, commissioning, using energy, maintaining the plant, and eventually replacing major components. A small office retrofit, a large warehouse, a healthcare facility, and a multi-tenant development can have very different cost profiles even when their floor areas are similar.
When reviewing commercial heating and HVAC system options, it is useful to compare technical specifications, operating requirements, and lifecycle implications, including Carrier commercial heating and HVAC systems. The objective is not to find a universal price, but to establish a scope that allows contractors, consultants, and quantity surveyors to provide comparable proposals.
What Makes Commercial Building Heating Cost?
Initial design, equipment, and installation
The initial capital cost normally includes several separate packages. Combining them into a single equipment allowance can make an early budget appear more certain than it really is.
- Heating-load assessment and engineering design: This covers heat-loss calculations, zoning, plant selection, hydraulic or duct design, equipment sizing, specifications, drawings, energy modelling, and regulatory coordination.
- Equipment and plant-room components: Depending on the system, this may include boilers, heat pumps, cylinders, buffer tanks, heat exchangers, pumps, expansion vessels, water treatment equipment, burners, flues, ventilation equipment, electrical panels, and safety devices.
- Distribution: Pipework, ductwork, radiators, fan-coil units, underfloor circuits, radiant panels, valves, actuators, pumps, insulation, supports, and terminal units can represent a substantial share of the commercial heating installation cost.
- Controls and commissioning: Sensors, thermostats, control panels, variable-speed drives, zoning, remote monitoring, building-management-system integration, testing, balancing, and operator training should be identified separately.
- Building and compliance work: Allowances may be required for structural supports, roof penetrations, gas connections, electrical upgrades, ventilation, flues, acoustic treatment, fire stopping, access routes, drainage, planning conditions, and inspection requirements.
- Installation and project delivery: Labour, lifting equipment, temporary works, protection of occupied areas, access restrictions, design coordination, project management, commissioning time, and contractor preliminaries all affect the final price.
Energy, maintenance, and replacement costs
Capital expenditure is only the first part of the commercial heating system cost. Operating expenditure includes fuel or electricity, standing charges, demand charges, water treatment, planned servicing, filters, consumables, call-outs, spare parts, controls support, and repairs.
Replacement expenditure should also be considered. A system may need staged replacement of burners, pumps, compressors, controls, heat exchangers, cylinders, valves, emitters, or distribution equipment before the whole installation reaches the end of its useful life. Access and temporary heating during replacement can add materially to the budget, particularly in occupied buildings.
How to Estimate the Total Cost of a Commercial Heating System
Start with the building heat load
A meaningful heating cost estimate for commercial buildings starts with the building’s required heat output, not simply its floor area. The design heat load reflects the building envelope, outdoor design temperature, glazing, infiltration, ventilation, internal gains, occupancy, required indoor temperatures, operating hours, and zoning.
Two buildings with the same area may have very different demands. A well-insulated modern office with heat recovery may require relatively little heating energy, while an older warehouse with frequent door opening and high ventilation rates may require high peak output. Areas with different uses, such as offices, workshops, storage zones, kitchens, and reception spaces, should be assessed separately.
The design should distinguish between peak capacity and annual heat demand. Peak capacity determines the size of boilers, heat pumps, emitters, pipework, electrical supplies, and backup systems. Annual demand is more important when comparing commercial heating running costs.
Separate capital expenditure from operating expenditure
Prepare the estimate in distinct cost headings rather than applying a single rate per square metre. At a minimum, identify:
- Professional fees and surveys.
- Equipment and plant-room components.
- Distribution and terminal units.
- Controls, metering, and BMS integration.
- Electrical, gas, ventilation, flue, structural, and compliance work.
- Installation labour, access, temporary works, and project management.
- Testing, balancing, commissioning, training, and handover.
- Energy, maintenance, repair, and replacement allowances.
Floor area can be useful for early benchmarking, but it should not replace a heat-load calculation or a defined scope. Location, labour rates, procurement route, building access, taxes, inflation, and market conditions must also be stated.
Use a lifecycle-costing approach
A practical high-level formula is:
Total lifecycle cost = initial capital cost + installation and commissioning + energy + planned maintenance and repairs + replacement allowance.
For a formal comparison, set a study period and discount rate, then calculate the present value of future energy and maintenance costs. Include residual value where relevant, but avoid giving false precision when equipment life, energy prices, or operating schedules are uncertain. It is often better to model low, expected, and high energy-price scenarios.
The information needed includes floor area, heat-load calculations, building use, zoning, operating schedule, occupancy, insulation standard, ventilation rates, local fuel and electricity prices, available utilities, emissions objectives, redundancy requirements, acoustic limits, plant-room space, and likely maintenance access.
Commercial Heating Systems Compared
The following comparison describes relative capital-cost positions, not universal quotations. Actual commercial heating system cost depends on capacity, site conditions, distribution requirements, controls, utility infrastructure, and local labour.
| System | Typical capital-cost position | Operating-cost considerations | Advantages | Disadvantages and best-fit applications |
|---|---|---|---|---|
| Commercial gas or high-efficiency boilers | Often moderate where gas, flues, and wet distribution already exist | Exposed to gas tariffs, standing charges, boiler efficiency, cycling, and maintenance | High output, familiar technology, compact plant, rapid response, and good suitability for many existing wet systems | Combustion, emissions, flue requirements, gas availability, and future decarbonisation risk; common in offices, schools, retail, and industrial buildings |
| Air-source or ground-source heat pumps | Often higher initially, especially for electrical upgrades, emitters, ground works, or thermal storage | Uses electricity; performance depends on seasonal efficiency, outdoor temperature, flow temperature, tariffs, and controls | Can reduce direct combustion, provide efficient low-temperature heating, and support decarbonisation where designed correctly | Space, noise, refrigerant, cold-weather performance, grid capacity, and retrofit emitter limitations; suitable for new buildings and carefully planned retrofits |
| Radiant heating, including hydronic or infrared systems | Varies from moderate to high depending on panels, pipework, ceiling integration, and controls | Can reduce air-heating losses and benefit from zoning, but depends on heat source and operating strategy | Comfortable, potentially effective in high or open spaces, and useful for zone-by-zone control | Layout changes, ceiling height, response time, surface temperatures, and maintenance access matter; useful in warehouses, workshops, offices, and targeted zones |
| Direct electric heating | Often low to moderate to install where only local electrical connections are needed | Usually highly exposed to electricity tariffs and demand charges, with efficiency broadly tied to the point-of-use conversion | Simple, fast to install, individually controllable, and suitable for small or intermittently occupied areas | Running costs can be high for large or continuously heated buildings; electrical capacity and peak demand require careful review |
| District or communal heating | Can be moderate or high depending on connection charges, metering, and internal distribution | Depends on heat tariff, standing charges, contract terms, and network efficiency | Limited on-site plant, potentially reduced maintenance responsibility, and useful where a reliable network is available | Less control over supplier pricing and outages, connection constraints, and contract obligations; suitable for dense developments and connected estates |
Installation Cost Factors That Are Easy to Miss
Distribution, controls, and commissioning
Heating equipment cannot perform well without an appropriate distribution system. Undersized pipework, poor insulation, excessive pressure drops, badly selected pumps, or inadequate balancing can increase energy use and create comfort complaints. The cost plan should identify pipe routes, risers, plant-room headers, valves, emitters, insulation thickness, ductwork, access panels, and fire stopping.
Controls are equally important. A system with weather compensation, time scheduling, occupancy sensing, zone control, accurate metering, and well-integrated BMS functions may cost more to install but can reduce waste and improve fault detection. Commissioning should include functional testing, water balancing, sensor verification, control-sequence checks, trend review, and operator training rather than only starting the equipment.
Retrofit, access, and enabling works
Retrofit projects frequently contain costs that are absent from a new-build quotation. These may include surveys of existing services, asbestos management, removal of redundant plant, temporary heating, phased working, night work, crane lifts, roof strengthening, access through occupied areas, making good, and coordination with tenants.
Heat pumps may require external units, refrigerant pipework, larger electrical supplies, low-temperature emitters, buffer tanks, or new hot-water arrangements. Boilers may require new flues, combustion air, gas upgrades, ventilation, or condensate drainage. District heating may require a heat-interface unit, metering, connection works, and contractual review.
Compliance, resilience, and redundancy
Some buildings need standby capacity, multiple boilers, dual pumps, emergency power, separate heating zones, or temporary connection points. Redundancy increases capital cost but may protect operations where heating loss could damage stock, interrupt production, affect vulnerable occupants, or breach tenant obligations.
Compliance requirements can influence plant location, fire safety, ventilation, noise, refrigerant management, water hygiene, electrical protection, emissions, and access. These requirements should be confirmed at design stage rather than treated as contingencies after tenders are received.
How to Estimate Commercial Heating Running Costs
A useful running-cost method begins with annual useful heat demand. For a combustion system:
Annual fuel cost = annual useful heat demand ÷ seasonal system efficiency × fuel unit price.
For a heat pump:
Annual electricity cost = annual useful heat demand ÷ seasonal coefficient of performance × electricity unit price.
The coefficient of performance, or COP, is the heat delivered divided by electricity consumed under particular conditions. A seasonal COP is more useful than a single laboratory value because it reflects changing outdoor temperatures, defrost cycles, part-load operation, flow temperatures, and controls.
For direct electric heating:
Annual electricity cost = annual useful heat demand × electricity unit price,
subject to the actual system and tariff structure. Add standing charges, demand charges, capacity charges, taxes, and any time-of-use variation where applicable.
To build the estimate, calculate or model heat demand by month or operating period. Then apply operating hours, weather assumptions, occupancy, ventilation schedules, setpoints, setback periods, heat recovery, and expected part-load performance. Compare tariffs using the same measurement basis and identify whether prices are fixed, indexed, or subject to peak-demand billing.
Controls can have a significant commercial effect. Heating an empty building, operating at unnecessarily high flow temperatures, allowing simultaneous heating and cooling, or failing to respond to solar and occupancy gains can increase consumption without improving comfort. Metering and trend data should be used to refine the estimate after handover.
Positive and Negative Trade-Offs by System Type
Boilers offer high-temperature output, familiar maintenance procedures, and straightforward replacement in many existing buildings. They can be effective where peak loads are high or rapid recovery is important. However, their economics depend on gas prices, combustion regulations, flue routes, and future carbon policy. Poor sequencing or oversized boilers can also reduce part-load efficiency.
Heat pumps can offer lower operating emissions and strong efficiency at suitable flow temperatures. They may be attractive in new buildings with well-insulated envelopes, large low-temperature emitters, and adequate electrical capacity. The disadvantages include higher upfront cost, outdoor-space requirements, noise management, refrigerant considerations, lower output at cold conditions, and the need for careful design. A retrofit that retains high-temperature emitters may not achieve the expected performance without additional work.
Radiant heating can provide effective comfort in high-bay or open spaces by heating people and surfaces directly or through warm surfaces. Hydronic radiant systems can work with efficient low-temperature heat sources, while infrared systems can heat selected zones quickly. Limitations include layout changes, response characteristics, ceiling coordination, surface temperatures, and the need to select the underlying heat source carefully.
Direct electric heating has simple installation and individual control advantages. It may be sensible for low-use rooms, remote areas, small extensions, or buildings where extending a wet system is disproportionate. For large, continuously occupied buildings, electricity tariffs and peak demand can make it expensive to operate.
District heating can reduce on-site plant requirements and may offer a practical solution in a dense development. Its financial outcome depends on connection charges, network losses, tariff transparency, service levels, metering, and contract terms. The building owner has less direct control over the energy centre and may face network outages or future price changes.
Why the Cheapest Installation May Not Be the Cheapest Option
A low tender price can conceal higher energy use, poor controls, difficult maintenance, short equipment life, or expensive future replacement. Compare systems using expected annual energy, seasonal efficiency, part-load performance, maintenance access, service availability, spare-parts support, and downtime consequences.
Building-envelope improvements may reduce the required plant size and ongoing demand. Zoning can prevent unused areas from being heated. Correct commissioning can protect performance, while reliable controls can reduce cycling and unnecessary high-temperature operation. Equipment availability also matters: a technically attractive system may create operational risk if replacement components have long lead times or only a small number of qualified service providers.
Maintenance, Repairs, and Replacement Planning
Routine commercial heating maintenance may include inspections, filter changes, burner servicing, combustion checks, water treatment, leak checks, pump and valve inspection, sensor calibration, safety-device testing, controls review, and cleaning of heat exchangers or emitters. Heat pumps may require additional attention to coils, airflow, condensate, defrost operation, electrical connections, and refrigerant-related servicing by appropriately qualified personnel.
Planned maintenance should be separated from major repair and replacement expenditure. Routine work supports safe and efficient operation; major expenditure may include compressor replacement, boiler renewal, heat-exchanger failure, new pumps, plant controls, cylinder replacement, distribution alterations, or an electrical-capacity upgrade.
Set aside a replacement allowance based on the expected service life and replacement value of each major asset rather than assuming the complete system will be replaced at one time. Include surveys, design, removal, disposal, access, temporary heating, commissioning, and possible changes to regulations or energy infrastructure. Planned replacement is normally less disruptive than emergency failure during a heating season.
How to Request Comparable Commercial Heating Quotes
Issue bidders with the same information and require a clear breakdown. Ask each contractor or consultant to separate:
- Site surveys, calculations, design responsibility, and professional fees.
- Equipment schedules, capacities, efficiencies, assumptions, and selected manufacturers.
- Distribution pipework, ductwork, emitters, insulation, pumps, valves, and supports.
- Controls, sensors, metering, BMS integration, software, and remote monitoring.
- Electrical, gas, flue, ventilation, structural, drainage, and compliance work.
- Labour, access equipment, lifting, enabling works, protection, and project management.
- Testing, balancing, commissioning, training, documentation, and warranties.
- Annual maintenance scope, response times, consumables, exclusions, and call-out rates.
- Projected energy assumptions, seasonal efficiency or COP, operating hours, tariff basis, and demand charges.
- Design life, replacement considerations, critical spare parts, lead times, and temporary-heating provisions.
Require bidders to list exclusions and identify information they have assumed. A quotation that clearly states its boundaries is more useful than a lower figure based on incomplete scope.
Choosing the Right Commercial Heating Approach
The final decision should reflect the building and its future use, not only the initial commercial heating installation cost. Consider the building type, heat-load profile, operating hours, retrofit or new-build status, available gas and electrical capacity, plant-room and external space, decarbonisation objectives, capital budget, operating budget, resilience requirements, tenant expectations, acoustic limits, planning constraints, and future flexibility.
For a new building, envelope performance and low-temperature design can widen the viable options. For a retrofit, the existing distribution, electrical infrastructure, plant access, and disruption allowance may be decisive. Where resilience is important, a hybrid or staged arrangement may be more practical than relying on one technology. A qualified mechanical engineer, energy consultant, or specialist estimator should validate the heat load, system concept, compliance requirements, and lifecycle assumptions before procurement.
Frequently Asked Questions
What is included in commercial building heating cost?
It includes design, surveys, equipment, distribution, controls, installation, commissioning, compliance work, energy, maintenance, repairs, and future replacement. A budget should show each category separately.
Are heat pumps cheaper than boilers for commercial buildings?
Not universally. Heat pumps may have higher capital costs but lower energy use in suitable buildings. The result depends on heat demand, seasonal COP, electricity tariffs, flow temperatures, gas prices, and required electrical upgrades.
Which heating system has the lowest running cost?
There is no universal answer. Compare annual useful heat demand, seasonal efficiency or COP, fuel tariffs, demand charges, operating hours, maintenance, and controls using the same assumptions.
How can a business reduce commercial heating costs?
Improve insulation and air tightness, reduce unnecessary ventilation, use zoning and schedules, optimise flow temperatures, commission controls, maintain equipment, and monitor energy and comfort data.
How often should a commercial heating system be replaced?
Replacement depends on condition, efficiency, reliability, service support, compliance, and the cost of continued repairs. Planned condition assessments are more reliable than using a single universal replacement age.
Conclusion
A defensible commercial building heating cost estimate combines capital expenditure, operating expenditure, maintenance, risk, and replacement planning. Start with a sound heat-load assessment, define the distribution and controls, use transparent energy assumptions, and compare systems over their expected lifecycle rather than relying on the cheapest installation price. For complex buildings, occupied retrofits, high-resilience facilities, or projects with significant decarbonisation targets, involve a qualified mechanical engineer, energy consultant, or specialist estimator before committing to a system or accepting quotations.