Modern Staircase Design: Best Types for Apartments, Villas, and Houses in the USA, Canada, and Australia
The right staircase can improve circulation, save floor space, and become a defining feature of a modern home interior. This guide compares straight, L-shaped, U-shaped, spiral, floating, and cantilevered stairs for apartments, villas, duplexes, and bungalows in the USA, Canada, and Australia.
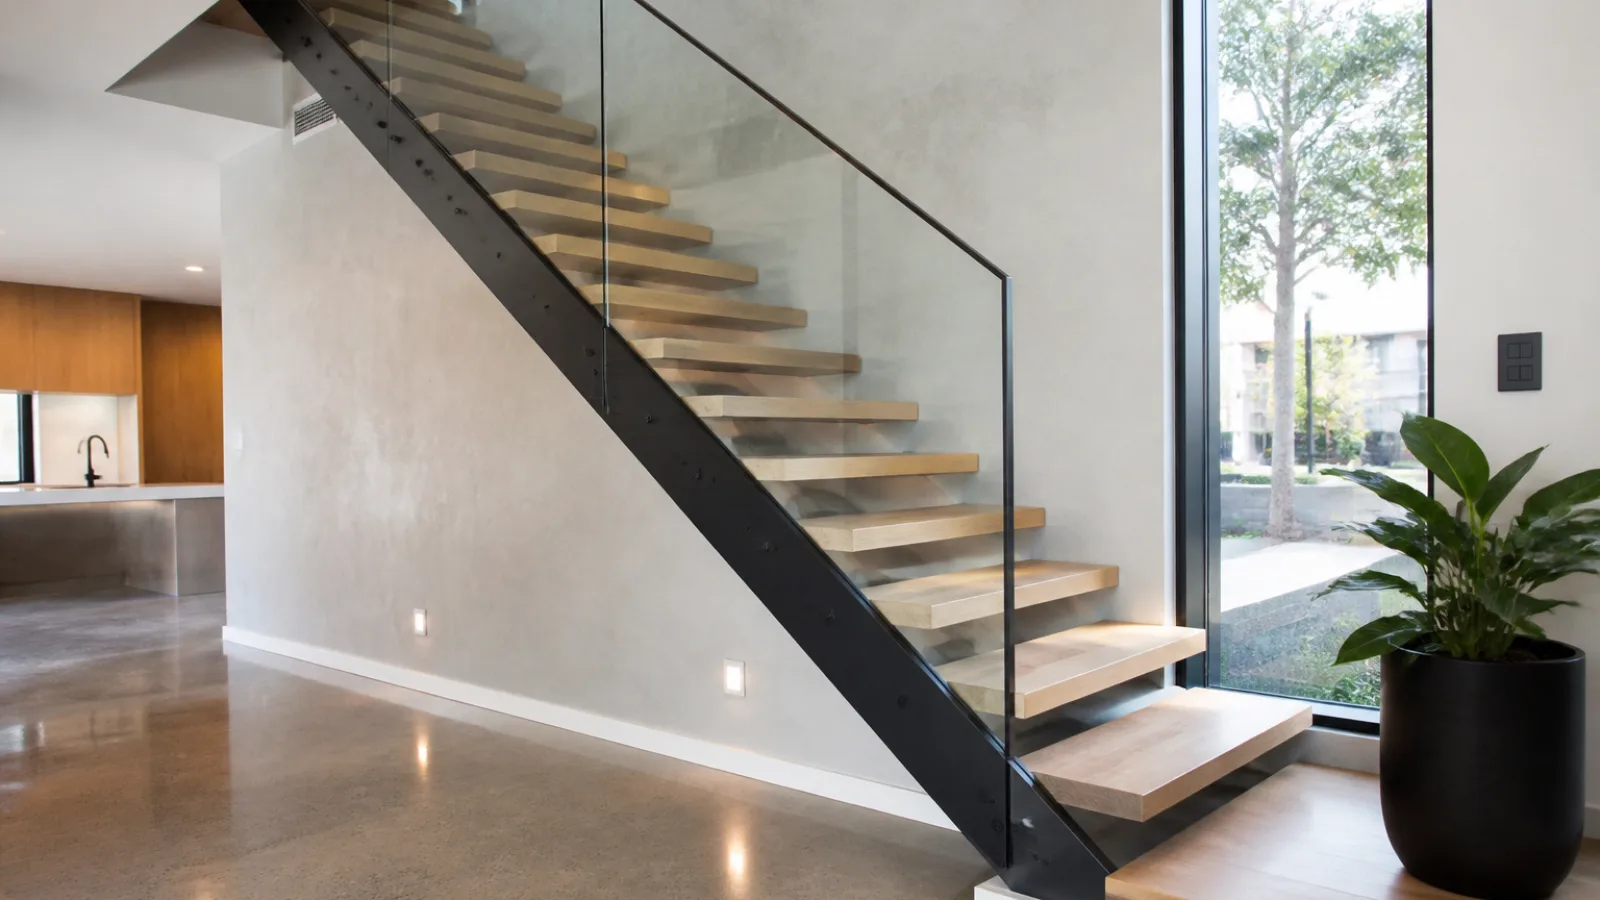
A staircase is more than a connection between floors. In contemporary residential architecture, it can control how people move through a home, introduce natural light, define an entrance hall, and provide a strong visual centrepiece. The best modern staircase design balances space, comfort, structural performance, safety, cost, and maintenance.
The ideal solution differs by property type. A compact apartment may need a carefully engineered spiral or alternating-footprint stair, while a villa can accommodate a wide sculptural stair with a landing. A bungalow extension may benefit from a simple straight flight, and a duplex often works well with an L-shaped or U-shaped layout that separates circulation from living areas.
How to Choose a Modern Staircase
Before selecting a staircase type, assess the floor-to-floor height, available opening, structural walls, ceiling height, furniture routes, natural light, and expected daily use. Local building regulations should be reviewed at the concept stage rather than after the staircase has been designed.
Designers and homeowners should also consider whether the stair will be built on site or supplied as a prefabricated system. A specialist staircase manufacturer can coordinate steel stringers, timber treads, glass balustrades, and connection details, while an architectural designer or structural engineer can confirm that the proposed form is safe and buildable.
Best Staircase Types for Residential Properties
1. Straight Staircase
A straight staircase follows one uninterrupted flight between two levels. It is the simplest layout to plan, construct, furnish, and maintain, which makes it a reliable choice for houses, bungalows, and many duplexes.
- Space: Requires a long, clear run but no intermediate turning space.
- Advantages: Simple structure, easy handrail installation, straightforward cleaning, and generally predictable construction cost.
- Limitations: It can dominate a narrow room and may create a long fall path if a user slips.
- Best for: Bungalows with loft conversions, compact houses with a linear plan, and open-plan interiors where the stair can act as a feature wall.
A straight stair looks particularly effective with a slim steel stringer, warm oak treads, or a painted timber balustrade. In a small home, storing cupboards beneath the stair can recover valuable floor area.
2. L-Shaped Staircase
An L-shaped staircase changes direction through a quarter-turn, usually with a landing. It is one of the most adaptable staircase types because it can fit into a corner and create a visual or acoustic separation between floors.
- Space: Needs more width than a straight flight but less linear length.
- Advantages: Improves privacy, interrupts the fall distance, and fits efficiently beside walls.
- Limitations: Requires accurate landing dimensions and more complex framing.
- Best for: Apartments with a generous corner, family houses, duplexes, and villa entrances.
An L-shaped staircase can be designed with a solid half-turn wall, an open balustrade, or a glazed landing. It is often a strong compromise between practical circulation and modern home interior design.
3. U-Shaped Staircase
A U-shaped or half-turn staircase consists of two parallel flights linked by a landing. It provides a compact vertical connection without requiring the uninterrupted length of a straight stair.
- Space: Uses a rectangular footprint with enough width for two flights and a landing.
- Advantages: Efficient planning, good separation between levels, and a shorter fall path.
- Limitations: Can feel enclosed unless the landing receives daylight or the balustrade remains open.
- Best for: Duplex apartments, townhouses, villas, and houses with a central circulation core.
For a contemporary result, designers often combine a U-shaped stair with a skylight, vertical timber battens, or a glazed balustrade. The landing can also be used as a useful pause point for moving furniture between floors.
4. Spiral Staircase
A spiral staircase wraps around a central post and has wedge-shaped treads. It is one of the most space-efficient solutions and can connect a mezzanine, roof terrace, loft, or secondary bedroom level.
- Space: Requires a relatively small circular footprint.
- Advantages: Saves floor area, creates a sculptural focal point, and can be prefabricated.
- Limitations: Narrower walking lines, difficult furniture movement, and less comfortable daily use than conventional stairs.
- Best for: Compact apartments, lofts, studio homes, holiday villas, and occasional access to a mezzanine.
A spiral staircase should not be selected only because it looks attractive. The diameter, clear walking line, handrail, headroom, tread geometry, and access at the top and bottom must satisfy local requirements. It is generally less suitable as the only stair serving a busy family home.
5. Floating Stairs
Floating stairs use concealed or visually minimal supports so that the treads appear to project from a wall or hover between stringers. The style is associated with minimalist interiors and can make a circulation zone feel lighter.
- Space: The footprint is similar to the chosen straight, L-shaped, or U-shaped layout.
- Advantages: Strong visual impact, improved light transmission, and a clean contemporary profile.
- Limitations: Requires precise structural design, careful edge protection, and more detailed installation.
- Best for: Modern villas, high-end houses, duplexes, and open-plan apartments with sufficient structural height and budget.
Floating stairs are not automatically unsafe, but open risers can be unsuitable where young children, older residents, or pets use the stair. A well-designed guard, handrail, contrasting nosings, and adequate lighting are essential.
6. Cantilevered Stairs
Cantilevered stairs are supported from one side, often through a reinforced concrete wall or a concealed steel spine. The treads project into the stairwell with little visible structure.
- Space: Similar to a conventional flight, but the supporting wall and structural opening must be planned early.
- Advantages: Highly refined appearance, strong architectural character, and excellent visual openness.
- Limitations: Higher design and installation complexity, demanding tolerances, and limited suitability for later alterations.
- Best for: Custom villas, luxury houses, architect-designed renovations, and prominent entrance spaces.
Cantilevered stairs should be engineered as part of the building structure. They are not a decorative upgrade that can safely be improvised after construction has started.
Choosing Staircase Materials
Wooden Stairs
Wood remains one of the most versatile staircase materials. Oak, ash, walnut, maple, and engineered timber can provide warmth against plaster, stone, concrete, or metal. Wooden stairs are relatively comfortable underfoot and can be refinished, but they require protection from moisture, scratches, and heavy traffic.
Solid timber treads may be paired with a steel frame or concealed brackets. Engineered timber can offer improved dimensional stability, particularly where changes in indoor humidity are expected. Slip resistance, edge durability, and the finish used on the nosing should be considered alongside appearance.
Steel Stairs
Steel is suitable for slim stringers, folded-plate stairs, spiral stairs, and exposed structural frames. It supports long spans and can be powder-coated, painted, galvanized, or left with a carefully controlled industrial finish.
Steel stairs normally require accurate fabrication and coordination between the manufacturer, structural engineer, builder, and installer. Powder-coated surfaces are generally low maintenance indoors, while exterior steel requires appropriate corrosion protection and inspection.
Glass Staircases
Glass is most often used for balustrades rather than for the primary structure. Laminated safety glass can preserve sightlines, reflect daylight, and complement floating or cantilevered stairs. It also reveals dust, fingerprints, and smears more readily than timber or painted metal.
Glass specifications, edge protection, fixings, and support systems must be selected for the applicable jurisdiction. The correct safety glazing cannot be replaced by ordinary architectural glass simply because it has the desired appearance.
Reinforced Concrete
Reinforced concrete is durable, quiet, fire-resistant, and well suited to U-shaped stairs, curved stairs, and substantial villa interiors. It can be finished with timber, stone, tile, microcement, or polished concrete.
Concrete stairs require early coordination because their weight affects foundations, walls, and floor structure. Formwork, reinforcement, curing, waterproofing, and finishing can increase the programme and staircase construction cost, but the result can provide excellent long-term durability.
Practical Comparison: Space, Safety, Cost, and Maintenance
For the smallest footprint, a spiral staircase is usually the most efficient, although it gives up some comfort. A straight staircase is normally the easiest to build and is often the most economical when the plan can accommodate its length. L-shaped and U-shaped stairs use landings to improve circulation and safety, while floating and cantilevered stairs are design-led solutions that generally require a larger budget and more detailed structural coordination.
Costs vary widely by country, floor height, site access, labour rates, structural alterations, finishes, balustrades, and whether the system is custom fabricated. In broad terms, a basic timber or painted steel straight stair is usually less expensive than a bespoke floating, glass, or cantilevered system. A spiral staircase may have a moderate supply price but still require substantial work for floor openings, guarding, delivery, and installation.
Maintenance should be considered over the full life of the home. Timber may need refinishing, glass needs frequent cleaning, painted steel can show chips, and concrete finishes may require sealing. Open risers and recessed lighting also demand more frequent cleaning than a closed, conventional stair.
Suitable Designs by Property Type
Compact Apartments
Apartment staircase design should protect usable floor area and avoid making the living room feel crowded. A compact L-shaped stair, space-efficient U-shaped stair, or carefully regulated spiral staircase may work well. Storage beneath the stair, a wall-mounted handrail, slim steel structure, and light-coloured finishes can increase the sense of space.
For an apartment conversion, confirm the building’s fire strategy, acoustic requirements, structural opening, and body corporate or condominium approvals before selecting the design. A staircase that looks acceptable in a detached house may not satisfy an apartment building’s egress or alteration requirements.
Duplexes and Townhouses
Duplexes usually benefit from a straight, L-shaped, or U-shaped arrangement. These layouts are comfortable for daily use and make it easier to move beds, furniture, and appliances between levels. A glazed balustrade can preserve daylight, while a timber stair with painted risers provides a durable family-friendly finish.
Villas
Villa staircase design can be more expressive because floor area and ceiling height are often available. A wide curved, floating, or cantilevered staircase can form an entrance feature, especially when paired with a skylight or double-height hall. Even in a large villa, the stair should be proportionate to the household’s needs and not compromise circulation or emergency access.
Bungalows and Single-Level Houses
In a bungalow, the stair is often part of an extension or loft conversion. A straight staircase may provide the most efficient use of the new floor opening, while an L-shaped layout can reduce the visual impact on the existing living space. If access is occasional, a spiral stair can connect to a studio or storage loft, subject to local approval and safety requirements.
Residential Staircase Examples in the USA, Canada, and Australia
International residential projects show how stairs can respond to climate, structure, and lifestyle rather than follow a single visual trend.
- USA: The Stahl House in Los Angeles, designed by Pierre Koenig, is a useful reference for the relationship between a modern steel structure, open planning, and dramatic circulation. The Glass House in New Canaan, Connecticut, also demonstrates how a restrained interior stair can sit within a transparent architectural envelope.
- Canada: Shim-Sutcliffe Architects’ Integral House in Toronto illustrates how a highly crafted private residence can make circulation part of the architectural experience. Its sculptural interior elements show the value of coordinating stair design, structure, material, and daylight from the beginning.
- Australia: The Pole House in Fairhaven, Victoria, is a strong example of a compact residential response to a difficult coastal site. Its access sequence demonstrates how stairs and elevated circulation can be integrated with landscape, views, and a small building footprint.
These projects are design references rather than direct templates. A staircase suitable for a highly controlled architect-designed house may need substantial adaptation for a family apartment, a heritage renovation, or a cold Canadian climate.
Building Regulations and Staircase Safety Standards
Dimensions and safety requirements vary by occupancy, building class, local amendments, and whether the stair is private, shared, or part of an escape route. The following figures are useful early design references, not a substitute for approval drawings or advice from a licensed professional.
United States
For many one- and two-family dwellings covered by the International Residential Code, a common reference is a maximum riser of 7 3/4 inches, a minimum tread depth of 10 inches, minimum stair width of 36 inches, and handrails typically 34 to 38 inches above the nosings. A minimum headroom of 6 feet 8 inches is commonly used. Local jurisdictions may adopt different editions, amendments, or additional requirements, particularly for guards, landings, spiral stairs, and remodels.
Canada
Canada uses a national model code that is adopted and modified by provinces and territories. Common residential references under the National Building Code include a maximum riser near 200 mm and a minimum run near 255 mm for applicable dwelling stairs, but exact requirements depend on the building type and local adoption. Handrail heights, guards, openings, landings, headroom, and required egress widths must be checked against the applicable provincial or territorial code. This is especially important for staircase design in Canada because Ontario, British Columbia, Alberta, Quebec, and other jurisdictions may apply different provisions.
Australia
The National Construction Code and its Housing Provisions provide the national framework, with local planning and building administration affecting approval. For common private stair applications, early design references include risers around 115 to 190 mm, goings around 240 to 355 mm, and the relationship 2R + G generally within 550 to 700 mm. Handrails, barriers, balustrade openings, landings, slip resistance, and the continuity of the handrail are also regulated. NCC provisions should be checked for the exact building classification and state or territory requirements before construction.
Across all three countries, a safe staircase needs consistent geometry, secure handrails, suitable guarding, adequate lighting, slip-resistant surfaces, and a clear landing at the top and bottom. Open risers, frameless glass, spiral stairs, and unusual cantilever details should receive particular scrutiny. The Australian Building Codes Board and the National Research Council Canada provide useful code and adoption references, but final compliance should be confirmed with the relevant authority or qualified building professional.
Installation and Specification Checklist
- Confirm floor-to-floor height and calculate the number of risers before fixing the plan.
- Allow for finished floor levels, nosings, wall finishes, and ceiling openings.
- Coordinate structural supports with the architect, structural engineer, builder, and staircase installer.
- Select balustrades, handrails, guards, and glass systems that meet local safety requirements.
- Check how furniture, appliances, and prefabricated stair components will enter the property.
- Specify lighting that avoids glare and highlights tread edges without creating trip hazards.
- Obtain approvals before fabrication, particularly for apartment alterations, heritage properties, and major structural openings.
For suppliers and construction companies, a complete specification should identify the stair type, dimensions, structural support, materials, finish, balustrade, handrail, tolerances, installation sequence, and maintenance requirements. Clear documentation reduces variation claims and helps the staircase manufacturer price the work accurately.
Final Design Advice
The strongest modern stairs are not chosen from appearance alone. Straight and L-shaped stairs offer dependable everyday comfort, U-shaped stairs make efficient use of a central core, spiral stairs conserve space, and floating or cantilevered stairs create a more sculptural architectural statement. Wood adds warmth, steel provides precision and strength, glass preserves openness, and reinforced concrete delivers mass and durability.
For apartments, prioritise footprint, approvals, and safe daily circulation. For villas, use the stair to connect architecture, light, and material detail. For houses and bungalows, select a layout that supports furniture movement, storage, and long-term accessibility. In every location, the best modern staircase design is one that looks considered because its structure, dimensions, safety, installation, and maintenance have been considered first.