Zaha Hadid’s Parametric Architecture: From Radical Drawings to Buildable Structures
Zaha Hadid’s buildings show how radical drawings can evolve into safe, functional, and constructible architecture. This article examines parametric design, engineering collaboration, structural systems, façade rationalization, digital fabrication, and construction sequencing across four major projects.
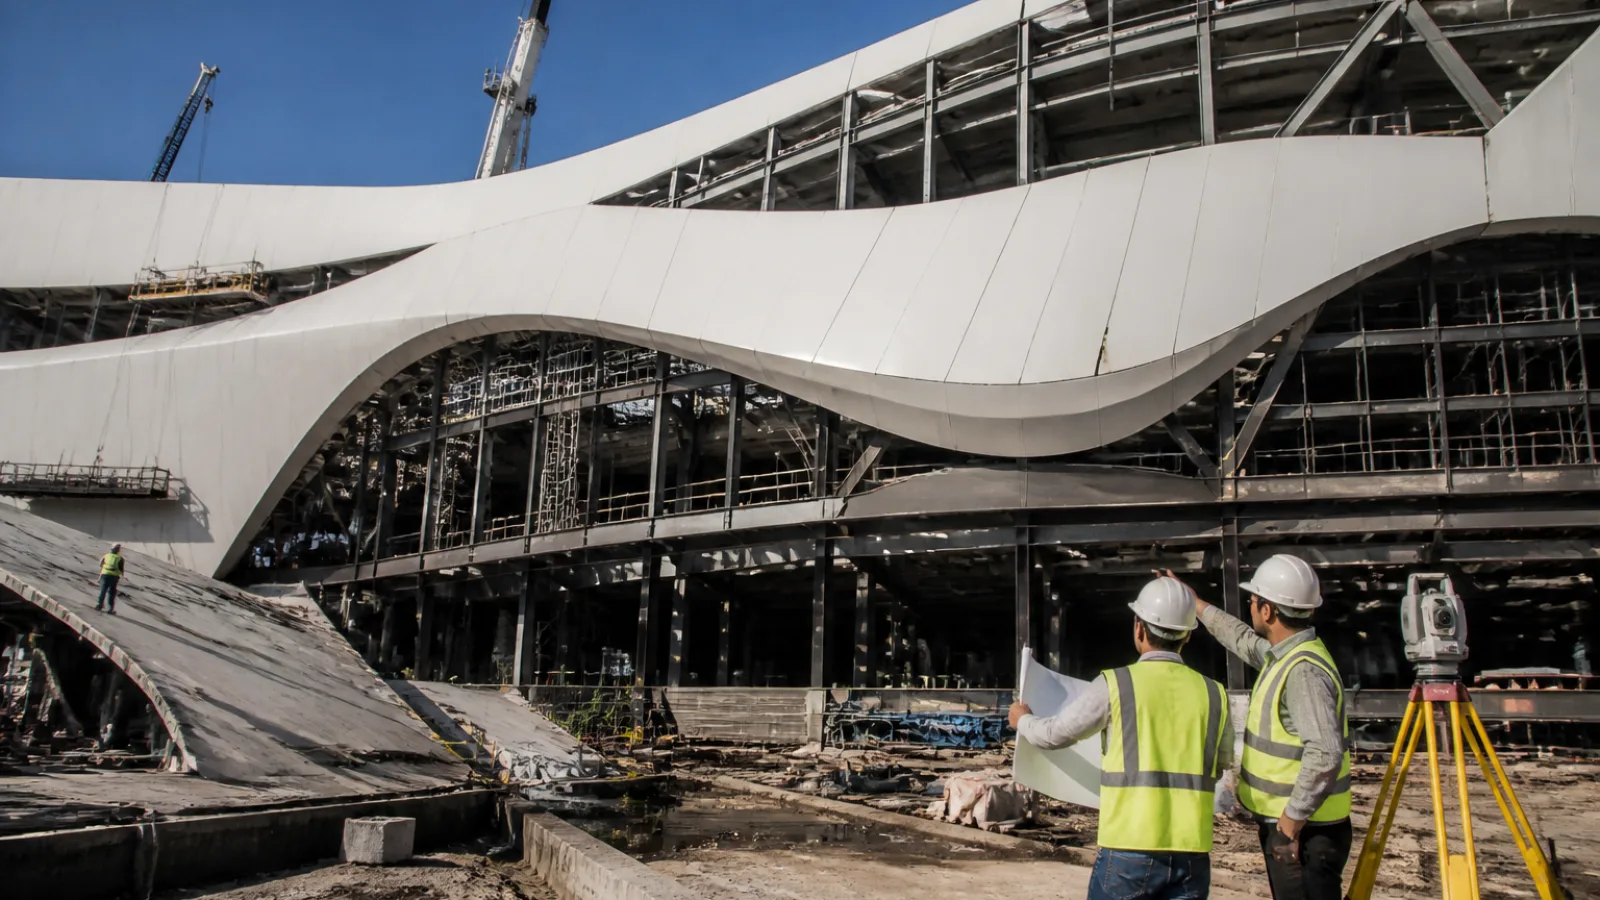
Zaha Hadid’s work is often described through its flowing surfaces, sharp fragments, and apparently weightless spaces. Yet the more useful story is how those visual ideas became buildings. Zaha Hadid parametric architecture developed through a combination of artistic experimentation, geometric control, engineering collaboration, and increasingly sophisticated digital workflows. The computer did not replace architectural judgment; it helped design teams describe, test, coordinate, fabricate, and revise forms that would have been difficult to document using conventional drawings alone.
That process belongs to a broader family of digital design and engineering software used to connect geometry with analysis, manufacturing, and construction information. In Hadid’s practice, digital models became valuable when they could be translated into structural members, façade panels, molds, fixings, services, and site operations. Her buildings therefore offer a useful lesson for contemporary construction: complex form is only successful when the project team can define how every part will be supported, made, delivered, assembled, and maintained.
From Radical Drawings to an Architectural Practice
Painting as a design laboratory
Hadid’s early career was shaped by drawings and paintings that treated architecture as movement rather than as a collection of static rooms. Influenced by modernist experimentation, Russian Constructivism, and the fragmented viewpoints of contemporary urban life, she used axonometric projections and layered fields to break apart the conventional box. These works proposed landscapes of lines, planes, and trajectories in which buildings appeared to accelerate, collide, or dissolve.
Many early proposals were unbuilt. That fact is important, but it should not be interpreted as evidence that the projects were merely fantasies. Unbuilt work allowed Hadid to investigate circulation, perspective, structure, and urban form without the constraints of a conventional building brief. The drawings also exposed a recurring question: could a spatial idea developed through painting be converted into a coordinated system of floors, supports, enclosures, stairs, and mechanical services?
From unbuilt speculation to built commissions
After studying at the Architectural Association in London and working with established practices, Hadid founded her own office in 1980. Early competitions and theoretical projects established her international reputation, while later commissions gave the practice an opportunity to test those ideas at full scale. The Vitra Fire Station in Germany, completed in 1993, was a particularly important turning point. Its angled concrete walls and compressed circulation spaces translated the language of the drawings into a small but physically demanding building.
As the practice grew into Zaha Hadid Architects, its work expanded from isolated angular compositions to buildings based on continuous fields, sweeping roofs, and interconnected surfaces. This was not a simple switch from straight lines to curves. It involved creating a repeatable design process in which geometry could be adjusted in relation to structure, building performance, circulation, fabrication, and changing client requirements.
What Parametric Architecture Meant in Zaha Hadid’s Work
Geometry as a connected system
In a parametric model, design elements are linked by relationships and variables. Change the height of a roof, for example, and the model may update the supporting grid, panel boundaries, drainage falls, or interior clearances. The approach is different from drawing each line independently. It makes variation manageable and allows a team to compare alternatives while retaining connections between parts.
Hadid’s projects often used this logic to organize fields of ribs, strips, panels, columns, and circulation routes. A surface could be shaped by sightlines, structural depth, environmental requirements, or the position of an adjacent street. The resulting geometry might look fluid, but it was usually the product of many controlled decisions rather than an arbitrary digital effect.
Digital tools, limits, and design judgment
Computer-aided design made it possible to describe complex three-dimensional geometry more accurately than a set of manually drafted plans and sections could. Surface modeling, solid modeling, computational scripts, digital surveying, and fabrication data each addressed different parts of the process. Later, coordinated building information models helped teams relate architectural geometry to structure and mechanical, electrical, and plumbing systems.
However, a digital model is not automatically a buildable model. A mathematically smooth surface may produce panels that are too large to transport, joints that cannot be sealed, or steel members that are difficult to fabricate. Software can identify clashes and update geometry, but it does not decide whether a material can tolerate movement, whether a crane can reach a connection, or whether workers can safely install a component. Those decisions remain collaborative and dependent on engineering and construction knowledge.
Four Projects That Made Complex Geometry Buildable
Vitra Fire Station: abstraction translated into concrete
The Vitra Fire Station is composed of sharply positioned concrete walls, a roof plane, and tightly controlled openings. Instead of presenting a conventional enclosed volume, the building appears to hold a moment of movement in place. From a construction perspective, its relatively small scale did not make it simple. Angled walls required careful setting out, formwork coordination, reinforcement placement, and control of visible concrete surfaces.
The project demonstrates an early Hadid principle: expressive geometry can be created through relatively direct materials and structural elements. The challenge was not to hide a complicated support system behind a decorative skin. It was to align the architectural expression with the concrete frame and to preserve the accuracy of the planes, edges, and joints during construction.
MAXXI: structure, circulation, and irregular repetition
Rome’s MAXXI, the National Museum of XXI Century Arts, uses sweeping galleries, intersecting paths, and layered horizontal and vertical elements to create a building organized around movement. Visitors do not simply enter a box and move through a fixed sequence of rooms. Circulation routes overlap and offer changing views across the interior.
That spatial ambition created coordination challenges. Curved gallery walls, bridges, stairs, roof elements, lighting, ventilation, and fire-safety systems had to occupy the same three-dimensional field. Repetition was present, but it was not always identical repetition. Components could share a family resemblance while changing in length, angle, or position. Digital models helped teams manage those variations, while structural and services coordination determined where the visual continuity had to yield to practical requirements.
London Aquatics Centre: a long-span roof shaped by use
The London Aquatics Centre shows how complex geometry can respond to a clear functional problem. Its large roof sweeps over the pool halls and seating areas, creating a unified interior volume while accommodating different conditions across the building. The form relates to sightlines, spectator capacity, circulation, pool operations, and the building’s change from an Olympic venue to a public facility after the Games.
A roof of this scale must be understood as a structural and construction system rather than a surface image. Long-span steelwork, support points, roof build-up, drainage, acoustic treatment, insulation, and internal finishes all influence the final profile. The geometry had to be coordinated with fabrication and erection sequences, because steel members and roof components could not simply be assembled as if the roof were a single molded object. Temporary works, lifting plans, connection tolerances, and survey checks were part of achieving the intended form.
Heydar Aliyev Center: continuous surfaces and façade coordination
The Heydar Aliyev Center in Baku is one of the clearest examples of Hadid’s interest in a building that appears to rise continuously from the ground and fold over interior programs. Its white envelope combines broad curves, sharp transitions, and openings that challenge the conventional distinction between wall and roof.
Behind that continuity is a layered system. The primary structure, secondary steelwork, waterproofing, insulation, subframes, and exterior cladding each perform different jobs. The façade is not one infinitely flexible sheet. It is assembled from panels and support components whose size, curvature, joints, and tolerances must be defined. Parametric modeling can help divide a surface into panel families, check curvature, coordinate attachment points, and track changes. Fabrication then turns that information into molds, formed panels, cut parts, and numbered components that can be installed in a planned order.
| Project | Primary design challenge | Technical response | Construction lesson |
|---|---|---|---|
| Vitra Fire Station | Translate angular drawings into a small, precise building | Carefully coordinated concrete walls, planes, openings, and formwork | Simple materials still require rigorous geometry and setting out |
| MAXXI | Combine irregular circulation with layered galleries and services | Coordinated structural, architectural, and building-services systems | Parametric variation must remain manageable across disciplines |
| London Aquatics Centre | Span large pool halls while responding to use and sightlines | Long-span roof structure coordinated with enclosure and interior systems | Form, function, erection, and future adaptation must be considered together |
| Heydar Aliyev Center | Create a continuous-looking folded envelope | Layered structure, subframes, waterproofing, and controlled cladding panels | Seamless appearance depends on many accurately coordinated parts |
The Engineering and Construction Problems Behind the Image
Structural behavior and load paths
Every expressive building still needs a reliable load path. Gravity loads must travel through slabs, beams, walls, columns, or frames into foundations. Wind and, where relevant, seismic forces must be resisted by a system with adequate stiffness and continuity. In a building with inclined supports or large spans, the visual concept can make those paths less obvious, increasing the importance of analysis and detailing.
Structural engineers may use concrete walls, steel frames, space frames, composite members, or combinations of these systems. The architect’s surface is then reconciled with member depth, connection zones, movement joints, fire protection, and access for inspection. A model that looks continuous may conceal changes in structural behavior from one zone to another. Recognizing those changes early reduces redesign during construction.
Façade rationalization and fabrication
Façade rationalization is the process of converting a complex architectural envelope into a practical set of panels, frames, joints, and support conditions. The goal is not always to make every panel identical. It is to find a sensible balance between repetition and geometric accuracy. Fewer panel types can simplify procurement, while more variation may be necessary to maintain a smooth transition or meet a specific opening.
Material behavior also matters. Glass, aluminum, fiber-reinforced concrete, steel, membranes, and sealants have different limits for bending, thermal movement, weathering, and connection. Panel edges need space for fixings and tolerances. Drainage paths and flashing must work at changes in slope. A visually uninterrupted surface is therefore the result of deliberate joints and interfaces, not the absence of joints.
Coordination, tolerances, and sequencing
Complex buildings are assembled by many organizations. Architects, structural engineers, façade consultants, fabricators, specialist subcontractors, building-services engineers, surveyors, and general contractors each work with different deliverables and responsibilities. A shared digital environment can improve coordination, but only if naming, revision control, origin points, tolerances, and approval procedures are consistent.
Construction sequencing is equally important. A roof may require temporary supports before its final connections are complete. A façade may need the primary frame to reach a surveyed position before panels are released for installation. Interior finishes and services may depend on a surface being within a defined tolerance. Digital fabrication supports this process by transferring model data to cutting, forming, machining, and inspection equipment, but physical verification remains necessary. Surveying, mock-ups, factory inspections, and site quality checks connect the digital model to the built work.
Why Zaha Hadid’s Method Still Matters
Zaha Hadid changed the conversation about what architecture could represent, but her lasting influence is also procedural. Her projects helped normalize the idea that a building’s geometry, structure, façade, and fabrication information could be developed as interconnected systems. That idea now appears in many practices, including projects that do not resemble Hadid’s visual language.
The important lesson is not that every building should be curved or computationally complex. It is that digital design can support better iteration when the design team understands what must eventually be fabricated and assembled. Parametric relationships can expose dependencies, reduce repetitive redrawing, and make alternatives easier to test. Engineering analysis can reveal where a concept creates unnecessary material or coordination risk. Construction knowledge can then guide the project toward a form that is ambitious without being careless.
Hadid’s career also shows why unbuilt work matters. Experimental drawings can expand architectural thinking, while built projects test that thinking against gravity, weather, budgets, codes, procurement, labor, and time. The transition between the two is where architecture becomes a shared technical discipline.
FAQ: Zaha Hadid Parametric Architecture
What is Zaha Hadid parametric architecture?
It is an approach associated with Zaha Hadid and her practice in which complex forms, circulation paths, structural zones, and building components are developed through connected geometric relationships. It is not simply the use of curves or computer-generated shapes.
Did Zaha Hadid invent parametric architecture?
No single architect invented the entire field. Hadid developed an influential architectural language through drawing, modeling, and collaboration, while the broader theory and practice of parametric design developed through many architects, engineers, software specialists, and researchers.
How did digital tools help build her projects?
Digital tools helped teams model complex surfaces, coordinate structure and services, compare design options, divide envelopes into manufacturable components, transfer data to fabrication equipment, and document installation. They did not remove the need for engineering judgment, physical testing, surveying, or site supervision.
What is the main construction challenge in a parametric building?
The main challenge is translating continuous or highly varied geometry into discrete, supported, weatherproof, and maintainable parts. This requires coordinated load paths, façade joints, tolerances, fabrication data, delivery planning, temporary works, and a carefully sequenced installation process.