Geotechnical Frontiers: Advanced Foundation Engineering for Next-Generation Skyscrapers
A deep dive into advanced geotechnical engineering, exploring cutting-edge site investigation, innovative deep foundation systems like piled rafts and energy piles, and computational modeling for modern high-rise construction.
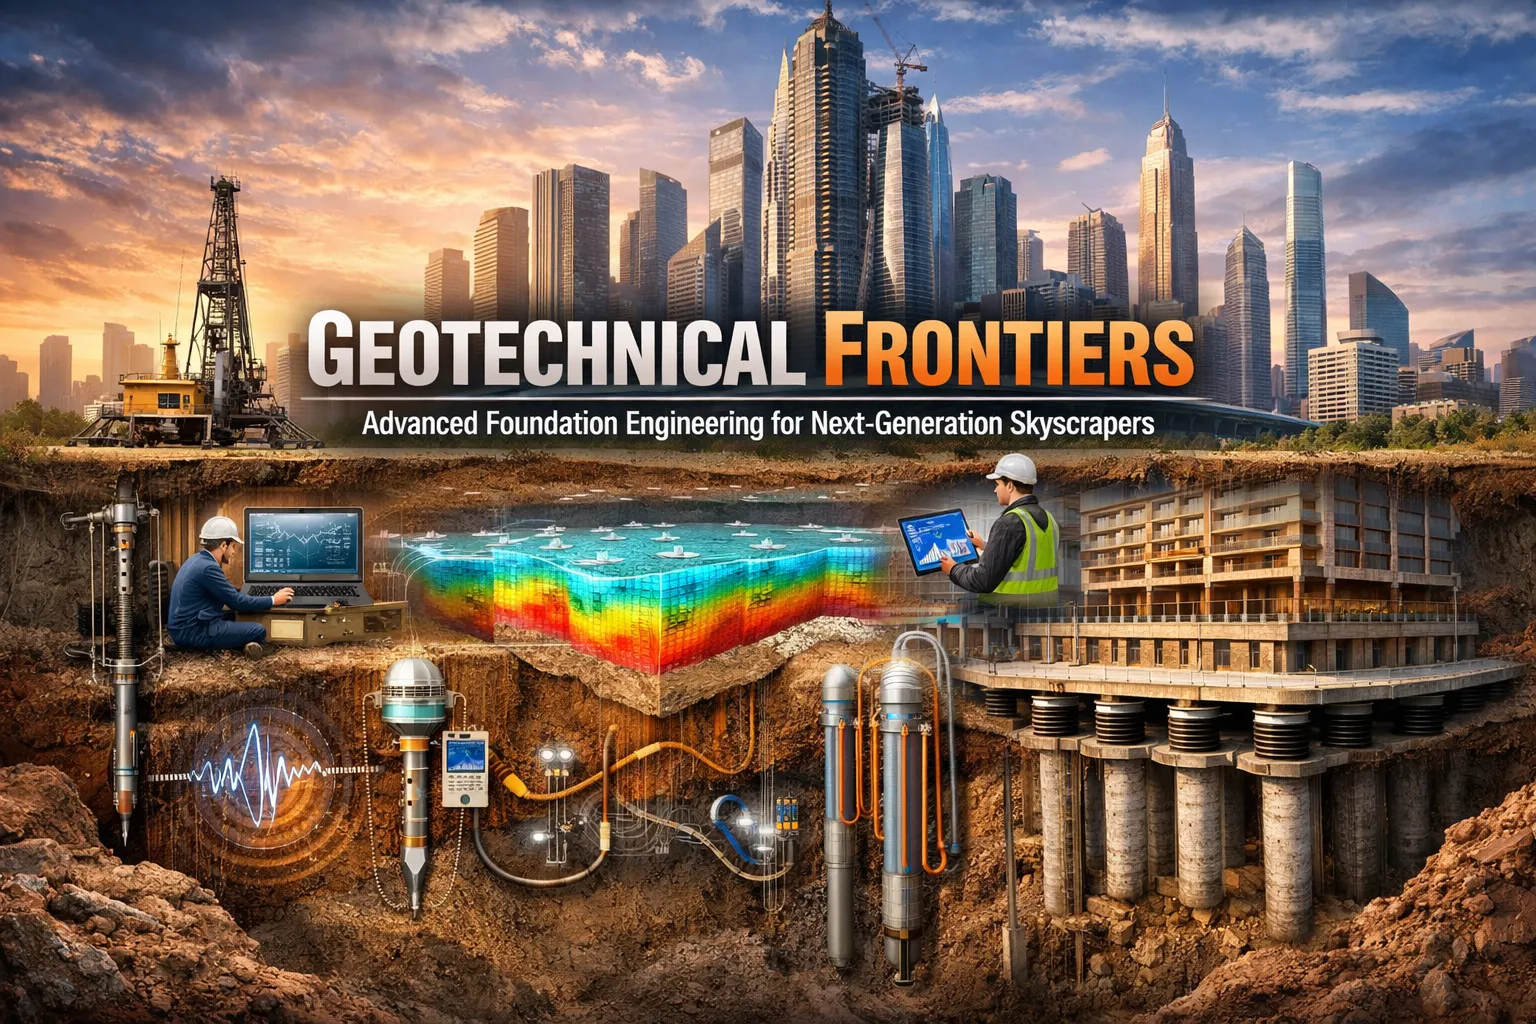
The soaring skylines of modern metropolises are testaments to architectural ambition and structural ingenuity. Yet, beneath every gleaming façade lies an unseen, critical battle against the earth itself. The success of any high-rise structure is not predicated merely on the materials that reach for the sky, but fundamentally on the engineering that anchors it to the ground. Geotechnical engineering, the discipline governing the behavior of earth materials, has evolved into a highly sophisticated field, moving far beyond simple soil classification. This article delves into the advanced methodologies, innovative foundation systems, and computational tools that define modern geotechnical practice for super-tall buildings, providing the invisible framework upon which visionary architecture is built.
Comprehensive Geotechnical Site Investigation: Building the Subsurface Digital Twin
The axiom 'you cannot engineer what you cannot measure' is nowhere more true than in geotechnical design. A robust foundation system begins with an exhaustive understanding of the subsurface environment. Modern site investigation transcends traditional borehole drilling, employing a multi-faceted approach to create a high-fidelity, three-dimensional model of the ground conditions—a veritable subsurface digital twin.
Geophysical Surveying Techniques
Geophysical methods provide a non-invasive, large-scale overview of subsurface stratigraphy and anomalies before a single drill rig arrives on site. These techniques measure variations in the physical properties of soil and rock.
- Electrical Resistivity Tomography (ERT): This method involves injecting an electrical current into the ground through an array of electrodes and measuring the resulting potential differences. The data is processed to generate 2D or 3D tomographic images that map subsurface resistivity. These maps are invaluable for identifying changes in soil type, locating the groundwater table, and detecting subsurface voids or contaminant plumes.
- Seismic Refraction and Reflection: By generating seismic waves (typically with a sledgehammer source) and measuring their travel times to an array of geophones, engineers can determine the velocity of P-waves through different soil and rock layers. This data helps delineate stratigraphic boundaries, identify the top of bedrock, and assess the rippability of rock masses. Seismic reflection provides higher resolution imaging of deeper geological structures.
- Ground Penetrating Radar (GPR): GPR uses high-frequency radio waves to image the shallow subsurface. It is exceptionally effective for locating buried utilities, rebar in existing concrete, and identifying near-surface voids or changes in soil composition, providing critical data for excavation planning.
Engineers exploring advanced foundation engineering for next-generation skyscrapers must consider evolving soil interaction models.
Advanced In-Situ Testing
While geophysics provides the macro-view, in-situ testing delivers the high-resolution, quantitative data required for rigorous engineering analysis. These tests measure soil properties in their natural, undisturbed state.
- Cone Penetration Testing with pore pressure measurement (CPTu): The CPTu is a workhorse of modern site investigation. A cone-tipped probe is pushed into the ground at a constant rate, continuously measuring tip resistance, sleeve friction, and pore water pressure. This trinity of data allows for the near-continuous classification of soil behavior type (SBT), estimation of undrained shear strength (su) in cohesive soils, and derivation of the friction angle in cohesionless soils. The real-time data acquisition enables rapid, cost-effective characterization of vast soil profiles.
- Seismic Piezocone (SCPTu): An enhancement to the CPTu, the SCPTu incorporates geophones within the probe. This allows for the measurement of shear wave velocity (Vs) at discrete depths, providing a direct measure of the soil's small-strain shear modulus (Gmax)—a critical parameter for dynamic and seismic analyses.
- Flat Dilatometer Test (DMT): The DMT involves advancing a flat, blade-shaped probe into the ground. At set intervals, a flexible steel membrane on the blade's face is inflated. The pressures required to lift off the membrane and to expand it by 1.1 mm are recorded. From these pressures, engineers derive key parameters like the Material Index (ID), the Horizontal Stress Index (KD), and the Dilatometer Modulus (ED), which provide excellent estimates of in-situ horizontal stress, overconsolidation ratio (OCR), and soil stiffness.
Laboratory Soil and Rock Mechanics
High-quality, undisturbed samples retrieved from boreholes are subjected to rigorous laboratory testing to validate in-situ results and determine complex soil parameters. Advanced laboratory equipment allows for the simulation of complex stress paths experienced by the soil during and after construction. This includes cyclic triaxial tests to evaluate soil liquefaction potential and dynamic properties under seismic loading, and constant rate of strain (CRS) oedometer tests to precisely determine the consolidation and compressibility characteristics of fine-grained soils.
Innovations in Deep Foundation Systems: Engineering Load Transfer at Scale
With the subsurface comprehensively characterized, the focus shifts to designing a foundation system capable of safely transferring colossal structural loads into the ground. Modern high-rise structures often necessitate deep foundation systems that extend tens or even hundreds of meters below the surface.
High-Capacity Barrette Foundations
Barrettes are essentially rectangular bored piles, constructed under bentonite or polymer slurry using diaphragm walling equipment. Their rectangular cross-section offers significant advantages over traditional circular piles in specific applications:
- Enhanced Bending Stiffness: A barrette's rectangular shape can be oriented to provide maximum stiffness and resistance against large lateral loads, such as those from wind or seismic events, by aligning its major axis with the direction of the applied force.
- Superior Load Capacity: For a given cross-sectional area, a barrette offers a larger perimeter than a circular pile, which can lead to increased skin friction capacity, particularly in long piles. They can be engineered to carry loads well in excess of 50 MN per element.
- Integration with Diaphragm Walls: The same construction equipment (hydromill or grab) can be used for both basement retaining walls and foundation elements, leading to logistical efficiencies. Barrettes can also be seamlessly integrated into diaphragm walls to serve as 'king piles' for bracing systems.
The design of barrettes involves a detailed analysis of both end-bearing capacity at the founding stratum and the integrated skin friction mobilized along the pile shaft, often verified with full-scale static load tests, sometimes using Osterberg cells (O-cells) for bi-directional testing.
Piled Raft Foundations (PRFs)
The Piled Raft Foundation is a sophisticated hybrid system that optimizes the load-bearing mechanism by combining a shallow raft foundation with deep piles. The core design philosophy is not to eliminate settlement but to manage it, reducing total and, more importantly, differential settlement to within acceptable structural tolerances.
In a PRF system, the structural loads are shared between the raft (bearing directly on the soil) and the piles. The piles are not designed to carry the entire load; instead, they act as 'settlement reducers,' strategically placed to control deformation. This approach leads to significant economic benefits by reducing the number, length, and diameter of piles required compared to a fully piled foundation. The design process is complex, requiring advanced numerical modeling to accurately capture the intricate soil-pile-raft interaction. Key parameters include the relative stiffness of the soil, piles, and raft, as well as the strategic placement of piles—often concentrated under columns or core walls where loads and settlement potential are highest.
Energy Piles and Geothermal Foundations
A groundbreaking innovation at the intersection of structural and sustainable engineering is the concept of the energy pile. These are dual-purpose foundation elements that provide structural support while simultaneously acting as geothermal heat exchangers. The system integrates absorber pipes (typically high-density polyethylene) within the pile's reinforcement cage. A heat transfer fluid is circulated through these loops, exchanging thermal energy with the surrounding ground.
- Heating Mode: In winter, the fluid absorbs low-grade heat from the ground, which is then concentrated by a heat pump to provide space heating.
- Cooling Mode: In summer, the system reverses, extracting heat from the building and dissipating it into the cooler ground.
The design of energy piles presents a unique multi-physics challenge. Engineers must analyze the thermo-mechanical interaction: cyclic temperature changes induce thermal stresses and strains in both the pile and the surrounding soil. This can affect the mobilized skin friction and overall pile performance. The design must therefore account for both structural loads and long-term thermal cycling to ensure the foundation's integrity and efficiency are not compromised.
Advanced Risk Mitigation in Complex Geotechnical Environments
High-rise construction often takes place in dense urban centers with challenging geological conditions, from soft marine clays to seismically active zones. Mitigating these inherent risks requires proactive and sophisticated engineering solutions.
Seismic Base Isolation and Soil-Structure Interaction (SSI)
In seismically active regions, protecting a skyscraper requires more than just a strong superstructure. Seismic base isolation is a technology that effectively decouples the building from the ground's shaking motion. This is achieved by installing flexible bearings or sliding systems at the foundation level. During an earthquake, the ground moves aggressively, but the isolators deform, allowing the building above to move much more slowly and gently, significantly reducing inertial forces and potential damage.
The design of such systems cannot be done in a vacuum; it requires a deep understanding of Soil-Structure Interaction (SSI). SSI refers to the phenomenon where the response of the soil influences the motion of the structure, and the motion of the structure influences the response of the soil. A flexible foundation system on soft soil will behave very differently from a rigid foundation on bedrock. Advanced FEM analysis is used to model the entire soil-foundation-structure system to accurately predict its dynamic response and ensure the isolation system performs as intended.
Ground Improvement Techniques
When faced with weak, compressible, or liquefiable soils, it is often more feasible to improve the ground in-situ rather than using excessively long piles. Several advanced techniques are employed:
- Deep Soil Mixing (DSM): This technique involves using large-diameter augers to blend the in-situ soil with cementitious binders (like cement and slag) injected through the auger stem. This process creates high-strength soil-cement columns or panels, which can increase bearing capacity, control settlement, and serve as excavation support or liquefaction mitigation.
- Jet Grouting: Jet grouting creates 'soilcrete' geometries in the ground by eroding the soil with a high-pressure fluid jet (typically water or grout) and mixing it with a cementitious slurry. It is highly versatile and can be used to create columns, panels, or complete bottom seals in excavations, even in complex ground with obstructions.
- Vibro-compaction: For loose granular soils, vibro-compaction uses a powerful downhole vibrator to densify the soil, increasing its relative density, friction angle, and bearing capacity, thereby reducing settlement and liquefaction potential.
The Digital Transformation: Computational Geotechnics and BIM
The practice of geotechnical engineering has been revolutionized by computational power and digital integration, allowing for more precise analysis and collaborative workflows.
Numerical Modeling with FEM and FDM
The Finite Element Method (FEM) and Finite Difference Method (FDM) are the cornerstones of modern computational geotechnics. Software packages like PLAXIS, FLAC3D, and ABAQUS allow engineers to build complex 2D and 3D models that simulate construction sequencing and predict foundation performance with high accuracy. These models incorporate sophisticated constitutive models for soil behavior, such as the Hardening Soil model or modified Cam-Clay, which can capture non-linear stress-strain responses, consolidation, and creep. This allows for the detailed prediction of stress distribution, soil deformation, and the flow of groundwater, optimizing designs and foreseeing potential issues.
Building Information Modeling (BIM) Integration
The integration of geotechnical data into a project's central Building Information Modeling (BIM) environment is a critical step towards a holistic design process. A 'GeoBIM' approach involves incorporating borehole logs, CPT data, geophysical survey results, and laboratory test data directly into the 3D model. This allows for:
- Enhanced Visualization: Stakeholders can visualize the complex subsurface conditions in relation to the proposed structure and foundations.
- Clash Detection: Automated clash detection can identify conflicts between foundation elements (like piles) and existing or proposed underground utilities, preventing costly delays during construction.
- Data Management: The BIM model serves as a single source of truth for all geotechnical information, ensuring consistency and facilitating data access throughout the project lifecycle.
Performance-Based Design and Instrumentation
Modern design is shifting towards a Performance-Based Design (PBD) philosophy, where the goal is to achieve specific performance objectives (e.g., limiting settlement to a certain value) rather than simply adhering to prescriptive code requirements. This approach is intrinsically linked to a robust instrumentation and monitoring program. During and after construction, a network of sensors is used to measure the actual performance of the foundation system. These include:
- Inclinometers and Extensometers: To measure lateral and vertical ground movement.
- Piezometers: To monitor pore water pressures.
- Strain Gauges and Load Cells: Installed on structural elements like piles and retaining walls to measure actual loads and stresses.
- Fiber Optic Sensors (DTSS): Providing continuous, distributed strain and temperature measurements along the entire length of a foundation element.
This real-world data is fed back to the design team to validate and calibrate the numerical models, providing invaluable insights and ensuring the long-term safety and serviceability of the structure.
Conclusion: Building on a Foundation of Innovation
The field of geotechnical foundation engineering for high-rise structures is a dynamic synthesis of geology, mechanics, and digital technology. From creating digital twins of the subsurface to designing multi-functional energy piles and validating designs with real-time performance data, the discipline has evolved to meet the demands of ever-more-ambitious architectural visions. At Vision Constructors, we recognize that the most iconic structures are built not from the ground up, but from deep within the ground up. By embracing these advanced techniques and fostering an integrated, data-driven approach, we ensure that every project rests on a foundation of certainty, safety, and unparalleled engineering innovation.