Building a Custom Home in Idaho: From Lot Selection to Final Construction
Building a custom home in Idaho involves more than choosing a floor plan and finishes. This guide explains how to evaluate land, coordinate design and construction, manage the budget, and move confidently from permits to final handover in Boise and the Treasure Valley.
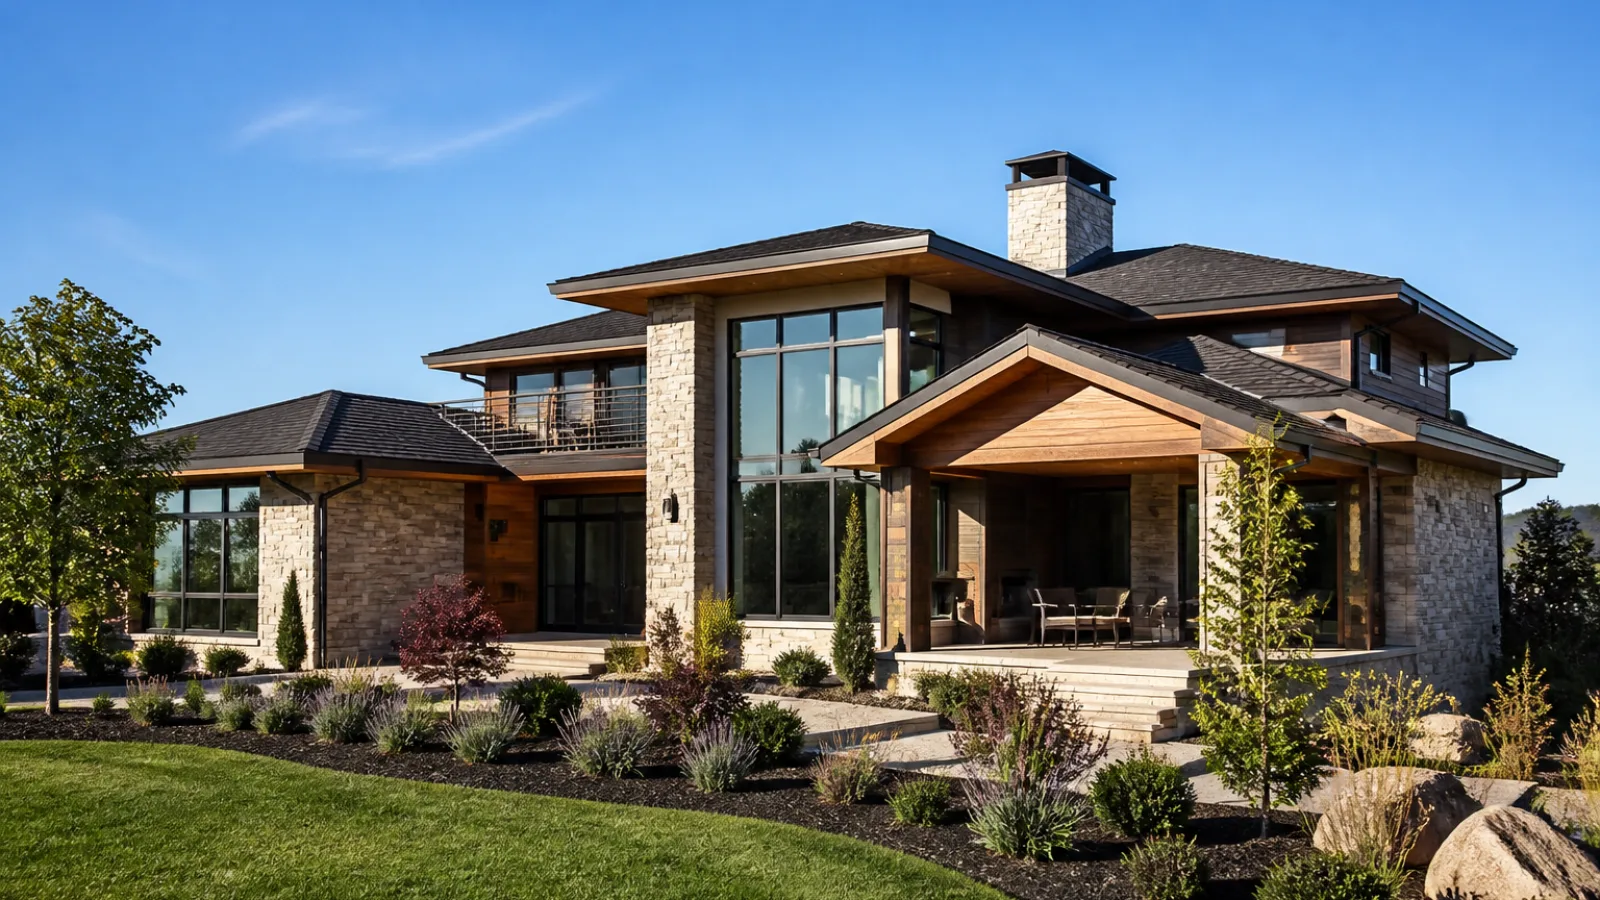
Building a custom home in Idaho gives homeowners the opportunity to create a residence that reflects their lifestyle, site and long-term priorities. A company such as prominent homes idaho can help connect lot selection, design development and construction planning so important decisions are evaluated together from the beginning.
Why Build a Custom Home in Idaho?
A custom home is designed around the people who will live in it rather than adapted from a fixed plan. That flexibility can make a meaningful difference in how the home functions every day.
- Personalized floor plans: Rooms, circulation paths, storage, garage space and outdoor living areas can be sized and positioned for specific needs.
- Lifestyle and family needs: A homeowner may prioritize a home office, main-level living, accessible features, entertaining space, hobby areas or future bedrooms.
- Location considerations: Boise and Treasure Valley communities offer different combinations of views, commuting access, schools, services, lot sizes and neighborhood requirements. Meridian, Eagle, Star, Nampa, Kuna and Caldwell can each present distinct site and approval considerations.
Custom construction also allows the design to respond to Idaho’s seasonal climate, solar exposure and changing household needs. The best results come from balancing personal preferences with practical decisions about maintenance, energy use and resale flexibility.
Choosing the Right Lot for Your Custom Home
Land should be evaluated before a buyer commits to a house plan. A lot that appears affordable or attractive may require substantial work before construction can begin.
Location, accessibility and utilities
Review road access, easements, driveway requirements and proximity to employment, schools and daily services. Confirm whether water, sewer, electricity, natural gas and communications are available at the property. If the site needs a well, septic system or extended utility runs, those requirements can affect both feasibility and budget.
Soil, topography and drainage
A site investigation can identify soil conditions that influence foundation design, excavation and structural engineering. Sloped land may offer views but require retaining structures, stepped foundations or more complex grading. Drainage patterns should also be understood early, particularly where stormwater may move toward the building pad or neighboring properties.
Zoning, setbacks and building restrictions
Local zoning rules, subdivision covenants and architectural guidelines may control setbacks, building height, lot coverage, exterior materials, fencing and accessory structures. Confirm these requirements with the appropriate jurisdiction and review recorded easements before developing a final concept.
Lot selection guidance from an experienced builder, designer or construction professional can help identify risks before they become expensive surprises. The goal is not simply to find a desirable parcel, but to confirm that the property can support the intended home.
Custom Home Design: Turning Ideas Into Plans
The design process translates broad preferences into drawings, specifications and decisions that can be priced and built. Begin with a clear discussion of how the household uses space now and how that may change over time.
Architectural layouts and space planning
Consider room relationships, privacy, traffic flow, storage and the connection between indoor and outdoor areas. A thoughtful plan can reduce wasted circulation while placing frequently used spaces where they are convenient and comfortable.
Natural lighting and orientation
Window placement and building orientation affect daylight, views, glare and seasonal heat gain. Designers should study the lot’s solar exposure and surrounding development rather than treating windows as a late-stage cosmetic choice.
Interior design and material selection
Cabinetry, flooring, countertops, plumbing fixtures, lighting and hardware should be selected with the overall design and maintenance requirements in mind. Clear specifications help reduce ambiguity during pricing and construction.
Future flexibility and functionality
Flexible rooms, accessible circulation, additional electrical capacity and well-planned storage can help the home serve changing needs. Planning for future technology, electric vehicle charging or aging in place may be more efficient during initial construction than as a retrofit.
Understanding the Design-Build Approach
In a design-build process, design and construction professionals coordinate through one connected workflow. This can reduce gaps between the drawings, specifications and field conditions.
- Coordination: Designers and construction teams can review details together and identify conflicts before work begins.
- Budget alignment: Preliminary costs can be considered while the design is developing, allowing the scope to be adjusted before documents are finalized.
- Construction feasibility: Materials, structural systems, mechanical layouts and site constraints can be reviewed for practical installation.
- Communication: A defined decision-making process helps homeowners understand when selections, approvals and change decisions are needed.
Design-build does not remove the need for careful documentation. It makes clear communication, written selections and regular budget reviews especially important throughout the project.
Selecting Experienced Custom Home Builders in Boise
Choosing a builder is one of the most consequential decisions in a custom project. Look for experience with the type of home, site conditions and level of finish you are considering. Local knowledge can also help with jurisdictional requirements, regional subcontractors, weather conditions and common Treasure Valley development issues.
Homeowners researching boise idaho custom home builders should review completed projects that demonstrate relevant design and construction capabilities. Ask how the builder handles estimating, allowances, selections, scheduling, inspections, site changes and warranty communication.
A reliable planning process should explain responsibilities, payment stages, documentation, communication channels and the method for approving changes. It is reasonable to request references or examples of comparable work, while recognizing that a portfolio alone does not replace a detailed conversation about project management.
Planning the Construction Budget
A realistic budget includes more than the house itself. Before finalizing a plan, identify the full cost structure for the land and project.
- Land acquisition and site preparation: Include the lot, surveys, clearing, grading, excavation, utility connections, driveway work and possible drainage improvements.
- Design and engineering: Account for architectural services, structural engineering, civil work, geotechnical review and other technical documents.
- Permits and inspections: Fees and required reviews vary by jurisdiction and project scope.
- Materials and labor: The size and complexity of the home, finish level, structural design and availability of materials all influence construction costs.
- Contingency and change orders: A reasonable contingency helps address unforeseen site conditions or necessary scope adjustments. Changes made after pricing or construction begins may affect cost and schedule.
Ask which items are included, which are allowances and which are excluded. Comparing proposals on scope and specifications, rather than only on the initial total, provides a more useful basis for selecting a construction partner.
From Permits to Construction Completion
Once the plans, selections and construction agreement are established, the project moves through several coordinated phases.
- Permitting: Plans are submitted to the relevant authority for review. Revisions may be required before permits are issued, so the design should be sufficiently complete at submission.
- Site preparation and foundations: The site is cleared and graded, utilities are coordinated, and the foundation is excavated, formed and placed according to the engineered documents.
- Structural framing: Walls, floors, roof systems and sheathing establish the home’s structure and allow the team to verify dimensions and openings.
- MEP installations: Mechanical, electrical and plumbing systems are installed and coordinated within walls, ceilings and floors before those areas are enclosed.
- Insulation, finishes and inspections: Insulation, drywall, flooring, cabinetry, trim, fixtures and exterior finishes are completed alongside required inspections and testing.
- Final walkthrough and handover: The builder and homeowner review the finished home, document outstanding items and provide relevant manuals, warranties and operating information.
Although the sequence is broadly predictable, field conditions and inspection requirements can affect individual stages. Consistent progress communication helps homeowners make timely decisions and understand current priorities.
Designing for Energy Efficiency and Long-Term Comfort
Energy performance begins with the building envelope and should be addressed during design rather than added after construction. Continuous insulation where appropriate, careful air sealing and properly detailed transitions can improve comfort and reduce unwanted heat loss.
Energy-efficient windows should be selected for their orientation, glazing performance, frame quality and installation details. HVAC planning should account for the home’s calculated heating and cooling loads, zoning needs, ventilation and filter access. Oversized equipment may cycle inefficiently and provide less consistent comfort.
Durable exterior materials, moisture management, appropriately designed roof and wall assemblies, and quality flashing details also contribute to long-term performance. A comfortable Idaho home is the result of coordinated design, installation and commissioning—not one isolated product.
Common Mistakes When Building a Custom Home
- Purchasing land without proper evaluation: Skipping soil, utility, drainage, access or zoning research can create major design and cost constraints.
- Underestimating site development costs: Clearing, grading, retaining, utility extensions and driveway construction can be substantial even before foundation work starts.
- Making late design changes: Changes after selections, procurement or installation may create rework, additional expense and schedule disruption.
- Inadequate construction coordination: Poor communication between the homeowner, designer, builder and subcontractors can lead to conflicting information and delayed decisions.
Frequently Asked Questions
How long does building a custom home in Boise take?
The schedule depends on land readiness, design complexity, permitting, material availability, weather and construction conditions. A builder should provide a project-specific schedule and explain the factors that could change it.
Should I buy land before choosing a builder?
It is often useful to involve a qualified builder or construction professional before purchasing land. Early review can identify access, utility, grading, zoning and foundation concerns that affect whether the property suits the intended home.
What should be included in a custom home construction contract?
The agreement should clearly describe the scope, plans, specifications, allowances, payment terms, change-order process, responsibilities, schedule expectations and warranty procedures. Have unclear provisions explained before signing.
Are energy-efficient upgrades worthwhile in an Idaho custom home?
They can improve comfort and operating performance when properly designed and installed. Prioritize the envelope, air sealing, windows, HVAC sizing and ventilation before evaluating individual technology upgrades.
Can I make changes after construction begins?
Some changes are possible, but they should be documented and reviewed for cost, materials, code compliance and schedule impact. Early decisions generally provide more flexibility than late revisions.
Conclusion
Building a custom home in Idaho is a process of connected decisions, beginning with a suitable lot and continuing through design, budgeting, permitting and construction. Thoughtful site evaluation helps prevent avoidable constraints, while personalized planning ensures the home supports everyday life and future needs.
Experienced construction management, transparent communication and coordinated design-build delivery can help turn those plans into a durable, comfortable home in Boise or the wider Treasure Valley. When each phase is reviewed as part of the whole project, homeowners are better positioned to make informed decisions from the first site visit through final handover.