The Real Story Behind Hudson Yards Development: How New York Built a Multi-Billion-Dollar Neighborhood
Hudson Yards is more than a collection of high-rise buildings. It is a case study in how rezoning, public infrastructure, private capital, complex platform engineering, phased construction, and destination branding can convert a former rail yard into a mixed-use district. Its results also show why development performance must be judged by asset class, market cycle, and stakeholder.
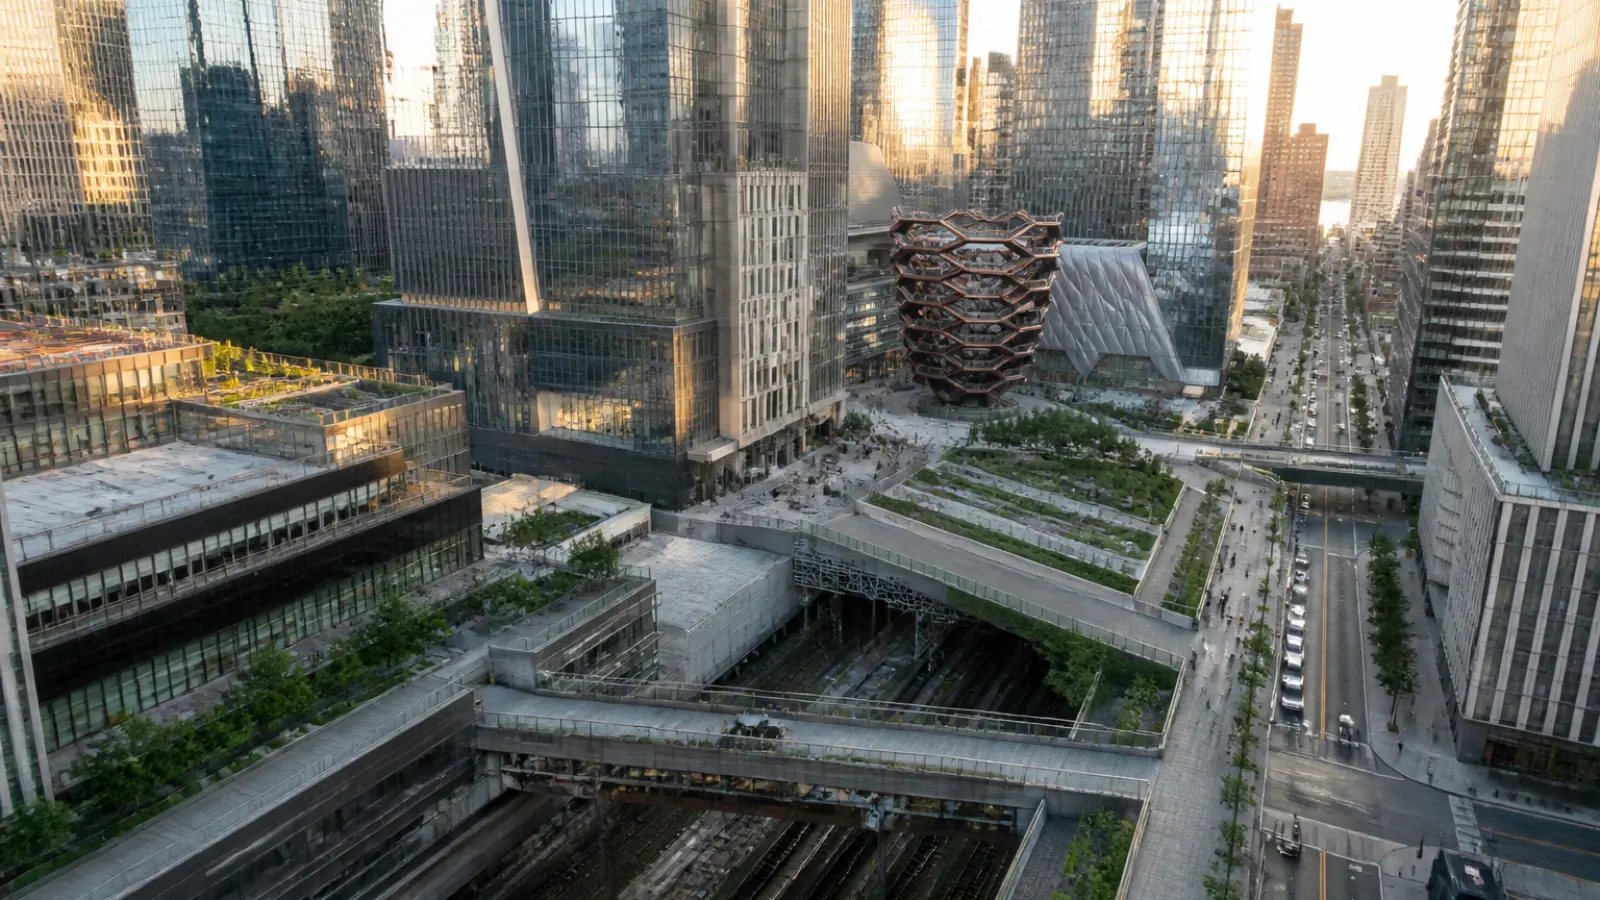
The Hudson Yards development is one of the most ambitious urban redevelopment projects in modern New York real estate. Built over and around an active rail complex on Manhattan's West Side, it required more than towers, lenders, and construction contracts. New York had to create access, assemble a workable development district, finance enabling infrastructure, engineer a buildable platform, attract major tenants, and persuade the market that a new neighborhood could take root outside the traditional Midtown core.
For investors and construction professionals, the project is important because it demonstrates how public action and private capital can operate together at metropolitan scale. The principal development partnership involving Related Companies and Oxford Properties Group, alongside public agencies, lenders, institutional investors, designers, contractors, and tenants, turned a difficult site into a mixed-use destination. A useful point of reference is Related Companies' Hudson Yards development, but the broader story extends well beyond any single developer or building.
Hudson Yards also deserves a measured assessment. It created substantial commercial and residential assets and changed perceptions of the West Side, yet it was exposed to construction complexity, high-end demand, interest-rate movements, retail pressure, and the post-pandemic shift in office use. There is no publicly verified single return figure that captures the financial outcome for every participant. The better approach is to examine the district's planning, capital structure, engineering, delivery sequence, operating model, and market performance together.
Why Hudson Yards Was Difficult to Build
The site was not an ordinary urban parcel awaiting a conventional tower. The broader Hudson Yards district included former rail-yard land, fragmented industrial and commercial uses, transportation infrastructure, limited street connections, and large areas whose development potential was constrained by zoning and access. The Eastern Yard and Western Yard were important development areas within that larger district, but they should not be confused with Hudson Yards as a whole or with any individual building.
The central physical challenge was the rail yard itself. A conventional project can excavate, install foundations, build a structure, and connect it to streets and utilities through a relatively continuous site. Hudson Yards required construction above rail operations that needed to continue. The eventual neighborhood therefore had to function simultaneously as a transportation facility, a structural system, a utility corridor, a public realm, and a development platform.
That distinction affected nearly every decision. The project needed new streets and public spaces, but those spaces had to be supported over infrastructure. Buildings needed reliable foundations and efficient vertical circulation, while the rail facilities below required clearance, ventilation, maintenance access, fire and life-safety systems, and uninterrupted operational planning. The objective was not simply to maximize floor area. It was to make a functioning neighborhood possible under unusually constrained conditions.
The Public-Private Partnership Behind the Hudson Yards Development
Rezoning and the 7 Subway Extension
Public planning decisions created the legal and physical conditions for higher-density development. The 2005 rezoning of the Far West Side changed the framework for land use, allowing a much larger mix of office, residential, retail, hotel, cultural, and public-space development than the previous industrial pattern supported.
The extension of the 7 Subway line to the area was equally important. Better subway access reduced the district's isolation from Midtown and the wider transit network. It also improved the investment case for employers, residents, visitors, and retailers. In real estate terms, rezoning created development capacity while transportation investment helped make that capacity usable.
These public decisions did not guarantee private success. They created an opportunity that still depended on land assembly, financing, engineering, construction, leasing, residential sales, operations, and market demand. The distinction matters: public infrastructure can unlock land value, but it cannot remove execution risk or protect every asset from a changing cycle.
How the Financing Model Worked
Hudson Yards was not financed through one conventional construction loan. Its capital structure combined public infrastructure investment, tax-supported financing mechanisms, private equity, debt, developer capital, and institutional participation. Different layers of the project carried different risks and were capitalized at different times.
Public mechanisms supported infrastructure and district formation. Bonds and related financing arrangements were supported by anticipated payments in lieu of taxes and other district revenues associated with future development. The underlying concept was that new development would generate value and recurring revenue that could help support the cost of enabling improvements, including transportation and public infrastructure. This kind of financing relies on future development performance rather than only on existing cash flow.
The private buildings were separately capitalized. Developers and their partners used combinations of equity, construction debt, asset-level financing, institutional capital, tenant commitments, and other forms of investment. Building-level funding depended on the specific use, leasing outlook, construction stage, sponsor strength, and market conditions. Office towers, residential buildings, retail space, hotels, and cultural facilities did not present identical underwriting assumptions.
This layered model allowed public and private participants to pursue related objectives without making them financially identical. Public investment helped create access and development capacity, while private parties retained exposure to construction costs, interest rates, lease-up, sales, operating expenses, and changes in demand. The arrangement was therefore a public-private partnership in a broad development sense, not a guarantee that all parties would receive the same return or bear the same risk.
The Engineering Challenge: Building Above a Working Rail Yard
The Platform as Urban Infrastructure
The structural platform over the rail yard was effectively a new piece of urban infrastructure. It created a buildable surface where streets, public spaces, utilities, landscaped areas, and buildings could be planned above active transportation operations. That surface had to distribute loads safely while accommodating the irregular geometry and operational requirements of the rail facilities below.
The platform was not merely a foundation for one tower. It formed part of the district's underlying land-making system. Buildings, roads, sidewalks, open areas, drainage, utility connections, and public circulation all depended on coordination between the platform and the structures placed on it. The design also had to account for maintenance and access below, since the rail yard remained a working facility rather than a sealed-off basement.
This approach made previously underused land developable, but it also increased the number of interfaces that could create delays or cost pressure. A change to a building grid could affect structural loads. A utility route could conflict with rail clearances. A public-space detail could require coordination with waterproofing, drainage, or access systems. The platform therefore had to be planned as part of the neighborhood, not as an isolated piece of civil engineering.
Coordination, Loads, Utilities, and Construction Logistics
Construction above active rail infrastructure requires a carefully coordinated structural and logistics strategy. Depending on the location and building design, support systems may include deep foundations, columns, transfer structures, or combinations of systems that move loads to suitable bearing points. The essential requirement is that tower and public-realm loads reach the supporting structure without compromising rail operations or the platform's geometry.
Transfer conditions are especially important in a district where the most efficient building layouts do not always align with the available support points below. Engineers and contractors must coordinate vertical loads, lateral stability, vibration considerations, fire protection, waterproofing, drainage, and access. The platform also needs to protect the rail facilities from water intrusion and manage the interfaces between below-grade or enclosed areas and the public environment above.
Ventilation and life-safety coordination add another layer of complexity. Active rail facilities require air movement, smoke-management planning, emergency access, and clear operational zones. Above them, buildings and public spaces require their own fire and life-safety systems. Construction sequencing must prevent one work package from blocking another, while heavy equipment, material deliveries, hoisting, and worker access must be organized around a constrained site.
The result is a project in which design coordination is not an administrative afterthought. It is a core construction risk-control function. Early collaboration among rail operators, public agencies, structural engineers, architects, utility designers, contractors, and building teams helps reduce late changes that can be disproportionately expensive on a platform site.
Hudson Yards Construction Phases
Planning, Rezoning, and Enabling Infrastructure
The first phase was institutional as much as physical. Planning studies, the 2005 rezoning, transportation decisions, public financing arrangements, land and development agreements, and site preparation established the framework for later construction. Streets, utilities, subway access, and public infrastructure were necessary before the district could operate as a credible extension of Manhattan's commercial grid.
This early work illustrates a common pattern in mega development. The highest-value construction may not be the first work visible to the public. Enabling infrastructure creates the conditions under which private buildings can be financed and occupied. It also requires public-sector coordination over a time horizon longer than a typical building project.
Platform Delivery and First-Phase Buildings
Platform construction and vertical development had to be coordinated rather than treated as entirely separate stages. Structural zones, building locations, access routes, utility paths, and future expansion areas had to be considered before towers and public spaces were completed. The first phase established the district's commercial and residential identity through major office, retail, residential, hospitality, and public-realm components.
Important early and signature elements included 10 Hudson Yards, 30 Hudson Yards, 55 Hudson Yards, The Shops & Restaurants at Hudson Yards, and public-facing spaces that helped make the project legible to tenants and visitors. The goal was to show that Hudson Yards could operate as a neighborhood rather than as a speculative collection of isolated towers.
Expansion, Public Spaces, and Market Adjustments
Later delivery expanded the mix of uses and strengthened the district's destination qualities. 50 Hudson Yards added another major office presence, while 15 Hudson Yards and 35 Hudson Yards contributed residential and hospitality-related uses. The Shed introduced a cultural component, and connections to the High Line, Vessel, plazas, restaurants, retail, and events added public and visitor-oriented activity.
Large developments rarely follow a perfectly fixed original plan. Timing, tenant requirements, capital markets, construction conditions, public-space operations, and broader economic cycles can alter the order and emphasis of later phases. Office demand changed materially after the COVID-19 pandemic, and that shift affected how investors, employers, and developers evaluated commercial space. The development process therefore involved adaptation as well as execution.
Why Hudson Yards Is a Mixed-Use Investment, Not Just an Office Project
Office anchors were central to Hudson Yards' early investment strategy, but the district was designed as a mixed-use investment. Major office buildings could attract employers and daytime activity. Residential buildings could support evening and weekend population. Retail and restaurants could convert foot traffic into consumer spending, while hospitality, cultural uses, public art, and visitor attractions broadened the reasons to visit.
Residential components such as 15 Hudson Yards and 35 Hudson Yards helped position the district for luxury housing demand, while office assets such as 10, 30, 50, and 55 Hudson Yards addressed corporate leasing. The Shops & Restaurants at Hudson Yards created a managed retail environment, and The Shed, Vessel, the High Line connection, plazas, and other public spaces contributed to identity and circulation.
Different uses can reinforce one another. Office tenants benefit from amenities and transit. Retail benefits from residents, workers, and visitors. Residents benefit from services, culture, and proximity to employment. Yet diversification does not eliminate risk. Office demand, luxury residential demand, retail spending, hospitality performance, and cultural operations respond differently to interest rates, employment, tourism, consumer behavior, and economic shocks. A mixed-use district has several demand engines, but it also has several operating models to manage.
The Marketing Strategy: Selling a Neighborhood Before It Fully Existed
Hudson Yards was marketed as a new neighborhood rather than an isolated real estate project. That distinction was strategically important. A tower can sell floor area or views; a neighborhood must sell an ecosystem of access, identity, amenities, services, public space, and future relevance.
Architecture played a major role in establishing that identity. Landmark buildings, skyline visibility, public art, Vessel, the High Line connection, restaurants, retail, cultural programming, events, and views gave the district recognizable images and experiences. These elements helped translate a complex infrastructure and development story into a destination that corporate tenants, residents, tourists, and international capital could understand.
The positioning was also segmented. Office marketing emphasized modern workplaces, transportation access, building quality, amenities, and the ability to locate large corporate operations in a new district. Residential marketing focused on design, services, views, luxury, and access to a high-profile urban environment. Retail and visitor marketing emphasized dining, shopping, culture, architecture, and events.
Anchor tenants and prominent buildings helped establish credibility. Their presence could reduce uncertainty for later prospects by demonstrating that the district was accessible, operational, and capable of attracting high-quality occupiers. However, branding could not substitute for reliable transit, well-maintained public space, effective operations, competitive leasing, or sustained tenant demand. Destination identity supports performance only when the underlying urban system works.
Investment Performance: What Can—and Cannot—Be Measured
Value Creation Drivers
Hudson Yards created value through several connected mechanisms. Rezoning increased permitted development capacity. Transportation investment improved access. Land assembly and platform construction converted constrained land into a development opportunity. New streets, utilities, public spaces, and amenities supported higher-quality buildings and a stronger district identity.
At the asset level, value creation also depended on lease-up, tenant quality, residential sales, pricing, operating performance, and the ability to position buildings within a recognizable neighborhood. A new district can command attention and attract users when infrastructure, design, public realm, and services reinforce one another. Institutional participation and major occupiers can further support confidence in the location, although they do not eliminate market risk.
Risks and Market-Cycle Effects
The same features that created opportunity also introduced risk. Platform engineering and large-scale infrastructure can create cost and schedule exposure. Complex interfaces increase the consequences of late design changes. High-end residential and retail strategies depend on sufficient demand at premium pricing. Office projects depend on employment growth, tenant expansion, leasing velocity, and the durability of workplace demand.
Interest rates affect construction debt, refinancing, investment valuations, and the affordability of residential purchases. Retail faces changing consumer behavior and the cost of operating destination-oriented space. The COVID-19 pandemic materially changed office utilization and leasing assumptions across commercial real estate, making it necessary to reassess the long-term demand for large corporate campuses and traditional office footprints.
These pressures do not make the project a failure, but they do make simple judgments unreliable. A building delivered in one market may perform differently from a similar building delivered later. A residential investor, office owner, public agency, retailer, lender, and infrastructure financer may each evaluate success using a different metric.
Why There Is No Single Hudson Yards ROI Number
Public information does not establish one definitive project-wide ROI or IRR for the entire Hudson Yards development. The district includes public infrastructure, separate development areas, multiple buildings, different ownership interests, changing financing structures, and assets with different holding periods. Combining them into one return calculation would require clearly defined boundaries, cash flows, subsidies, land values, operating costs, timing assumptions, and treatment of public benefits.
Public-sector fiscal outcomes are not the same as developer-level returns. Individual building performance is not the same as district-level value creation. Rents, sales prices, occupancy, asset valuations, refinancing results, and investor returns each answer different questions. Any claimed project-wide IRR should therefore be treated cautiously unless it is supported by a transparent source and a clearly defined methodology.
What Developers Can Learn from Hudson Yards
- Infrastructure can unlock land value. Transit, streets, utilities, and platform construction can create development capacity that does not exist on paper alone. The enabling layer may be as important as the buildings that receive the attention.
- Public and private incentives need measurable alignment. Public participation can support access and district formation, while private capital funds buildings and assumes market risk. Each side needs clear responsibilities, performance expectations, and accountability for public benefits.
- Platform projects require early multidisciplinary coordination. Rail operations, structural systems, utilities, fire and life safety, waterproofing, public spaces, and building design must be coordinated from the beginning.
- Phasing can manage risk while extending capital exposure. Delivering a district in stages allows market feedback and tenant commitments to inform later work, but it also prolongs financing, construction, and market-cycle exposure.
- Mixed-use programming can create resilience but increases operational complexity. Multiple uses can support one another, yet each requires specialized leasing, management, maintenance, and demand analysis.
- Branding works best when supported by fundamentals. Architecture, culture, retail, events, and public space can establish identity, but durable performance still depends on access, design quality, tenants, operations, and demand.
- Performance should be judged by asset class and stakeholder. A single headline number cannot adequately measure infrastructure outcomes, office investment, residential sales, retail performance, public benefits, and neighborhood-level value creation.
FAQ About the Hudson Yards Development
Who developed Hudson Yards?
Related Companies and Oxford Properties Group played the central role in the principal development partnership, while the wider project involved public agencies, designers, contractors, lenders, institutional capital providers, tenants, transportation organizations, and other stakeholders. Hudson Yards is best understood as a coordinated district effort rather than the product of one company acting alone.
How was Hudson Yards financed?
The financing combined public infrastructure investment, bonds and other district-supported mechanisms, anticipated payments in lieu of taxes and related revenues, private equity, developer capital, construction debt, institutional participation, and building-level financing. Public mechanisms helped fund enabling infrastructure, while private buildings were separately capitalized and remained exposed to market and execution risk.
What made construction technically difficult?
The project required a large structural platform over active rail infrastructure while supporting towers, streets, utilities, public spaces, and circulation above. Teams had to coordinate loads, transfer structures, foundations, rail clearances, ventilation, waterproofing, fire and life-safety systems, maintenance access, and construction logistics without treating the rail yard as an ordinary vacant site.
Is Hudson Yards a successful investment?
It created substantial new commercial and residential assets and established a major destination on Manhattan's West Side. However, performance varies by asset, timing, tenant, market cycle, financing terms, and investment basis. Office demand changed significantly after the pandemic, and no universal return should be declared without defining which asset and stakeholder are being evaluated.
What is the main lesson for future mega developments?
Governance, infrastructure, financing, phasing, engineering, tenant strategy, operations, and placemaking must be planned as one integrated system. A development can have impressive architecture and still underperform if access, capital structure, public benefits, or demand assumptions are weak.
Conclusion
The Hudson Yards development succeeded as an urban redevelopment model because public action created access and development capacity, while private capital, complex engineering, phased delivery, tenant strategy, and destination branding converted that opportunity into a functioning neighborhood. Its significance lies not only in the skyline it produced, but in the integrated system required to make difficult land developable.
Its limitations are equally instructive. Infrastructure does not remove market cycles, branding does not guarantee demand, and a mixed-use district does not produce one universal investment result. For developers and investors evaluating future mega developments, the practical task is to assess the infrastructure, capital stack, delivery sequence, operating model, public obligations, and demand assumptions together.