Where Radiant Cooling Works Best: Lessons from European Museums, German Offices, Passive Houses, and Sustainable Schools
Radiant cooling can provide quiet, comfortable, and efficient sensible cooling when a building has a controlled envelope, suitable structure, and coordinated ventilation strategy. This guide compares its use in museums, German offices, Passive House projects, and sustainable schools, while explaining when traditional or hybrid HVAC is more appropriate.
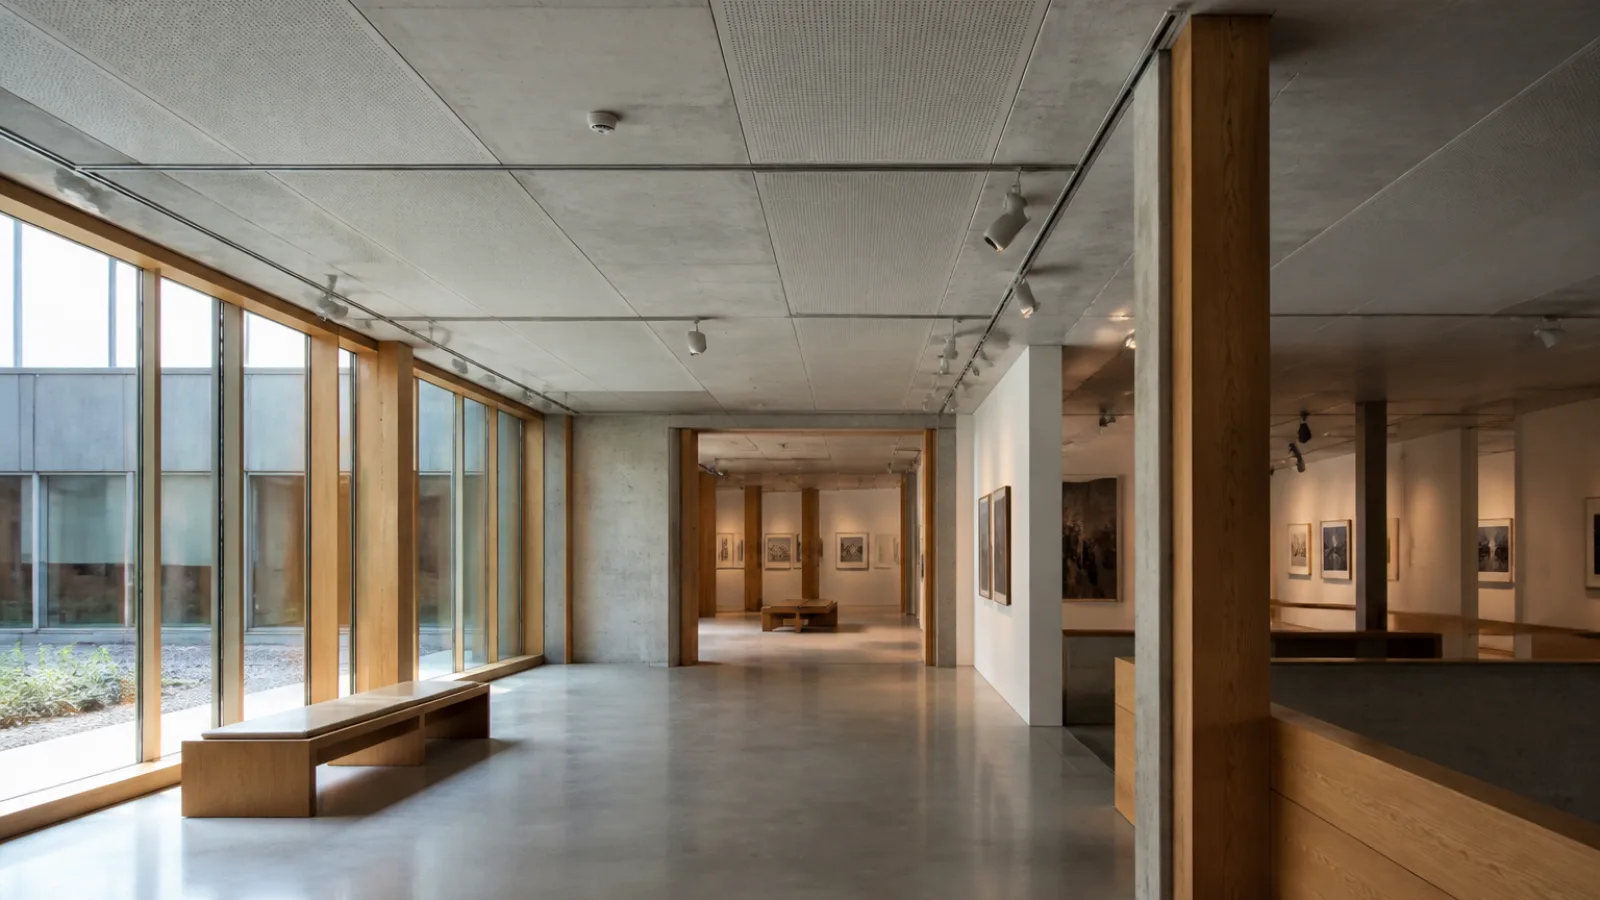
Radiant cooling works best in buildings with low or moderate sensible heat loads, a well-controlled envelope, suitable ceiling or floor construction, and a separate strategy for ventilation and humidity. It can provide quiet, even comfort with little air movement, but it is not a complete replacement for every function performed by traditional air conditioning.
The most useful lessons come from building types where comfort, energy use, acoustics, and architectural integration are closely coordinated. European museums, German offices, Passive House projects, and sustainable schools can all benefit from radiant heating and cooling systems, but the correct solution depends on climate, occupancy, moisture loads, controls, construction, and maintenance access. In many projects, radiant cooling forms one part of a broader radiant HVAC or hybrid system rather than operating alone.
What Radiant Cooling Does—and What It Does Not Do
Radiant cooling removes sensible heat through a cooled surface. Chilled water circulates through pipes or panels, lowering the temperature of a ceiling, floor, wall, or thermally active slab. Heat from occupants, lighting, equipment, and solar gains then moves toward the cooler surface by radiation and natural convection.
Common arrangements include chilled ceiling panels, embedded pipework in radiant floors, and thermally active building systems in concrete slabs. In an active slab, the structural concrete becomes part of the heat-transfer system. This can moderate indoor temperatures over time, although it also means that response is slower than with many air-based systems.
Radiant cooling primarily addresses sensible load, meaning heat that changes air or surface temperature. It does not, by itself, provide outdoor air, remove carbon dioxide, filter contaminants, or control moisture. Those functions normally require mechanical ventilation, natural ventilation, or a dedicated outdoor air system. Where outdoor air contains significant moisture, the ventilation system may also need cooling coils or dedicated dehumidification.
This distinction is central to good building cooling technology. A cooled ceiling can maintain comfortable surface temperatures while a separate heat-recovery ventilation system supplies fresh air. Alternatively, a hybrid arrangement may combine radiant surfaces with supply air, fan coils, or limited variable-air-volume cooling for peak conditions.
Radiant Cooling vs. Traditional Air Conditioning: The Practical HVAC Comparison
| Factor | Radiant cooling | Traditional air conditioning |
|---|---|---|
| Installation | Requires coordinated pipework, panels, active slabs, controls, and water distribution. | Uses ductwork, air-handling equipment, terminals, refrigerant systems, or fan coils depending on the design. |
| Comfort | Can provide stable temperatures with low air movement and low draft potential. | Can respond quickly but may create drafts, temperature stratification, or local air noise if poorly designed. |
| Humidity control | Usually needs separate dehumidification and dew-point protection. | Cooling coils can often provide sensible and latent cooling in one air path. |
| Ventilation | Does not provide ventilation without a separate system. | Can combine cooling, outdoor air, filtration, and air distribution. |
| Maintenance | Has relatively few air filters and moving terminal components, but concealed pipework and sensors require careful coordination. | Requires access to filters, coils, fans, dampers, drains, belts, controls, and other air-side components. |
| Efficiency | Water can transport heat with low air-distribution energy, subject to pump and plant efficiency. | May require more fan energy, especially with high air volumes and pressure losses. |
| Operating cost | Depends on water temperatures, heat-pump or chiller performance, pumping, controls, and dehumidification. | Depends on plant efficiency, fan energy, filtration, ventilation rates, refrigerant systems, and part-load operation. |
| Controls | Needs surface-temperature limits, dew-point monitoring, zoning, and attention to thermal response. | Usually offers fast modulation but still requires good zoning, humidity control, and air-balance commissioning. |
| Flexibility | Works best with predictable loads and stable room layouts. | Generally better for rapid load changes, high air-change rates, and frequent reconfiguration. |
| Retrofit suitability | Can be difficult where ceilings, floors, or slabs cannot be opened or adapted. | May be easier where ductwork, fan coils, split systems, or packaged units can be installed. |
This HVAC comparison does not produce a universal winner. Results depend on climate, envelope performance, occupancy, design temperatures, control sequences, plant selection, and the way the building is operated. Radiant systems can reduce air-distribution requirements, but a project may still need substantial ventilation and dehumidification equipment.
Installation and Design Coordination
Radiant systems require early coordination between architecture, structure, mechanical services, electrical systems, lighting, sprinklers, and ceilings. Embedded pipework must be located before concrete placement, while chilled ceiling panels compete for space with luminaires, diffusers, detectors, sprinklers, access panels, and acoustic treatments.
Active slabs and exposed concrete ceilings can provide useful thermal mass, but they also limit later changes. Pipe zoning, isolation valves, sensor locations, insulation, condensate safeguards, and plant-room connections should be resolved before construction. Contractors also need clear records of pipe routes and pressure testing because repairs to concealed systems can be disruptive.
Ceiling-based systems may simplify future inspection if panels are accessible, although access can affect the visual design. Floor systems can offer broad surface area but may be slower to respond and difficult to modify after installation. Early MEP coordination is therefore a design requirement, not an optional refinement.
Comfort, Air Quality, and Humidity
Radiant cooling can support temperature uniformity and avoid the sensation of constant air movement. This is useful in quiet galleries, offices, classrooms, and other spaces where acoustic comfort matters. However, comfort still depends on mean radiant temperature, air temperature, air speed, clothing, activity, and local surface temperatures.
Ventilation remains essential for occupants and building operation. A dedicated outdoor air system can deliver fresh air independently from the radiant load-management system. Heat-recovery ventilation can reduce the energy penalty associated with outdoor air, while cooling coils or desiccant equipment may be needed to control incoming moisture.
Condensation is the principal technical risk. A radiant surface must remain above the room air dew point by an appropriate safety margin. The design should include dew-point sensors, room temperature and relative-humidity sensors, surface-temperature limits, automatic chilled-water reset, valve control, alarms, and shutdown or diversion sequences. Moisture from infiltration, open doors, wet cleaning, occupants, kitchens, swimming facilities, or humid outdoor air must be considered.
Efficiency, Maintenance, and Operating Costs
Water generally transports thermal energy with less volume than an equivalent air system, which can reduce air-side pressure losses and fan energy. That advantage may be offset by pumping energy, chiller or heat-pump performance, low-temperature lift, dehumidification, control errors, or poor zoning. Energy efficient cooling is therefore a system-level outcome rather than an automatic feature of radiant surfaces.
Radiant systems may have fewer filters, fans, and moving terminal components in occupied rooms. They still require inspection of pumps, valves, sensors, strainers, water quality, controls, and accessible panels. Concealed pipework can be durable, but a leak or damaged connection may have greater repair implications than a replaceable air terminal.
Traditional air conditioning provides familiar maintenance access to filters, coils, fans, condensate drains, dampers, and air-handling units. Its maintenance burden can be higher, especially where filtration and large air volumes are required. Lifecycle evaluation should include capital cost, access provisions, commissioning, energy, replacement cycles, downtime, controls support, and the consequences of future fit-out changes.
Where Radiant Cooling Works Best: Four Building Typologies
1. European Museums: Quiet, Stable, and Carefully Controlled
Museums are conservation-sensitive environments. Collections may require stable temperature and relative humidity, while galleries also need low noise, discreet services, controlled lighting, and protection from moisture events. Visitor numbers can vary substantially, and lighting, display equipment, and dense gatherings can produce changing internal gains.
Radiant ceilings or panels can help reduce visible ductwork and air movement in galleries. They may also support quiet operation where fan noise would interfere with the visitor experience. Yet the conservation requirements make moisture control especially important. The system must prevent condensation at the surface and avoid uncontrolled humidity swings caused by outdoor air, infiltration, or operating changes.
Museums normally need a carefully engineered ventilation and humidity-control system in addition to sensible cooling. Dedicated outdoor air, heat recovery, filtration, humidification or dehumidification, and close environmental monitoring may all be relevant. A hybrid system can use radiant surfaces for stable sensible loads while air systems manage ventilation, latent loads, filtration, and rapid changes during events or high visitor periods.
Limited tolerance for moisture risk means that commissioning, sensor calibration, alarm testing, and trend analysis are critical. Radiant cooling may be suitable in selected museum zones, but conservation criteria should govern the design rather than the appeal of a discreet installation.
2. German Office Buildings: A Strong Fit for Thermally Active Structures
German office buildings often provide useful conditions for thermally active building systems. Moderate seasonal climates, exposed concrete ceilings, open-plan layouts, and attention to energy performance can support water-based surface cooling. The concrete structure can absorb daytime gains and release heat through controlled operation, including carefully assessed nighttime ventilation where conditions permit.
Open-plan offices benefit from relatively stable zones, but occupancy and equipment loads still vary. Solar-control glazing, external shading, lighting design, and tenant equipment have a major influence on cooling demand. Occupants may also expect local control, although excessive individual adjustment can conflict with the slow response of an active slab.
Radiant cooling works particularly well when paired with balanced mechanical ventilation or a dedicated outdoor air system. Mixed-mode operation may be possible in suitable seasons, but natural ventilation must be assessed for outdoor humidity, noise, security, air quality, and control reliability. Ventilation systems still need to handle fresh-air requirements and may provide supplementary cooling during peak periods.
Limitations arise where floor plates change frequently, partitions block active areas, solar gains are high, or tenants require rapid temperature changes. In those cases, chilled ceilings, fan coils, or a hybrid arrangement may provide better zoning and response than relying exclusively on an active slab.
3. Passive House Projects: Low Loads Make the Whole Design Matter
Passive House projects typically emphasize airtight envelopes, high insulation levels, controlled glazing, shading, heat-recovery ventilation, and very low heating and cooling loads. These characteristics can make radiant cooling technically feasible, but they also change the scale and purpose of the system.
With low cooling loads, a small conventional system may sometimes be simpler and more economical than installing a large radiant network. On the other hand, radiant floors, ceilings, or panels can complement a compact heat-pump and ventilation strategy when the structure is already suited to surface conditioning. Thermal mass can help moderate internal gains, but overheating risk must still be modeled for summer weather, solar exposure, occupant behavior, and ventilation operation.
Passive House design does not remove the need for moisture control. Heat-recovery ventilation may supply efficient fresh air, but humid outdoor conditions or high internal moisture loads can still require dehumidification. Airtightness reduces uncontrolled infiltration, while shading and solar-control glazing reduce the sensible load that the cooling system must manage.
The correct approach is to model the building rather than assume that radiant cooling is automatically necessary. Designers should compare a small air-based system, a radiant system with dedicated ventilation, and a hybrid arrangement using the actual loads, surface areas, control response, and installation constraints.
4. Sustainable Schools: Comfort, Air Quality, and Maintainability
Schools combine high occupancy, fixed schedules, strong fresh-air requirements, acoustic sensitivity, and demanding maintenance conditions. Classrooms may be occupied intensely during the day and vacant during holidays, while assembly rooms, kitchens, laboratories, and sports areas can have very different loads.
Radiant cooling can improve acoustic comfort by reducing high-volume air movement and may provide even temperatures in classrooms. It normally needs a separate ventilation and dehumidification strategy because classrooms require reliable outdoor air and can experience high moisture generation during occupied periods. Heat-recovery ventilation or a dedicated outdoor air system can address air quality while radiant surfaces handle much of the sensible load.
Controls should be robust, understandable, and protected against tampering. Maintenance staff need safe access to valves, sensors, filters, air-handling units, and control panels. Surface temperatures must remain safe and condensation protection must be dependable during start-up, shutdown, cleaning, and summer operation. Exposed components should be resistant to impact and compatible with child safety requirements.
Capital budgets can favor familiar air-based equipment, particularly where existing construction offers little opportunity for embedded pipework. A school with strong shading, good insulation, suitable slab or ceiling construction, and a long-term facilities plan may justify radiant cooling. Another school may achieve better value with efficient air conditioning and heat-recovery ventilation, especially where rapid response and simple replacement are priorities.
Climate, Envelope, and Moisture Conditions That Determine Suitability
Climate is only one part of the decision. Dew point, outdoor humidity, infiltration, solar gains, internal equipment, occupancy density, operating schedules, and ventilation rates determine whether a radiant surface can operate safely and effectively. A dry climate may reduce condensation risk, while a humid climate can require substantial latent-load equipment even when sensible loads are modest.
A well-insulated and airtight envelope reduces heating and cooling loads and makes radiant capacity easier to manage. Solar-control glazing, external shading, efficient lighting, thermal mass, and reduced infiltration are often more valuable than simply increasing cooling capacity. The envelope and mechanical system should therefore be evaluated together.
Before selecting radiant cooling, designers should answer these questions:
- What are the peak sensible and latent loads in each zone, and how quickly do they change?
- What are the summer design dew points, infiltration conditions, and moisture sources?
- Can the envelope, glazing, shading, and thermal mass reduce overheating risk?
- Where will ventilation air come from, and how will it be filtered, cooled, and dehumidified?
- Can the floor, ceiling, or slab provide enough active surface area without compromising the architecture?
- How will dew-point sensors, surface limits, alarms, and chilled-water controls be commissioned?
- Can facilities staff reach filters, valves, sensors, pumps, panels, and control equipment?
When Traditional Air Conditioning or a Hybrid System Is Better
Traditional air conditioning may be the better choice in humid climates, spaces with high latent loads, buildings requiring strong filtration, and rooms with rapid occupancy or process changes. Laboratories, healthcare-like environments, kitchens, high-density assembly spaces, and areas with strict air-change requirements may need the air movement, filtration, and dehumidification capacity of an air-based system.
Air systems are also often more practical for retrofit projects where floors and ceilings cannot be opened, where structural records are incomplete, or where tenants need frequent layout changes. They can provide rapid pull-down after unoccupied periods, although this benefit must be weighed against fan energy, noise, maintenance, and air-distribution requirements.
A hybrid system is preferable when radiant surfaces can efficiently handle the predictable sensible load but cannot manage all ventilation, latent, or peak-load conditions. Possible arrangements include radiant cooling with a dedicated outdoor air system, thermally active slabs with supplementary variable-air-volume cooling, radiant ceilings with fan coils at perimeter zones, or radiant panels supported by limited peak-load air conditioning.
Hybrid design should be deliberate. The controls must define which system operates first, how humidity overrides radiant cooling, how outdoor conditions affect setpoints, and how the systems recover after holidays, setbacks, or unusual occupancy. Without clear sequences and commissioning, overlapping systems can waste energy or create conflicting temperature control.
How to Decide: A Project-Level Selection Framework
- Establish sensible and latent loads by zone. Separate solar, envelope, lighting, equipment, occupants, ventilation, infiltration, and moisture loads. Identify spaces with rapid changes or unusual processes.
- Review the envelope, shading, and overheating risk. Assess insulation, airtightness, glazing, external shading, thermal mass, internal gains, and night ventilation before sizing mechanical systems.
- Confirm ventilation and indoor-air-quality requirements. Define outdoor-air rates, filtration, heat recovery, air-change needs, and whether a dedicated outdoor air system is required.
- Assess condensation risk and dew-point control. Check climate data, moisture sources, surface temperatures, sensor locations, alarms, interlocks, and commissioning procedures.
- Coordinate structure, ceilings, lighting, sprinklers, and access. Reserve space for pipework, panels, diffusers, valves, sensors, access panels, and future maintenance.
- Compare comfort, maintenance, capital cost, and lifecycle cost. Include plant, distribution, controls, commissioning, energy, replacement, downtime, repair access, and future flexibility.
- Model controls and seasonal operation. Test start-up, setback, mixed-mode operation, humidity overrides, peak loads, night cooling, holidays, and changing occupancy.
- Commission, trend, and verify the completed system. Balance water and air systems, calibrate sensors, test condensation protection, verify sequences, and review trend data during representative seasons.
FAQ: Radiant Cooling in Modern Buildings
Is radiant cooling a replacement for air conditioning?
Usually not by itself. Radiant cooling removes sensible heat but does not automatically provide ventilation, filtration, or latent-load control. It can replace part of an air-conditioning system when those functions are provided separately.
Can radiant cooling work in humid climates?
It can, but condensation risk and dehumidification become more demanding. The system needs reliable dew-point monitoring, surface-temperature control, moisture management, and a ventilation system capable of treating humid outdoor air.
Does radiant cooling need mechanical ventilation?
In most occupied buildings, yes. Radiant surfaces do not supply outdoor air or remove pollutants and carbon dioxide. Mechanical ventilation, heat-recovery ventilation, or a suitable natural-ventilation strategy must be designed separately.
Is radiant cooling suitable for schools and museums?
It can be suitable when the envelope, structure, occupancy, humidity strategy, and maintenance plan support it. Museums need particularly stable environmental control, while schools need robust ventilation, acoustic performance, safe access, and simple operation.
Is radiant cooling always more energy efficient than traditional air conditioning?
No. Efficiency depends on climate, loads, water temperatures, plant performance, pumping, fan energy, dehumidification, controls, and operating conditions. A well-designed air-based or hybrid system may perform better in some buildings.
Conclusion
Radiant cooling works best when a building has low or moderate sensible loads, a controlled envelope, suitable ceiling, floor, or slab construction, and a coordinated strategy for ventilation and humidity. European museums demonstrate the value of quiet and discreet cooling but also the importance of conservation-grade moisture control. German offices show how thermally active structures can work with open-plan layouts and moderate climates. Passive House projects demonstrate that low loads make whole-building modeling essential, while sustainable schools highlight the need to balance comfort, air quality, durability, access, and budget.
Traditional air conditioning or a hybrid system may be more practical where latent loads, filtration, rapid response, process requirements, or retrofit constraints dominate. The best decision is therefore not a product comparison in isolation. Radiant cooling should be evaluated as part of the complete mechanical building system, with envelope design, ventilation, controls, commissioning, maintenance, and lifecycle cost considered from the earliest project stages.