Revolutionizing Architectural Design: A Deep Dive into 3D Printed Façade Components and Fire Testing
Explore the groundbreaking applications of 3D printing in architectural design, focusing on the innovative use of façade components and the critical aspect of fire testing. This article features insights from industry experts.
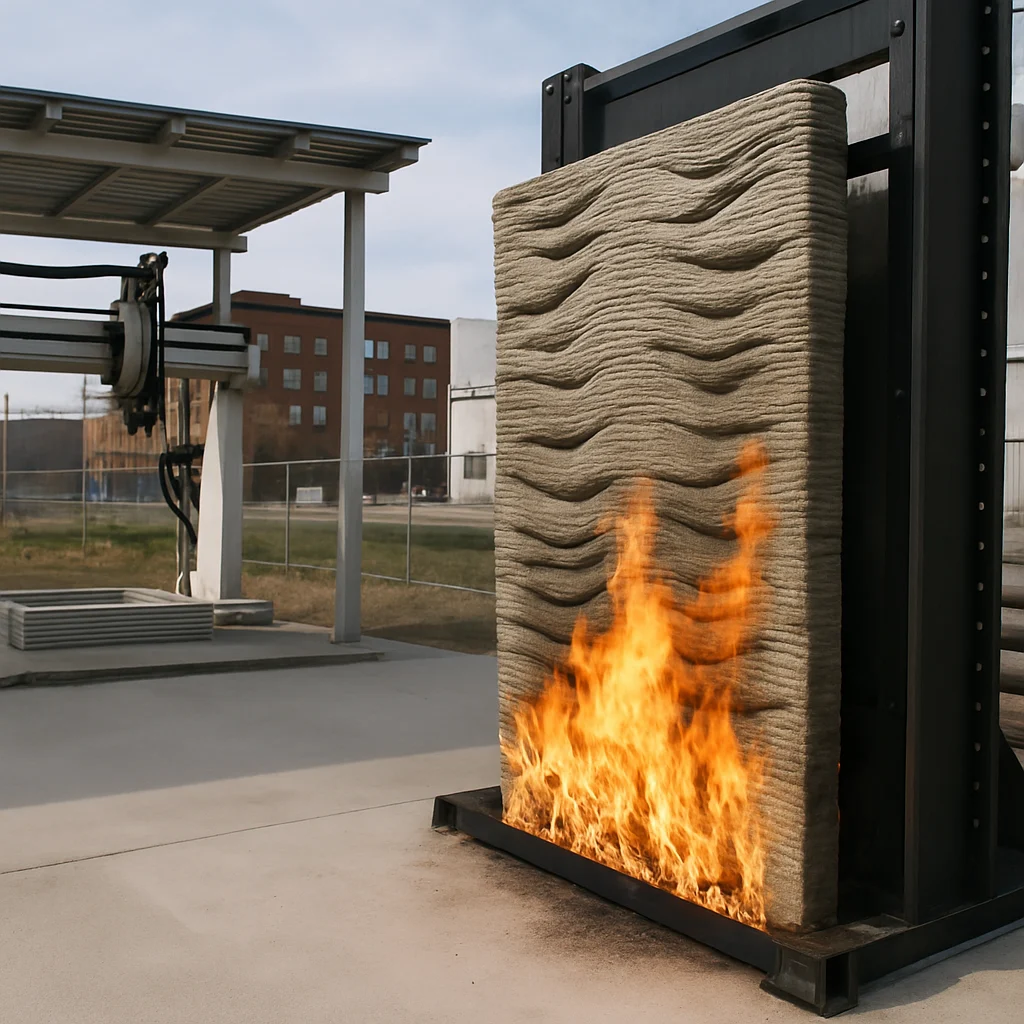
3D printing has emerged as a game-changing technology in the construction and architecture sectors. As it gains traction, its application in producing façade components raises both excitement and critical safety questions. To explore this topic further, we sat down with Dr. Emily Carter, a leading expert in architectural engineering specializing in additive manufacturing technologies.
Understanding 3D Printed Façade Components
Q: Dr. Carter, what makes 3D printed façade components so innovative?
A: 3D printed façades introduce unparalleled design flexibility, allowing architects to create intricate designs that were previously impossible with traditional materials. The technology can fabricate complex geometries that enhance aesthetics while optimizing functionality. Moreover, 3D printing can reduce waste and lower material costs, making the construction process more sustainable.
Q: What materials are commonly used for 3D printing façade elements?
A: Several materials can be used, including concrete, thermoplastics, and bio-based composites. Concrete, especially when formulated for 3D printing, offers strength and durability. Meanwhile, thermoplastics provide versatility and ease of recycling, aligning with sustainable practices.
The Role of Fire Testing
Q: Fire safety is a primary concern in construction. How does fire testing apply to 3D printed façades?
A: Fire testing for 3D printed façades is crucial, as the materials and geometries involved may behave differently under fire conditions compared to traditional construction. Each material type requires specific fire resistance and thermal performance assessments to ensure safety compliance with local codes.
Q: What are the key fire testing methods used for these components?
A: Common fire testing methods include standard tests like ASTM E119 for fire resistance and ASTM E84 for surface burning characteristics. These tests evaluate how materials perform in terms of flame spread and structural integrity under extreme temperatures.
Challenges and Considerations
Q: What are the primary challenges faced during the integration of 3D printed façade components in projects?
A: One significant challenge is regulatory compliance, as many building codes were originally developed for traditional materials. Additionally, the variability in material properties can complicate predictable manufacturing, necessitating extensive testing and validation.
Q: How can architects and engineers work together to mitigate these challenges?
A: Collaboration is key. Architects should work closely with engineers and material scientists from the outset to identify viable materials and develop tailored fire testing protocols. Early engagement allows for informed design decisions that account for both aesthetics and safety.
Case Studies: Success Stories in the USA
Q: Can you provide examples of successful projects that utilized 3D printed façades?
A: Certainly! One notable example is the EDGE building in New York, which utilized 3D printed elements in its design. The façade incorporates organic geometries, which not only improve thermal performance but also enhance the building's visual impact. The fire testing for the façade components was rigorous and ensured compliance with safety standards.
The Future of 3D Printing in Architecture
Q: What does the future hold for 3D printing in the architectural industry?
A: The future looks promising, with advancements in material science and printing technologies driving innovation. We expect to see more widespread adoption of 3D printing not only for façades but also for structural elements. As fire testing protocols evolve with these technologies, we will improve safety and performance in buildings significantly.
Conclusion
3D printed façade components herald a new era of architectural design, merging creativity with technological advancements. However, the importance of rigorous fire testing and compliance cannot be overstated. As architects, engineers, and builders explore the potential of this transformative technology, collaboration and knowledge sharing will be pivotal in shaping the future of safe, sustainable buildings.