Frank Gehry’s Most Complex Buildings Explained: Digital Modeling and the Making of Bilbao, Disney Hall, and More
Frank Gehry’s landmark buildings were not simply generated by software. Their unusual forms emerged from physical experimentation and became buildable through coordinated digital models, engineering analysis, fabrication data, mock-ups and careful site installation.
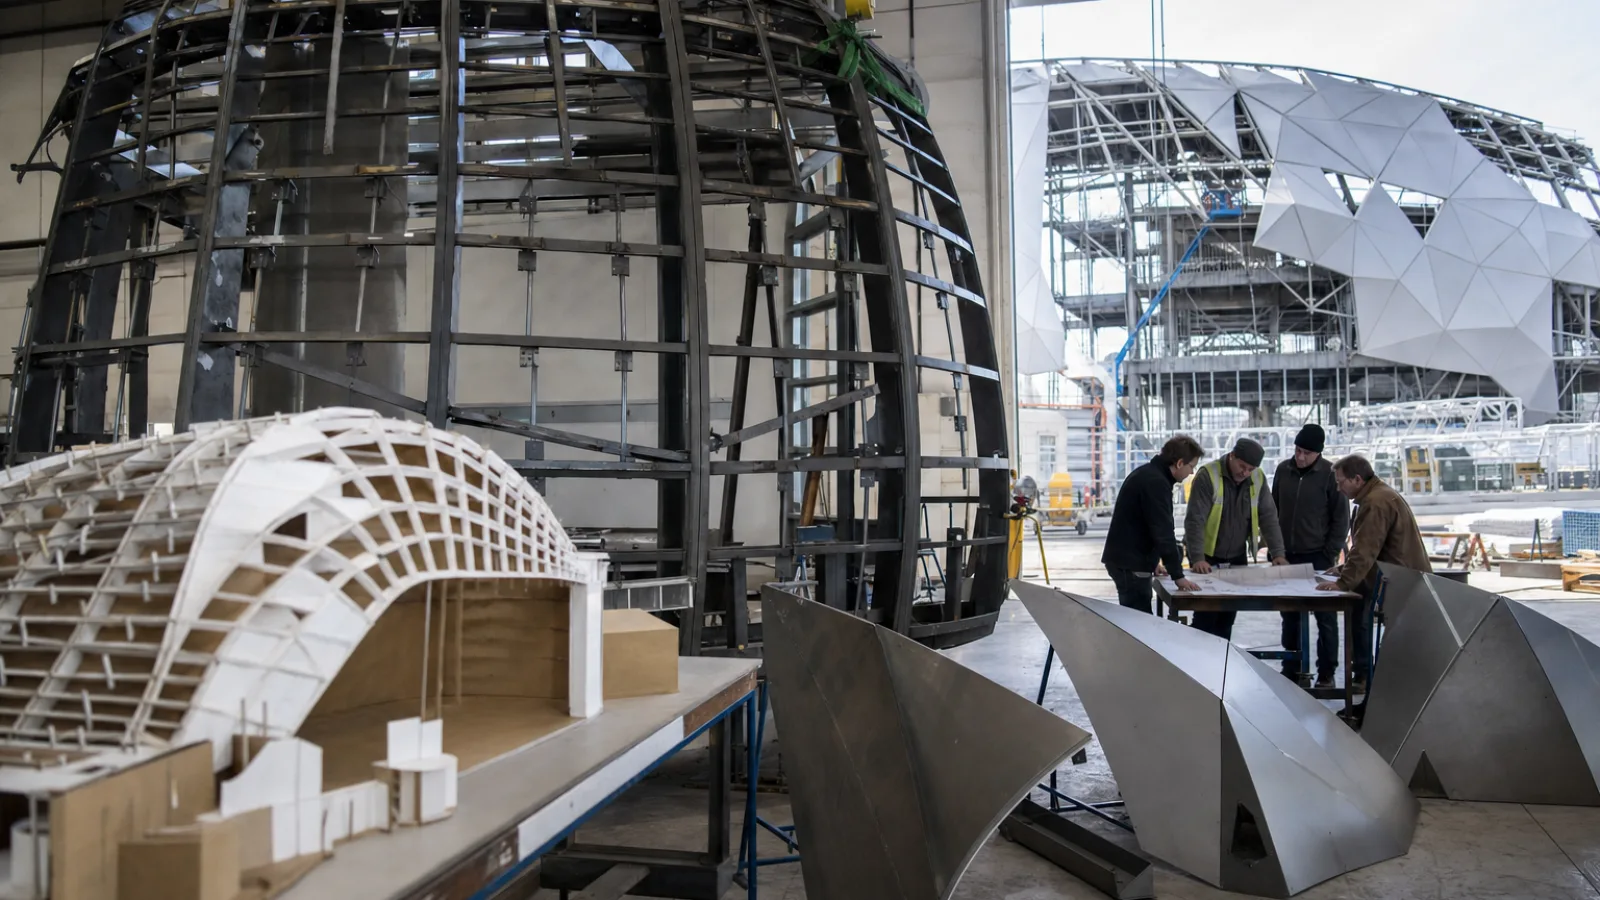
Frank Gehry’s buildings are often recognized by their fragmented volumes, sweeping curves, folded surfaces and apparently unstable compositions. Yet the visual drama is only one part of the story. The more important question for construction is how an irregular idea becomes a coordinated set of structure, enclosure, interiors, services and installation instructions.
The story behind Frank Gehry major projects and technology is not that software replaced architectural judgment. Rather, digital tools created a dependable bridge between physical concepts, engineering analysis, fabrication and site work. Modern three-dimensional environments, including architectural BIM and 3D modeling software, illustrate the type of platform used to describe and coordinate complex building information, without suggesting that one software package alone produced any Gehry project.
This relationship can be seen in the Guggenheim Museum Bilbao, Walt Disney Concert Hall, Experience Music Project and Fondation Louis Vuitton. Each project presented a different technical problem: a titanium-clad sculptural envelope, a concert hall balancing acoustics with reflective metal, a highly irregular multicolored exterior, and a layered composition of glass, timber and steel.
Key takeaways
- Gehry’s physical models remained central even as digital modeling became essential to later project delivery.
- Three-dimensional geometry helped connect design intent with structural analysis, shop drawings, fabrication data and installation sequencing.
- Different projects required different solutions; Bilbao, Disney Hall, Experience Music Project and Fondation Louis Vuitton were not technically interchangeable.
- Mock-ups, tolerances, field verification and communication among specialists remained as important as software.
From Cardboard Models to Digital Building Information
Gehry’s career developed through experimentation with ordinary materials, collage-like compositions and deliberately fragmented forms. Cardboard, paper, wood, wire mesh and other physical materials allowed the design team to test massing, movement, light and spatial relationships directly. A model could be cut, bent, pinned or rebuilt quickly, providing a form of three-dimensional thinking that was difficult to express through conventional orthogonal drawings alone.
Physical model-making did not disappear when digital tools entered the practice. Instead, the two methods performed different jobs. A physical model could reveal how a surface caught light or how a group of volumes felt in relation to a public space. A digital model could then describe that geometry with coordinates, surfaces, reference systems and information that other disciplines could use.
It is useful to distinguish three kinds of digital model. A visual 3D model communicates appearance and spatial intent. A geometrically controlled fabrication model defines surfaces and edges accurately enough to support panel development, templates or cutting information. A coordinated building information model links geometry with information about systems, materials, interfaces and revisions. These models may overlap, but they are not automatically the same.
For a complex building, the digital workflow can help generate drawings, extract coordinates, compare discipline models, identify clashes and communicate changes. It can also support the translation of a curved surface into many individually described components. However, a model is only reliable when its geometry, naming, tolerances and revision history are controlled by people who understand the construction consequences.
The Guggenheim Museum Bilbao: Turning Sculptural Geometry into a Buildable Envelope
The Guggenheim Museum Bilbao is a defining example of how interlocking architectural volumes can be organized into a buildable envelope. Its composition combines curved titanium surfaces with limestone elements, glass and complex interior spaces around a large atrium. The forms are expressive, but they also have to carry loads, shed water, accommodate movement and connect to structure at thousands of interfaces.
Digital modeling helped the project team define irregular surfaces and relate them to structural and fabrication information. Instead of treating the exterior as one undifferentiated sculpture, the envelope could be broken into manageable zones and components. Steel framing established the primary geometry, while secondary framing supported the cladding and helped control the position of individual panels.
The titanium pieces were not identical off-the-shelf products. Their sizes, shapes and orientations responded to the underlying geometry. A controlled digital description could communicate each part’s relationship to the surrounding frame, but fabrication still required shop drawings, material decisions, checking procedures and an understanding of how components would be handled on site.
Mock-ups were particularly important. A full-scale or representative assembly can reveal whether the panel joints, support brackets, drainage paths, curvature and tolerances work together as intended. It can also expose installation problems before a large quantity of material has been manufactured. In this sense, digital control did not make the envelope simple; it made a nonstandard envelope repeatable enough to manufacture and assemble.
Walt Disney Concert Hall: Resolving Geometry, Acoustics and Reflective Cladding
Walt Disney Concert Hall demonstrates a different kind of complexity. Its sweeping stainless-steel exterior is inseparable from a concert hall whose interior geometry must support musical performance, audience sightlines, circulation, structure and building services. The exterior cannot be evaluated only as a visual skin, because the building’s performance depends on relationships between the outside form, the hall within and the systems around it.
For additional context, see our article on Predictive Search Intent Modeling: Enhancing SEO Strategy for Real Estate Professionals.
Digital coordination helped the architect, structural engineers, acousticians, fabricators and contractors work from related geometric information. The model could describe the relationship between primary structure, secondary framing, interior surfaces and enclosure components. It also provided a basis for panel rationalization—the process of organizing a complex surface into parts that can be fabricated, transported, supported and installed.
Rationalization is not the same as flattening a design into repetitive modules. In a Gehry building, many panels may remain different while being systematically defined. Their edges, curvature, support points and neighboring conditions must be clear enough for production and inspection. Shop drawings and fabrication data then become a practical extension of the design model rather than a separate interpretation made without reference to the original geometry.
Physical mock-ups and surface testing were also significant because reflective cladding can create consequences beyond appearance. Glare from exterior metal became a practical issue at Disney Hall, requiring evaluation of surface finish and its effect on the surrounding environment. This illustrates a broader lesson: material decisions often have to be tested at full scale or in representative conditions, because digital images do not fully reproduce reflection, joint behavior, weathering or installation tolerances.
Experience Music Project: Curved Steel, Nonrepeating Panels and Fabrication Data
The Experience Music Project, now known as the Museum of Pop Culture, presents another version of complex façade construction. Its highly expressive exterior combines curved, multicolored surfaces and an irregular overall form. The building’s visual effect depends on the interaction of shape, color, panel seams and changing reflections rather than on a simple repeated curtain-wall grid.
Digital surface modeling allowed complex steel shapes and cladding components to be described as manufacturable parts. The primary structure established the major load-bearing framework, while secondary framing helped create the attachment points and local geometry required by the exterior panels. Panel segmentation could be coordinated with color zones, support conditions, access requirements and the sequence in which installers reached different parts of the building.
This is where a digital model is particularly valuable. If many components differ in size, orientation and curvature, a conventional drawing set can become difficult to interpret and maintain. A coordinated model can associate each component with a location, neighboring parts and fabrication information. It does not eliminate the need for drawings or skilled installers, but it reduces the risk that a unique part will be confused with another unique part.
Fondation Louis Vuitton: A Later Test of Glass, Timber and Digital Coordination
The Fondation Louis Vuitton in Paris shows how Gehry’s later work combined expressive geometry with demanding material interfaces. Its layered glass sails, curved structural elements, galleries and relationship to the surrounding site produce a building that is both sculptural and highly dependent on enclosure performance.
The project brought together glass, steel, timber, waterproofing, interior construction and environmental requirements. Each system had its own fabrication logic, but the systems also had to meet at shared edges and support points. A glass surface may be visually continuous while relying on a carefully coordinated sequence of steel framing, brackets, seals, drainage and adjacent timber or roof construction.
Digital modeling supported the coordination of these overlapping systems and helped describe nonstandard components for fabrication. It could provide a common geometric reference for the building’s sails, galleries and structural supports, while specialists developed the material-specific details. The model was therefore less a single master drawing than a managed environment in which many technical descriptions had to remain aligned.
Full-scale prototypes and mock-ups helped test the interfaces that were most difficult to predict on a screen. Tolerances, sequencing and access had to be considered together: a component may be geometrically correct but impossible to install if an adjacent piece is fixed first. The project illustrates why complex architecture depends on interface management as much as on the design of individual parts.
What Digital Technology Actually Changed in Gehry’s Construction Process
The following comparison shows how the same broad digital methods addressed different project-specific challenges.
| Project | Visible challenge | Digital contribution | Construction response |
|---|---|---|---|
| Guggenheim Museum Bilbao | Interlocking curved volumes and irregular titanium surfaces | Controlled surface geometry, coordinates and component descriptions | Steel and secondary framing, nonstandard panels, mock-ups and sequenced installation |
| Walt Disney Concert Hall | Concert-hall performance combined with sweeping reflective cladding | Coordination of acoustics, structure, enclosure and panel geometry | Panel rationalization, shop drawings, finish testing and field adjustment |
| Experience Music Project | Curved steel and many nonrepeating, colored exterior panels | Fabrication data for individually varied components | Coordinated framing, panel identification, color planning and installation sequencing |
| Fondation Louis Vuitton | Overlapping glass sails, timber, steel and waterproofing systems | Shared geometric references and interface coordination | Prototypes, tolerance planning, specialist fabrication and staged assembly |
Across these projects, digital technology changed the continuity between design and fabrication. Geometry could move more directly from a controlled model into shop drawings, cutting data, templates and inspection information. Shared digital references also helped align structure, enclosure, interiors, mechanical systems and site work.
The approach enabled a form of mass customization: components could be individually different while still being digitally described, tracked and checked. It also supported risk reduction through clash detection, constructability review, prototyping and mock-ups. These benefits were conditional, however. Software interoperability, data quality, tolerance management, fabrication capacity, cost and model ownership remained real constraints.
Why Gehry’s Buildings Were Not Simply “Designed by Computer”
The phrase “designed by computer” can obscure the actual process. Gehry’s architecture began with design judgment, physical experimentation and decisions about space, movement, light and material. Digital tools helped capture and communicate geometry after those intentions had been developed and refined.
For a related technical perspective, read Architectural Design and Project Planning Services: From Concept to Construction Success.
Engineering analysis still determined how loads moved through the building. Fabricators still had to select workable production methods. Contractors still had to plan access, lifting, temporary works, sequencing and site safety. Material specialists still had to resolve joints, finishes, drainage and durability. Field teams still had to verify conditions and manage tolerances when built work differed from the idealized model.
Technology made complex forms more communicable and controllable, but it did not eliminate trade-offs, revisions or construction risk. In many cases, it exposed those issues earlier, when changes were less disruptive. That is a significant achievement, but it is different from claiming that software solved the building.
Lessons for Today’s Complex Building Projects
Gehry’s work remains relevant to current practice because many contemporary projects use unusual envelopes, prefabricated components and digitally coordinated delivery. The practical lessons are straightforward:
- Establish a coordinated geometric source of truth, with clear ownership and revision control.
- Bring fabricators and specialist subcontractors into the process before the design is too fixed to change economically.
- Separate visual models from fabrication and coordination models, while maintaining reliable links between them.
- Plan tolerances and interfaces at the same time as geometry, not after the form has been approved.
- Use prototypes and mock-ups to test appearance, installation, weathering, access and maintenance.
- Evaluate structure, enclosure, procurement, replacement and installation before committing to unusual forms.
For owners and project leaders, the business implication is equally important. A distinctive building may create cultural or commercial value, but that value depends on a delivery process capable of controlling bespoke work. Early coordination can reduce ambiguity, while late design changes to already fabricated components can be costly and disruptive.
Frequently Asked Questions
What technology did Frank Gehry use to design his buildings?
Gehry’s practice combined physical models, three-dimensional CAD, digital coordination, engineering analysis and fabrication workflows. It is more accurate to describe this as an integrated process than to attribute the buildings to one software package.
Which Frank Gehry building best demonstrates digital fabrication?
The Guggenheim Museum Bilbao is a strong example because its irregular titanium envelope required controlled geometry and individually shaped components. Disney Hall, Experience Music Project and Fondation Louis Vuitton demonstrate related but different aspects of digital coordination and fabrication.
How did CAD make Gehry’s curved buildings easier to construct?
CAD helped define complex geometry, assign coordinates, coordinate reference systems, produce fabrication information and manage variation. Engineers and builders still had to resolve structure, materials, tolerances, procurement and installation sequence.
Did digital technology make Gehry’s buildings cheaper or faster to build?
Digital workflows can reduce ambiguity and improve coordination, but they do not make bespoke construction automatically inexpensive or quick. Complex materials, prototypes, engineering, specialist fabrication and installation can still make landmark projects demanding.
Conclusion
The progression in Gehry’s work was not a simple move from hand-built models to computer-generated architecture. Physical experimentation continued to shape the designs, while digital modeling provided a more reliable way to connect those designs with engineering, fabrication, procurement and field execution.
That is the central lesson of Frank Gehry’s major projects and technology. Bilbao, Disney Hall, Experience Music Project and Fondation Louis Vuitton each used digital coordination to address a different technical challenge. Their lasting significance lies not only in their appearance, but also in the collaboration and information management that made unusual geometry buildable.
For today’s complex building projects, the practical takeaway is clear: creative intent should be connected early to structure, enclosure, fabrication, procurement and installation. Software can support that connection, but successful construction still depends on disciplined models, tested details and experienced people.
Sources
- Guggenheim Museum Bilbao, official architectural and project information.
- Walt Disney Concert Hall, official venue and project information.
- Musée d’Art Moderne de Paris and Fondation Louis Vuitton, official project information.
- Frank Gehry, Frank Gehry, Architect, published project documentation.
- Gehry Partners, LLP, published project descriptions and architectural documentation.