Code Compliance in Renovations: A Contractor's Guide to Permits, Inspections, and Modern Building Standards
Navigating building codes for renovation is crucial for any contractor. This guide covers the entire process, from identifying applicable codes and securing permits to managing inspections and understanding the severe consequences of non-compliance.
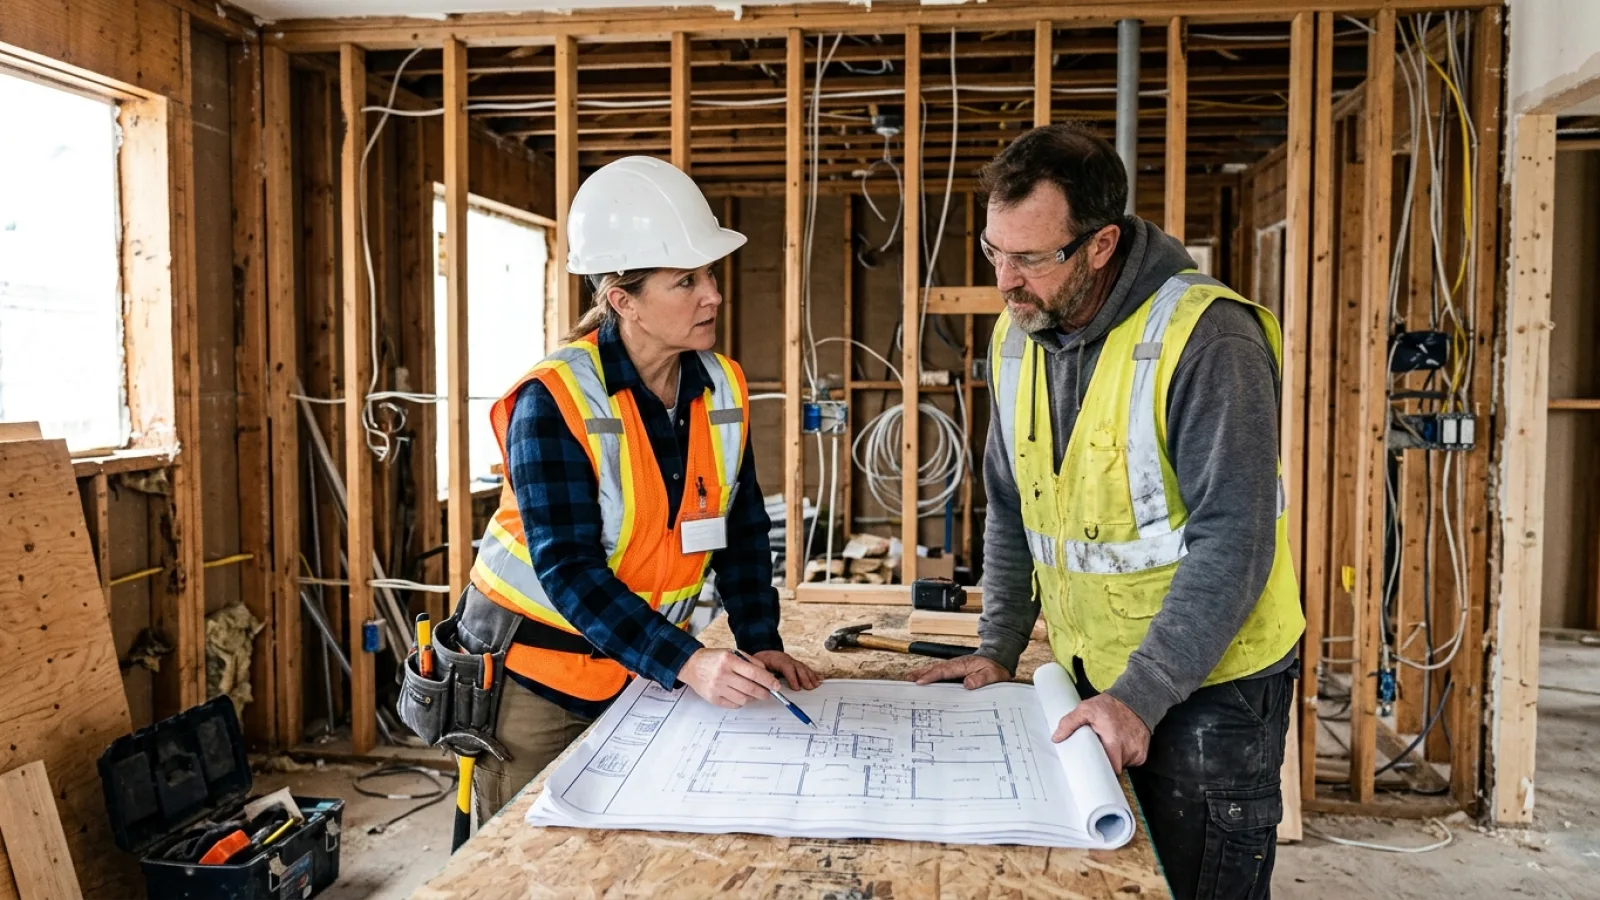
As a contractor, your primary focus is on delivering projects on time and within budget. Amidst the complexities of managing subcontractors, material procurement, and client communication, navigating building codes can feel like a bureaucratic burden. However, mastering code compliance is not just about avoiding penalties; it's a fundamental aspect of professionalism that ensures safety, protects property value, and solidifies your reputation. This guide provides a clear roadmap for handling permits, inspections, and modern building standards in your renovation projects, turning regulatory diligence into a competitive advantage.
Understanding the 'Why': The Critical Role of Code Compliance in Renovations
As a contractor, your focus is squarely on the critical path: managing budgets, schedules, and client expectations. It’s easy to view code compliance as just another administrative hurdle. However, mastering the web of building codes for renovation is not about checking boxes; it’s a foundational element of professional construction that protects your business, your clients, and the public. Navigating this landscape requires diligence, from deciphering local amendments to preparing for inspections. Fortunately, modern resources, including specialized code compliance tools, can streamline research and help ensure every aspect of your project meets current standards.
Beyond Safety: Preserving Property Value and Insurability
The most obvious purpose of building codes is to ensure the safety and structural integrity of a building. But for property owners, the benefits extend much further. A renovation completed with all necessary permits and inspections provides an official record of compliant work. This documentation is invaluable during a future sale, assuring buyers that modifications were performed correctly. Conversely, unpermitted work can derail a real estate transaction, forcing sellers to either legalize the work retroactively (often at great expense) or sell at a significant discount. Furthermore, insurance companies may deny claims for damage originating from unpermitted or non-compliant construction, leaving the property owner with substantial financial loss.
The Legal and Financial Risks of Non-Compliance
For a contractor, ignoring renovation permit requirements is a significant business risk. If a building inspector discovers unpermitted work, they will issue a stop-work order, halting all progress immediately. This not only creates costly delays but also typically comes with fines that can be several times the original permit fee. In more severe cases, you may be required to open up walls or even deconstruct completed work to allow for inspections. Beyond municipal penalties, non-compliance exposes your business to immense liability. If a structural, electrical, or plumbing failure occurs due to code violations, you could be held legally responsible for property damage, injuries, or worse.
How Codes Evolve: Staying Current with Modern Standards
Building codes are not static. They are updated regularly—typically on a three-year cycle at the international level—to incorporate new research, advanced materials, and lessons learned from structural failures or natural disasters. These updates often focus on improved energy efficiency, greater fire resistance, and enhanced structural resilience. As a professional, it is your responsibility to work according to the code version currently adopted and enforced by the local jurisdiction, not an outdated one you are more familiar with. Staying current demonstrates a commitment to quality and modern construction practices.
Step 1: Identifying Applicable Building Codes for Your Renovation Project
Before a single hammer swings, you must determine exactly which rules apply. The regulatory framework is layered, and a renovation project is subject to a hierarchy of codes that must be navigated correctly.
Differentiating Between International, State, and Local Codes
Most jurisdictions in the United States base their regulations on model codes developed by the International Code Council (ICC). The most common are the International Building Code (IBC) for commercial structures and the International Residential Code (IRC) for one- and two-family dwellings. However, these are just the foundation. State governments adopt a specific version of these codes and often make amendments. Finally, local municipalities (cities or counties) can add their own, more restrictive requirements. You must always defer to the most stringent rule at the local level.
| Code Level | Description | Example |
|---|---|---|
| International (Model) | Provides the base framework for building safety and standards. Not legally enforceable until adopted by a government body. | International Residential Code (IRC) |
| State | The state adopts a version of the model code and may add or remove sections to suit regional needs (e.g., seismic or hurricane provisions). | Florida Building Code, California Building Code |
| Local (Jurisdictional) | The city or county enforces the state code and can add its own specific amendments (e.g., zoning overlays, specific material requirements). | City of Chicago Construction Codes |
Key Code Categories to Consider (Structural, MEP, Energy, Accessibility)
A comprehensive renovation will touch on multiple code disciplines. Key categories include:
- Structural: Governs load-bearing walls, foundations, roof framing, and seismic/wind resistance.
- MEP (Mechanical, Electrical, and Plumbing): Covers HVAC systems, wiring standards (often based on the NEC), and water supply/drainage.
- Energy Conservation: Mandates insulation levels, window performance (U-factor), and air leakage standards.
- Fire and Life Safety: Includes requirements for smoke detectors, egress window sizes, and fire-rated assemblies between units or garages.
- Accessibility: For commercial projects and certain multifamily renovations, codes like the Americans with Disabilities Act (ADA) standards are critical.
When Does a 'Repair' Become a 'Renovation' Triggering Code Updates?
A common point of confusion is the line between a simple repair and a renovation that requires permits and code upgrades. Simple repairs, like replacing a faucet or a single non-structural window with a same-size unit, are often exempt. However, the moment you alter a system or structure—such as moving a wall, adding a circuit, or changing a plumbing layout—you enter renovation territory. Many codes have thresholds; for example, if you replace more than a certain percentage of roofing or siding, you may be required to bring the underlying insulation up to current energy code standards.
Step 2: The Permitting Process Demystified
Once you've identified the applicable codes, the next step is securing a permit. This process involves submitting detailed plans to the local building department for review and approval before work can legally begin.
Preparing and Submitting Your Permit Application
A permit application is more than just a form. It's a comprehensive package that clearly describes the scope of work. You will need to provide owner information, your contractor license details, a detailed description of the project, and its estimated cost. Most departments now use online portals for submissions, but the core requirements remain the same.
Essential Documentation: From Architectural Drawings to Engineering Reports
For any significant renovation, you will need to submit a set of drawings for review. This package typically includes:
- Site Plan: Shows the property lines and location of the structure.
- Floor Plans: Detailed drawings of the existing and proposed layouts.
- Elevations: Exterior views of the building.
- Structural Drawings: Required if you are altering load-bearing elements, showing beam sizes, connections, and foundation details. These must be prepared by a licensed engineer.
- MEP Plans: Shows new electrical, mechanical, and plumbing layouts.
- Energy Compliance Forms: Documents showing the project meets state and local energy efficiency requirements (e.g., California's Title 24).
Navigating the Plan Review and Approval Timeline
Do not expect to get a permit overnight. After submission, a plan checker reviews your documents for code compliance. This can take anywhere from a few weeks for a simple project to several months for a complex one. The reviewer may return your plans with comments or corrections that must be addressed before approval. Responding promptly and clearly to these comments is key to keeping the project on schedule.
Step 3: Mastering the Staged Inspection Process
A building permit is not a final approval; it's permission to start work. The construction inspection process involves a series of site visits by a municipal inspector at key stages to verify that the work is being done according to the approved plans and code.
Common Inspection Checkpoints in a Renovation
Inspections must be performed in a specific order, as each one clears the way for the next phase of work. You cannot cover up work that has not been inspected. Common checkpoints include:
- Foundation/Footing: Before concrete is poured.
- Framing: After all structural framing, sheathing, and fastening are complete but before any insulation or drywall is installed.
- MEP Rough-in: When all new plumbing, electrical wiring, and HVAC ducts are in place but before they are concealed.
- Insulation: After insulation is installed but before drywall.
- Drywall/Lath: Verifies proper fastening before taping and finishing.
- Final Inspection: The last step, conducted after all work is complete, to ensure the project is ready for occupancy.
How to Prepare Your Site for a Successful Inspection
Failing an inspection costs time and money. To ensure a smooth process:
- Have Approved Plans On-Site: The inspector needs to compare the work to the approved documents.
- Provide Clear Access: Ensure the area to be inspected is safe and easily accessible.
- Be Present and Prepared: Be available to walk the site with the inspector and answer any questions.
- Don't Cover Work Prematurely: This is the most common reason for failure.
Handling Corrections and Re-inspections Efficiently
If an inspector issues a correction notice, don't argue. Listen carefully or read the notice to understand the specific violation. Make the required changes promptly and professionally, then schedule a re-inspection. Document the correction with photos if possible. A professional and cooperative attitude goes a long way in building a good relationship with your local inspectors.
Common Code Compliance Pitfalls in Renovations and How to Avoid Them
Certain areas of renovation are notorious for code violations. Being aware of these common pitfalls can help you plan accordingly.
Altering Load-Bearing Walls Without Proper Engineering
Creating an open-concept floor plan is popular, but removing a load-bearing wall without a proper engineered solution is one of the most dangerous mistakes. Always consult a structural engineer to design the correct beam, headers, and support columns to carry the load safely.
Ignoring Egress and Fire Safety Requirements
In residential renovations, every bedroom must have at least one egress window or door for emergency escape. These have minimum size and sill height requirements. Additionally, smoke and carbon monoxide detectors must be installed and interconnected according to current code, and fire-rated walls between a garage and living space must be maintained.
Outdated Electrical and Plumbing Systems
When renovating an older building, you will likely encounter outdated systems like knob-and-tube wiring or galvanized plumbing. Codes often require that when you alter a significant portion of a system, the entire circuit or branch must be brought up to modern standards, including grounding, GFCI/AFCI protection, and proper pipe materials.
Failing to Meet Modern Energy Efficiency Standards
Energy codes have become increasingly stringent. When you replace windows or open up wall cavities, you are typically required to meet current insulation and air-sealing standards. This might mean adding continuous exterior insulation or using higher-performance windows than what was originally there.
The Consequences of Unpermitted Work
The decision to skip the permitting process can have severe and long-lasting consequences for both the property owner and the contractor.
Stop-Work Orders and Financial Penalties
As mentioned, a stop-work order brings the project to a grinding halt. To lift it, you must go through the permitting process retroactively, often paying double or triple the standard fees as a penalty. The lost time and added costs can destroy a project's budget and timeline.
Difficulties with Future Sales and Financing
During a property sale, title companies and lenders search municipal records for permits. A lack of permits for significant work creates a red flag, potentially killing the deal or forcing the seller to legalize the work. This process can be expensive and may reveal that the work cannot meet current code, requiring it to be removed.
Liability in Case of an Accident or System Failure
If unpermitted work fails and causes a fire, flood, or structural collapse, the contractor's liability is magnified. Your insurance may refuse to cover the damages, and you could face lawsuits from the property owner and any injured parties. Operating without a permit strips away a significant layer of professional protection.
Conclusion: Protecting Your Business and Reputation
Ultimately, ensuring local building code compliance is a core responsibility of a general contractor. It is a direct reflection of your professionalism, expertise, and commitment to quality. By embracing the process—from initial code research to the final inspection—you not only mitigate risk but also deliver a superior, safer, and more valuable product for your client. This diligence protects your reputation, your business, and the communities you help build.