The Engineering of Silence: A Guide to Acoustic Design and Soundproofing in Modern Buildings
This comprehensive guide explores the critical role of acoustic design in modern construction. Discover the science behind soundproofing, key performance metrics, and practical strategies for controlling airborne and impact noise in any building project.
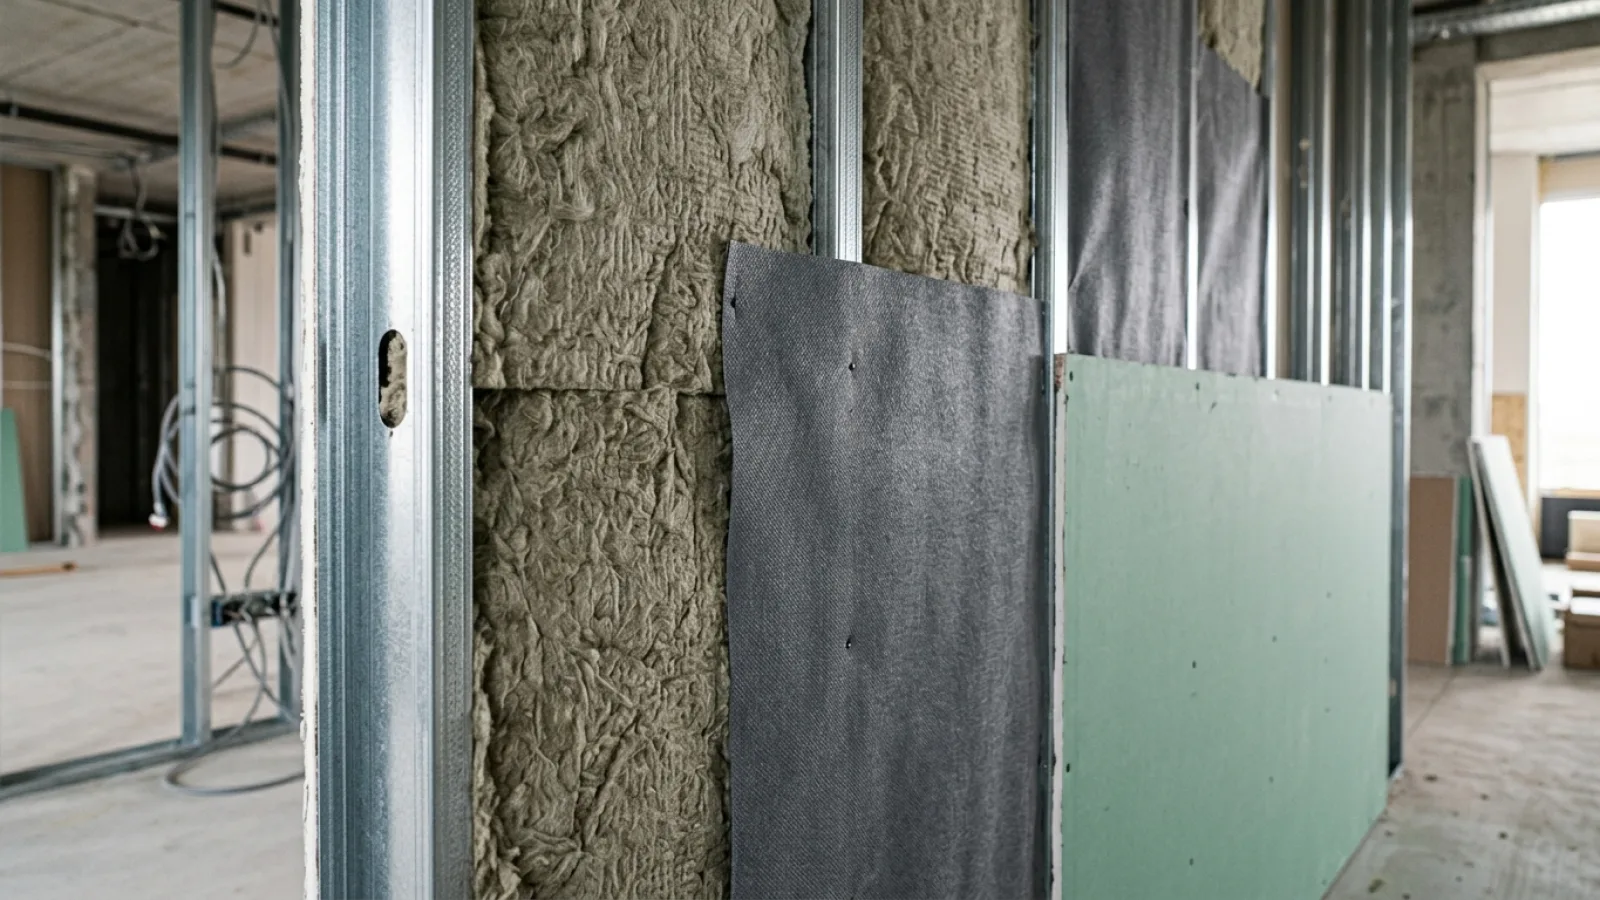
In modern architecture, elements like thermal comfort and visual aesthetics are meticulously planned, yet acoustic performance is often overlooked until it becomes a problem. Unwanted noise—from traffic, neighbors, or internal building systems—is more than a minor annoyance; it directly impacts occupant health, productivity, and overall quality of life. Effective acoustic design for buildings is no longer a luxury reserved for concert halls but a critical component of high-performance residential, commercial, and institutional spaces. From ensuring privacy in healthcare facilities to creating productive office environments, controlling sound is fundamental to engineering a superior building.
This guide breaks down the essential principles of architectural acoustics and soundproofing. We will explore the science of how sound travels, the key metrics used to measure performance, and the practical design strategies and materials—from specialized insulation to high-performance acoustic panels—that allow architects and engineers to create spaces that are as quiet and comfortable as they are visually appealing.
The Science of Sound in Buildings: Airborne vs. Structure-Borne Noise
To control noise effectively, we must first understand how it travels through a building. Sound transmission is categorized into two primary pathways:
- Airborne Noise: This is sound that travels through the air, such as conversations, music, or traffic. It passes through any openings or vibrates through solid elements like walls, ceilings, and windows, causing the other side to vibrate and radiate the sound.
- Structure-Borne (or Impact) Noise: This is sound generated by a direct impact on a building element, such as footsteps on a floor, a slammed door, or vibrating machinery. The impact creates vibrations that travel through the building's structure, often being heard far from the source.
Controlling both types of noise requires different strategies. Airborne noise is managed by creating airtight, massive, and decoupled assemblies, while structure-borne noise is mitigated by isolating or damping the source of the impact.
Key Metrics Explained: Understanding STC and IIC Ratings
To quantify and specify acoustic performance, engineers use standardized rating systems. The two most important metrics are:
- Sound Transmission Class (STC): This rating measures how well a building partition (like a wall or ceiling) attenuates airborne sound. A higher STC rating indicates better performance. For example, a standard interior wall might have an STC of 35, where loud speech is audible and intelligible. A luxury apartment wall should target an STC of 55 or higher, where loud speech is largely inaudible.
- Impact Insulation Class (IIC): This rating measures how well a floor-ceiling assembly blocks impact sound. Like STC, a higher IIC rating is better. This is particularly crucial in multi-story buildings to prevent noise from footsteps and dropped objects from disturbing residents below.
The Four Pillars of Effective Soundproofing
Achieving high STC and IIC ratings relies on applying four fundamental principles in building design:
- Mass: Heavier, denser materials are more difficult to vibrate, making them better at blocking sound. Concrete and multiple layers of drywall are examples of using mass to improve acoustic isolation.
- Decoupling: This involves separating two sides of a structure so that vibrations cannot travel directly through. Staggered-stud walls, double-stud walls, and resilient channels are common decoupling techniques.
- Absorption: Installing porous, soft materials like fiberglass or mineral wool insulation within a wall or ceiling cavity helps absorb sound waves, converting them into heat and reducing noise transmission.
- Damping: This involves using specialized materials, such as constrained layer damping (e.g., green glue), between layers of rigid material like drywall. These compounds dissipate vibration energy, further reducing sound transmission.
Design Strategies for Controlling Airborne Noise (Walls and Ceilings)
Controlling airborne noise requires careful assembly design. Simply adding more insulation to a standard wall has diminishing returns. Instead, a combination of the four pillars is most effective:
- Increase Mass: Use thicker drywall (e.g., 5/8 inch Type X) or add a second layer.
- Add Absorption: Fill the stud cavity completely with acoustic-grade insulation (mineral wool is often preferred for its density).
- Implement Decoupling: Use resilient channels to separate the drywall from the studs, or construct a double-stud wall for maximum isolation.
- Apply Damping: Add a constrained layer damping compound between two layers of drywall.
Table: Common Wall Assemblies and Their Typical STC Ratings
| Wall Assembly Description | Typical STC Rating |
|---|---|
| Standard 2x4 wood stud wall, 1/2" drywall each side, no insulation | 33-35 |
| Same wall with fiberglass batt insulation | 36-39 |
| Same wall with resilient channels on one side | 45-48 |
| 2x4 staggered-stud wall with insulation | 48-52 |
| 2x4 double-stud wall with insulation and air gap | 55-60+ |
Design Strategies for Mitigating Impact Noise (Floors)
Impact noise is a common complaint in apartments and condos. Effective mitigation focuses on the floor-ceiling assembly:
- Use Soft Floor Finishes: Carpet and thick padding are excellent at absorbing impact energy at the source.
- Install an Acoustic Underlayment: For hard surfaces like tile or hardwood, a resilient rubber or foam underlayment can be installed to decouple the flooring from the subfloor.
- Create a 'Floated' Floor: This involves building a separate subfloor on top of a resilient material, completely isolating it from the structural slab.
- Improve the Ceiling Below: Adding resilient channels and multiple layers of drywall to the ceiling of the lower unit can significantly improve both IIC and STC ratings.
Choosing the Right Acoustic Insulation Materials
While standard thermal insulation offers some acoustic benefit, specialized materials provide superior performance:
- Mineral Wool (Rockwool): Denser than fiberglass, mineral wool is excellent for absorbing low-frequency sounds and has the added benefit of being fire-resistant.
- Fiberglass Batts: A cost-effective solution for absorption in standard wall and ceiling cavities.
- Spray Foam Insulation: Open-cell spray foam provides both air sealing and sound absorption. Closed-cell foam, while a better thermal insulator, is too rigid and can transmit sound vibrations more easily.
- Acoustic Panels: For controlling reverberation within a room, fabric-wrapped panels or wood-fiber panels are used to absorb sound waves and improve speech clarity.
The Role of Doors and Windows in Acoustic Integrity
A high-STC wall is useless if it has a low-performance door or window. These are common weak points for sound transmission.
- Doors: Choose solid-core doors over hollow-core doors. Ensure a complete seal around the perimeter with high-quality acoustic gaskets and an automatic door bottom.
- Windows: Double-pane or triple-pane windows are standard. For superior performance, specify laminated glass or windows with different glass thicknesses in the insulated glass unit (IGU) to disrupt a wider range of sound frequencies.
Room Acoustics: Managing Sound Absorption and Reverberation
Soundproofing (isolation) prevents sound from entering or leaving a room, while room acoustics (treatment) controls the sound within a room. In spaces like open-plan offices, restaurants, and conference rooms, hard surfaces can cause excessive echo (reverberation), making speech difficult to understand. This is managed by adding absorptive materials:
- Acoustic ceiling tiles
- Wall-mounted acoustic panels
- Thick carpets and heavy drapery
- Specially designed acoustic baffles and clouds suspended from the ceiling
Specialized Acoustic Design for Commercial Spaces
Different commercial environments have unique acoustic requirements:
- Open-Plan Offices: The goal is to reduce distractions. This involves using absorptive materials, sound-masking systems (white noise), and strategically placed partitions.
- Healthcare Facilities: Privacy and rest are paramount. HIPAA regulations require speech privacy in consultation rooms, demanding high-STC wall and door assemblies.
- Hospitality: Hotels require excellent isolation between guest rooms (high STC and IIC) and control over noise from common areas like lobbies and restaurants.
Common Mistakes in Soundproofing and How to Avoid Them
- Ignoring Flanking Paths: Sound can bypass a well-built wall by traveling through shared floors, ceiling plenums, or ductwork. All potential flanking paths must be identified and sealed.
- Improper Installation: Even the best materials will fail if installed incorrectly. Resilient channels short-circuited with the wrong screws or gaps left around electrical boxes can ruin acoustic performance.
- Focusing on Only One Principle: Relying solely on mass or absorption is inefficient. A balanced approach using all four pillars of soundproofing yields the best results.
- Forgetting Doors and Windows: A high-performance wall is only as good as its weakest link.
The Future of Acoustic Technology: Smart Materials and Active Noise Control
Innovation in acoustics is ongoing. Emerging technologies include:
- Acoustic Metamaterials: Engineered materials that can manipulate sound waves in ways not possible with traditional materials.
- Transparent Acoustic Barriers: New types of glass and polymers that offer high STC ratings without sacrificing transparency.
- Active Noise Control (ANC): Similar to noise-canceling headphones, ANC systems use microphones and speakers to generate 'anti-noise' that cancels out unwanted low-frequency sounds, ideal for mitigating HVAC or traffic rumble.
FAQ about Acoustic Design and Soundproofing
Q: Is soundproofing the same as sound absorption?
A: No. Soundproofing (or sound isolation) is about blocking sound from passing through a barrier. Sound absorption is about reducing echo and reverberation within a space by absorbing sound waves.
Q: What is a good STC rating for an apartment wall?
A: A minimum STC of 50 is often recommended in building codes for walls between apartments. For luxury construction, an STC of 55 to 60 is preferable to ensure residents are not disturbed by neighbors.
Q: Can I soundproof an existing room?
A: Yes, but it can be challenging. The most effective method is to add a decoupled layer of drywall using resilient channels and a damping compound. Improving door and window seals and adding heavy curtains can also provide a noticeable improvement.
Q: Are 'soundproof' paints and wallpapers effective?
A: Generally, no. These products add very little mass and do not provide decoupling or absorption. Their effect on sound transmission is minimal compared to proper construction assemblies.
Conclusion: Designing for Comfort, Privacy, and Productivity
Effective acoustic design is a crucial, yet often invisible, aspect of quality construction. By understanding the science of sound and applying the core principles of mass, decoupling, absorption, and damping, engineers and architects can create environments that are not only functional and beautiful but also comfortable, private, and conducive to well-being. Investing in proper soundproofing is an investment in the long-term value of a property and the satisfaction of its occupants.