Mivan Shuttering vs. Traditional Centering: A Contractor's Guide
Traditional Centering: A Contractor's Guide Contractors face a critical choice when they select formwork systems for building projects.
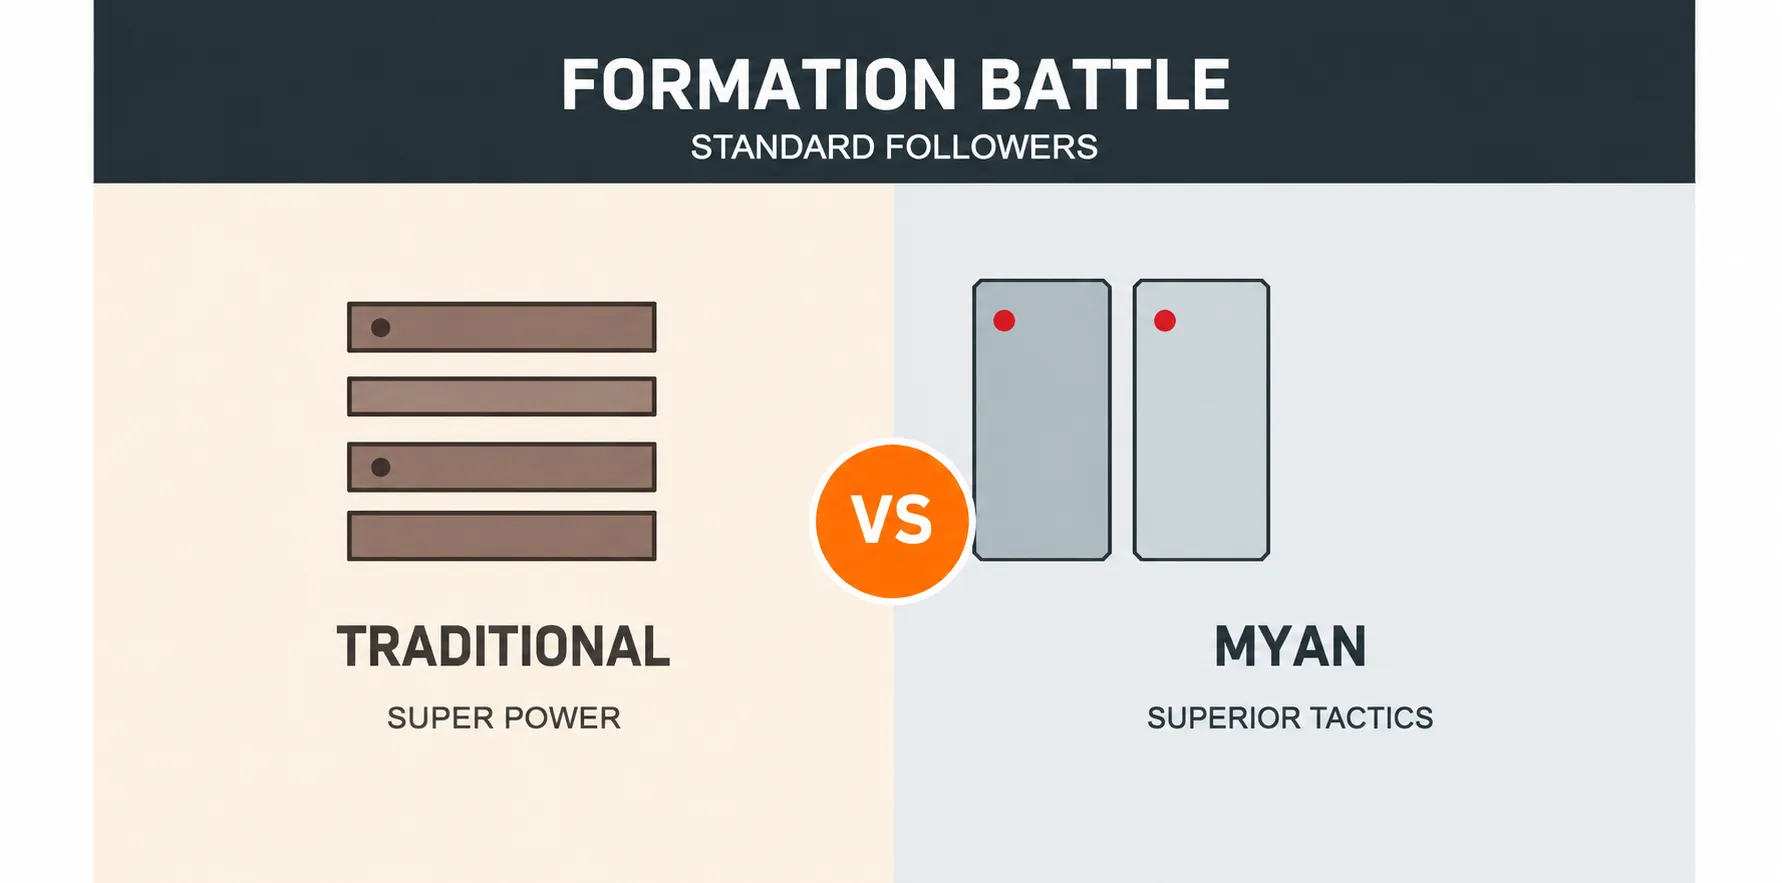
Contractors face a critical choice when they select formwork systems for building projects. They must choose between modern aluminium systems and conventional timber methods. Mivan shuttering and traditional centering represent these two distinct approaches. This guide compares Mivan shuttering versus traditional centering and shuttering. We analyze the structure, costs, speed, and field performance of each system to help contractors make informed decisions.
What is Traditional Centering and Shuttering?
Traditional centering and shuttering is a conventional construction method. Workers build temporary molds using timber, plywood, or steel plates. They use centering to support horizontal slabs and beams. They use shuttering to shape vertical columns and walls. Workers cut the materials on-site, assemble the mold, pour concrete, and strip the mold after the concrete cures.
For a deeper technical breakdown of how workers assemble these supports and the exact materials they use, you can refer to this detailed guide on centering and shuttering.

What is Mivan Shuttering (Aluminium Formwork)?
Mivan shuttering is an advanced construction system. Engineers manufacture pre-engineered aluminium panels in a factory. Workers assemble these panels on-site using pins and wedges. The system creates a complete mold for all structural elements—walls, slabs, beams, and stairs—simultaneously.
To understand the specific components of this system and how workers install them, review this comprehensive resource on Mivan shuttering.

Comparison: Traditional Centering vs. Mivan Shuttering
| Feature | Traditional Centering & Shuttering | Mivan Shuttering (Aluminium Formwork) |
|---|---|---|
| Material | Timber, Plywood, Steel plates | Pre-engineered Aluminium panels |
| Construction Speed | Slow (15-20 days per floor) | Rapid (4-5 days per floor) |
| Reusability | Low (5-10 times) | High (250-300 times) |
| Concrete Finish | Rough, requires thick plastering | Smooth, eliminates internal plastering |
| Initial Cost | Low | Very High |
| Design Flexibility | High (easy to modify on-site) | Low (rigid, pre-engineered for one layout) |
| Labor Requirement | Standard carpentry skills | Requires specialized training |
Pros and Cons of Traditional Centering and Shuttering
Contractors must weigh the benefits and drawbacks of conventional timber and plywood systems.
Pros of Traditional Centering
- Low Initial Cost: Timber and plywood cost significantly less than aluminium. Small contractors can afford the materials easily.
- High Flexibility: Workers cut timber on-site. They easily adjust shapes for complex architectural features, balconies, and irregular layouts.
- Easy Availability: Builders purchase timber and plywood locally anywhere in the world. They do not wait for factory shipments.
Cons of Traditional Centering
- High Waste: Workers discard damaged plywood after a few uses. This creates massive construction waste.
- Slow Speed: Carpenters cut, nail, and level timber manually. This process consumes significant time.
- Poor Finish: Timber warps and bends. Concrete surfaces often require thick plastering to appear smooth.
- Low Reusability: Contractors reuse standard plywood only 5 to 10 times before they must replace it.
Pros and Cons of Mivan Shuttering
Aluminium formwork offers distinct advantages and notable challenges for large-scale construction.
Pros of Mivan Shuttering
- Rapid Construction: Workers complete a full floor cycle in just 4 to 5 days. The system enables incredibly fast project delivery.
- Superior Finish: Aluminium panels remain perfectly flat. They produce smooth concrete surfaces. Contractors eliminate the need for internal plastering.
- High Reusability: Contractors reuse Mivan panels 250 to 300 times. This justifies the high initial investment.
- Seismic Strength: The monolithic concrete pour creates joint-free walls and slabs. This structure resists earthquakes effectively.
Cons of Mivan Shuttering
- High Initial Cost: The upfront investment for aluminium panels is massive. Small builders cannot afford it easily.
- Rigidity in Design: Factories pre-engineer panels for specific floor plans. Architects cannot easily change room sizes or layouts in future projects.
- Requires Skilled Labor: Workers need specific training to assemble and align the pin-and-wedge system correctly. Unskilled labor causes misalignment.
- Thermal Conductivity: Aluminium conducts heat. Concrete walls built with Mivan require additional thermal insulation in extreme climates.
Who Should Choose Which System?
Contractors must match the formwork system to the project type and scale.
Choose Traditional Centering and Shuttering If:
- You build small residential villas or custom homes.
- Your project features complex, irregular architectural designs.
- You lack the capital for high upfront material investments.
- You operate in a region with abundant, cheap carpentry labor.
Choose Mivan Shuttering If:
- You construct large-scale, repetitive structures like high-rise towers or townships.
- Your floor plan remains identical across many floors.
- You possess the capital for the initial aluminium investment.
- Project deadlines are extremely tight, and you need rapid turnaround.
- You want to reduce long-term material waste and plastering costs.
FAQ
Is Mivan shuttering cheaper than traditional shuttering? Mivan shuttering carries a much higher initial cost than traditional shuttering. However, for large projects with 50 or more repetitions, Mivan becomes cheaper per square foot because builders reuse the panels hundreds of times and save on labor and plastering.
Can Mivan shuttering be used for small houses? Builders technically can use Mivan for small houses, but it is not cost-effective. The design and fabrication costs only make sense when builders reuse the panels across dozens of identical floors.
Does Mivan shuttering reduce the need for plastering? Yes. Mivan panels produce exceptionally smooth concrete walls. Builders typically skip internal plastering and apply putty and paint directly to the concrete surface.