Strengthening the Core: A Practical Guide to Seismic Retrofitting for Existing Buildings
Older buildings often lack modern seismic resilience, posing significant risks. This guide explores the critical process of seismic retrofitting, from initial structural assessment to the implementation of key strengthening techniques like steel moment frames and foundation bolting, ensuring long-term safety and stability.
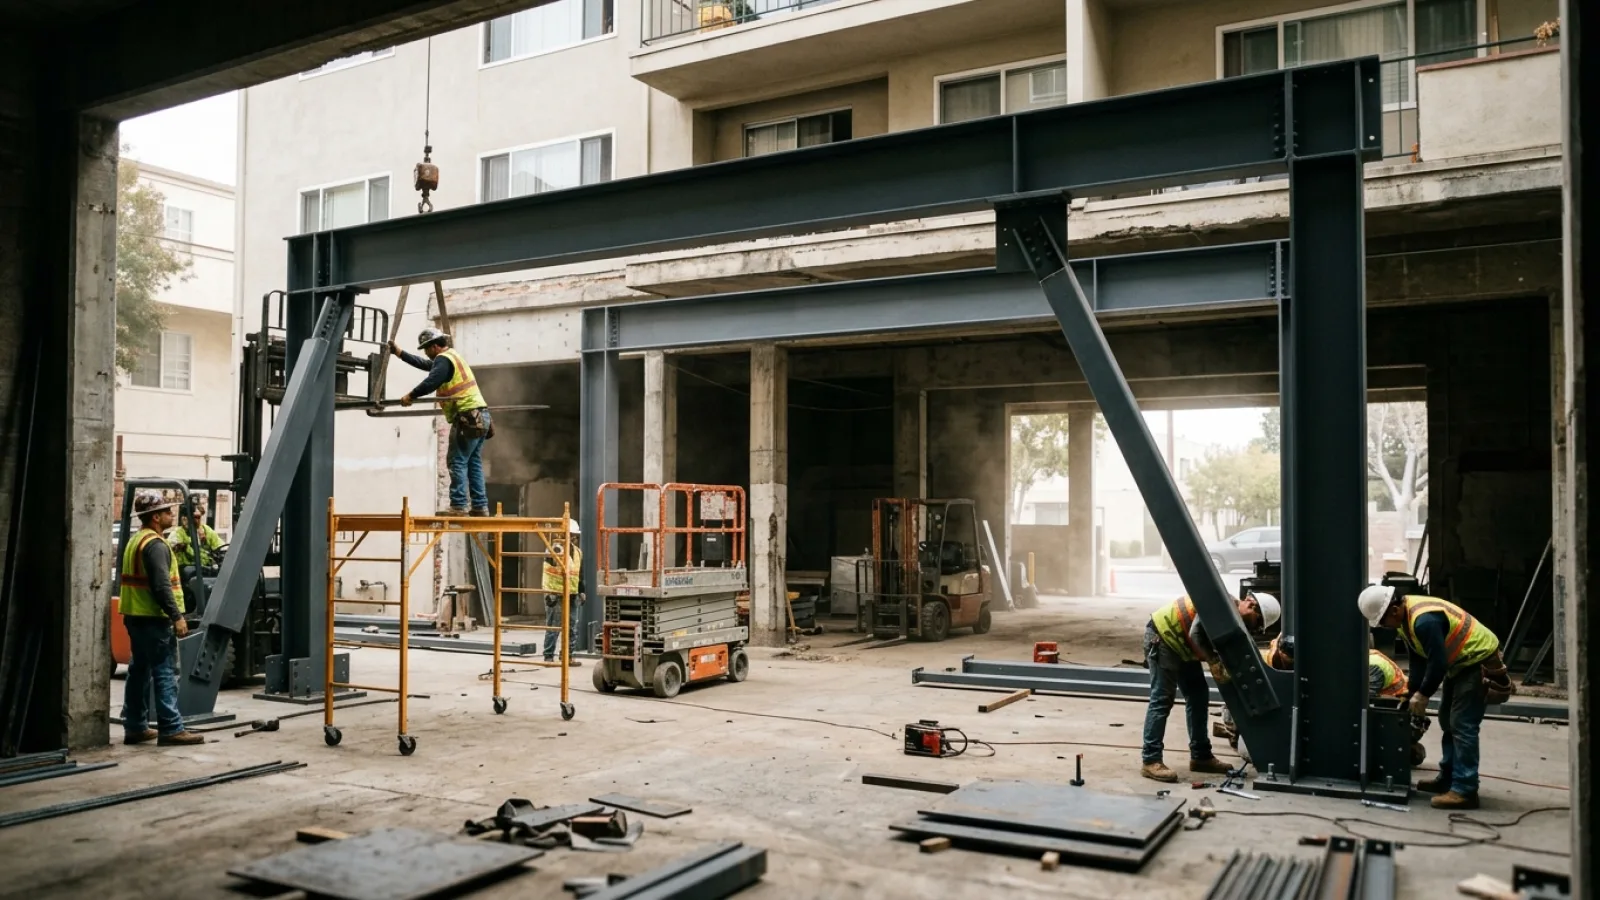
In regions prone to seismic activity, the ground beneath our feet is a constant reminder of nature's power. While modern construction codes ensure new buildings are designed to withstand significant shaking, a vast inventory of older structures remains vulnerable. These buildings, constructed before the advent of modern seismic engineering, represent a significant risk to public safety and economic stability. Proactively strengthening these properties through seismic retrofitting is not just a structural upgrade; it's a critical investment in resilience. This guide offers a practical overview of modern seismic strengthening systems and techniques for property owners, engineers, and city officials dedicated to protecting our built environment.
Seismic retrofitting is the process of modifying an existing structure to make it more resistant to the lateral forces of an earthquake. By identifying and correcting inherent structural weaknesses, we can significantly reduce the risk of damage, collapse, and loss of life. From single-family homes to multi-story commercial buildings, understanding the available seismic retrofitting techniques is the first step toward a safer future.
Why Seismic Retrofitting is Crucial for Older Buildings
The science of earthquake engineering has evolved dramatically over the past several decades. Buildings constructed before the 1980s, and in some cases even the 1990s, were often built to codes that did not fully account for the complex ways structures respond to seismic ground motion. This has left a legacy of buildings with critical design flaws that can lead to catastrophic failure during an earthquake.
Common Structural Vulnerabilities in Existing Properties
A professional structural assessment is the only way to know for sure, but several common vulnerabilities are prevalent in older buildings:
- Soft-Story Conditions: This dangerous flaw is common in multi-unit apartment buildings with ground-floor parking or large retail window displays. The lack of interior walls or structural supports on the ground floor creates a weak, or "soft," story that cannot withstand lateral shaking, leading to the collapse of the upper floors onto the ground level.
- Unreinforced Masonry (URM): Many historic brick buildings were constructed without steel rebar reinforcing the masonry. During an earthquake, these brittle walls can easily crumble and separate from the floors and roof, resulting in a total collapse.
- Weak Cripple Walls: In many older wood-frame houses, the first floor is elevated on short, wood-framed walls called cripple walls. If not properly braced with plywood sheathing, these walls can buckle and collapse under the side-to-side motion of an earthquake.
- Inadequate Foundation Anchoring: A house is only as strong as its connection to the foundation. Older homes were often built with insufficient bolting, or none at all, allowing the entire structure to slide off its concrete foundation during intense shaking.
The High Cost of Inaction
Ignoring these vulnerabilities is a gamble with devastating stakes. The primary cost of inaction is, of course, the risk to human life. Beyond this, the financial consequences of seismic damage can be crippling. The cost to repair or demolish a severely damaged building far exceeds the investment in a proactive retrofit. For business owners, this is compounded by prolonged operational downtime, loss of inventory, and potential liability. Retrofitting is an investment that protects assets, ensures business continuity, and, most importantly, saves lives.
The Seismic Retrofitting Process: A Step-by-Step Overview
A successful seismic retrofit is a carefully planned engineering project that follows a structured, multi-stage process to ensure effectiveness and compliance.
Step 1: Structural Assessment and Vulnerability Analysis
The process begins with a thorough evaluation by a qualified structural engineer. This involves reviewing original building plans, conducting on-site inspections, testing materials like concrete and steel, and using computer modeling to simulate how the building would perform in an earthquake. The goal is to identify the precise vulnerabilities and weak points in the building's structural system.
Step 2: Engineering Design and Solution Selection
Based on the assessment, the engineering team designs a customized retrofitting strategy. This is not a one-size-fits-all solution. The design will specify the most effective and cost-efficient seismic retrofitting techniques to address the building's unique deficiencies, whether it's a soft story, unreinforced masonry, or a weak foundation connection.
Step 3: Permitting and Regulatory Compliance
The engineered plans are submitted to the local building department for review and approval. This crucial step ensures that the proposed retrofit meets or exceeds current building codes and safety standards. Navigating the permitting process requires expertise in local regulations and a strong working relationship with city officials.
Step 4: Implementation and Quality Control
With permits in hand, experienced contractors begin the construction phase. Throughout the project, rigorous quality control and inspections are performed by the engineering team and city inspectors. This oversight is essential to verify that the retrofitting work is executed exactly as designed, ensuring the structural modifications will perform as intended during a seismic event.
Key Seismic Retrofitting Techniques Explained
Engineers have a diverse toolkit of methods to strengthen existing buildings. The chosen technique depends on the building's type, condition, and specific vulnerabilities.
Foundation Bolting and Cripple Wall Bracing
This is one of the most common and cost-effective retrofits for wood-frame homes. It involves drilling holes through the sill plate (the wooden board resting on the foundation) and installing heavy-duty anchor bolts to secure the house to its concrete foundation. Simultaneously, the cripple walls are strengthened by covering them with structural-grade plywood sheathing, creating a rigid box that resists lateral forces.
Adding Steel Moment Frames
To solve a soft-story problem, steel moment frames are often the ideal solution. These are rigid, prefabricated steel skeletons that are installed at key locations on the ground floor. They add immense lateral strength and stiffness without requiring the construction of solid walls, thus preserving open spaces needed for parking or retail.
Constructing Concrete Shear Walls
A shear wall is a structural element designed to resist lateral forces parallel to its own plane. In a retrofit, new steel-reinforced concrete walls can be strategically added to a building's frame. These walls act as massive braces, absorbing seismic energy and preventing the building from deforming excessively. This method is highly effective but can be more invasive than other techniques.
Fiber-Reinforced Polymer (FRP) Wrapping
A modern and minimally invasive technique, FRP wrapping involves applying high-strength composite fabrics, saturated with an epoxy resin, around structural elements like concrete columns and beams. Once cured, the FRP shell acts like an external skeleton, increasing the element's strength, ductility, and confinement. It adds significant resilience with minimal added weight or size, making it ideal for historic preservation projects.
Installing Base Isolation and Damping Systems
These advanced systems represent the pinnacle of seismic protection. Base isolators are flexible bearings or pads installed between the building and its foundation, effectively decoupling the structure from the ground's motion. The ground can shake violently, but the building above moves much more gently. Dampers, similar to a car's shock absorbers, are installed within the structure to absorb and dissipate seismic energy, reducing stress on the building frame.
Comparing Seismic Retrofitting Methods
Choosing the right method involves balancing effectiveness, cost, and feasibility. The table below provides a high-level comparison of common techniques.
| Technique | Best For | Invasiveness | Relative Cost | Key Benefit |
|---|---|---|---|---|
| Foundation Bolting & Bracing | Wood-frame homes with cripple walls | Low to Moderate | Low | Prevents building from sliding off foundation. |
| Steel Moment Frames | Soft-story buildings (apartments, retail) | Moderate to High | High | Adds significant strength with minimal obstruction. |
| Concrete Shear Walls | Concrete or masonry buildings | High | High | Dramatically increases lateral stiffness. |
| FRP Wrapping | Concrete columns and beams | Low to Moderate | Moderate | High strength-to-weight ratio; minimal size increase. |
| Base Isolation | Critical facilities (hospitals, data centers) | Very High | Very High | Provides the highest level of protection for structure and contents. |
Considerations for Property Owners and City Officials
Undertaking a seismic retrofit is a significant decision that requires careful planning from both private and public stakeholders.
Budgeting, Financing, and ROI
Property owners should view retrofitting as a capital investment. While the upfront cost can be substantial, financing options are often available. The return on investment is multifaceted: it includes significantly lower insurance premiums, increased property value and marketability, and the priceless assurance of tenant safety and business continuity.
Minimizing Disruption to Occupants
A major concern for owners of occupied buildings is the impact on tenants. A well-planned project can minimize disruption. Techniques like FRP wrapping or exterior steel frame installation are less invasive than constructing interior shear walls. Clear communication with tenants about the project schedule and safety measures is paramount.
The Role of Municipal Programs
City officials play a vital role in community-wide seismic safety. By enacting and enforcing mandatory retrofit ordinances for the most vulnerable building types—such as unreinforced masonry and soft-story structures—municipalities can systematically reduce their city's risk profile. Offering public incentives, such as permit fee waivers or low-interest loans, can further encourage property owners to undertake these critical upgrades.
Conclusion
Seismic retrofitting is an essential practice for preserving our architectural heritage and protecting our communities. It transforms vulnerable older buildings from liabilities into resilient assets capable of withstanding future earthquakes. With a range of modern engineering techniques available, there is a viable solution for nearly every type of structure. By understanding the risks, processes, and available solutions, building owners, engineers, and city leaders can work together to strengthen the core of our cities, one building at a time.
Frequently Asked Questions (FAQ)
How do I know if my building needs a seismic retrofit?
The age, construction type, and location of your building are key indicators. Generally, buildings constructed before 1980 in a seismic zone are candidates. Look for signs like unreinforced masonry, a soft-story ground floor, or a wood-frame structure on an unbraced cripple wall. A definitive answer requires a professional evaluation by a licensed structural engineer.
What is the typical cost of seismic retrofitting?
Costs vary widely depending on the building's size, condition, and the specific techniques required. A simple house bolting project might cost several thousand dollars, while retrofitting a large commercial soft-story building can cost hundreds of thousands. An engineering assessment will provide a detailed cost estimate.
How long does a seismic retrofitting project take?
The timeline depends on the project's complexity. The design and permitting phase can take several months. The construction for a residential retrofit may take a few weeks, while a large commercial project could span several months to a year, especially if the building remains occupied.
Can a building be occupied during retrofitting?
In many cases, yes. Experienced contractors can phase the work to minimize disruption and create safe work zones, allowing business or residential life to continue. However, more invasive projects, like adding concrete shear walls, may require temporary relocation of occupants in the immediate work area.
Are there government grants or incentives for seismic retrofitting?
This depends on your location. Some states and cities in high-risk seismic zones offer financial incentives, including grants, low-interest loans, or tax credits to encourage property owners to retrofit. Check with your local building or emergency management department for available programs.