Understanding House Plans and Costing
When planning a new home, one of the most crucial elements to consider is the house plan. Read more on Vision Constructors for practical industry insights.
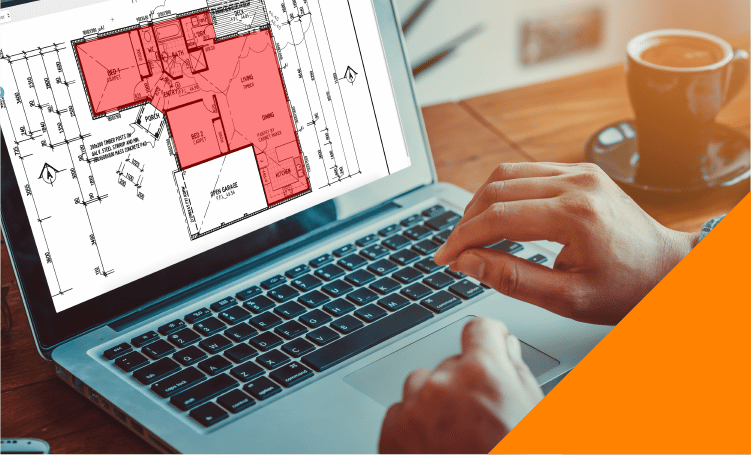
When planning a new home, one of the most crucial elements to consider is the house plan. House plans not only define the layout and appearance of a building but also significantly influence the overall construction cost. An accurate understanding of the components of house plans and their impact on pricing can help homeowners and builders make smarter decisions, control budgets, and ensure smoother project execution.
What Is Included in a House Plan?
A house plan is a comprehensive set of drawings and documents that describe every part of the proposed building. These typically include:
1. Floor Plans
Detailed layout showing the placement of rooms, walls, doors, and windows.
2. Elevations
Drawings that show the exterior views of each side of the building.
3. Foundation Plans
Designs that outline the type of foundation and its construction details.
4. Structural Details
Specifications about beams, columns, joists, and other load-bearing elements.
5. Mechanical, Electrical, and Plumbing (MEP) Layouts
Diagrams for HVAC systems, electrical circuits, and plumbing fixtures.
Each of these sections plays a role in determining material needs, labor time, and construction techniques, all of which directly affect the cost.
How House Plans Influence Costing
The relationship between a house plan and its construction cost is both direct and complex. Even small changes in design or layout can result in significant differences in cost. Key factors include:
Layout and Shape
Simple rectangular or square designs are generally more cost-efficient than irregular or complex layouts that require more materials and labor.
Number of Stories
Single-story homes are usually less expensive to build than multi-story buildings due to reduced structural and labor demands.
Roof Design
Straightforward roof designs such as gable or flat roofs are cheaper compared to intricate styles like hip or multi-level roofs.
Material Choices
Material specifications within the plan (e.g., standard vs. high-end finishes) impact both direct costs and the need for skilled labor.
Site Considerations
Sloping lots, soil conditions, and access issues—often noted in site plans—can add substantial hidden costs.
Importance of Accurate Estimation
A critical part of the planning process is understanding the real cost of executing the house plan. Relying on rough estimates or assumptions often leads to cost overruns, delays, or compromises in quality. This is especially true in residential projects where owners may not be familiar with construction practices.
To avoid such issues, many professionals and homeowners turn to single family residential estimating services, which provide detailed cost breakdowns for every component based on the house plan. These services ensure that the estimate covers material quantities, labor rates, equipment needs, and overheads, allowing for informed financial planning.
The Role of Estimating Software and Tools
Modern estimation relies heavily on digital tools that improve accuracy and efficiency. Software such as PlanSwift, Bluebeam Revu, and STACK enables estimators to extract quantities directly from digital drawings. This not only reduces the chance of human error but also ensures consistency and repeatability in the estimating process.
Digital tools also allow for easier integration with real-time pricing databases, project management platforms, and construction timelines, further enhancing the reliability of the estimate.
Working with Professional Estimators
Choosing the right estimator or firm is as important as having a solid house plan. A qualified estimator evaluates the design carefully, considers local market rates, and delivers a report that aligns with both the builder’s goals and the client’s expectations.
Collaborating with the best construction estimating company ensures that the house plan is assessed professionally and all cost components are accounted for. These firms also offer suggestions for cost-saving modifications without compromising the core design, which can be especially valuable during early planning stages.
Key Tips for Homeowners and Builders
- Share your budget limits with the designer early in the planning phase.
- Request multiple estimate versions for different plan variations.
- Keep the design as simple as possible for budget efficiency.
- Prioritize features that add long-term value over luxury aesthetics.
- Regularly review and update estimates as the project progresses.
These practices help control spending and improve communication between stakeholders.
Conclusion
House plans are more than just architectural drawings; they are the foundation of the entire construction process. Understanding how design decisions influence cost allows both homeowners and builders to plan responsibly. By using accurate estimation tools and services, particularly those specialized in residential projects, construction teams can ensure that the final outcome stays within budget and meets expectations.
Investing time in detailed cost analysis early in the planning phase ultimately leads to smarter decisions, reduced risk, and successful project completion.