Cold Storage Warehouse Construction: Retrofit vs. New Build
Compare cold storage warehouse construction options, including retrofit and new build costs, hidden expenses, and operating factors before choosing your facility.
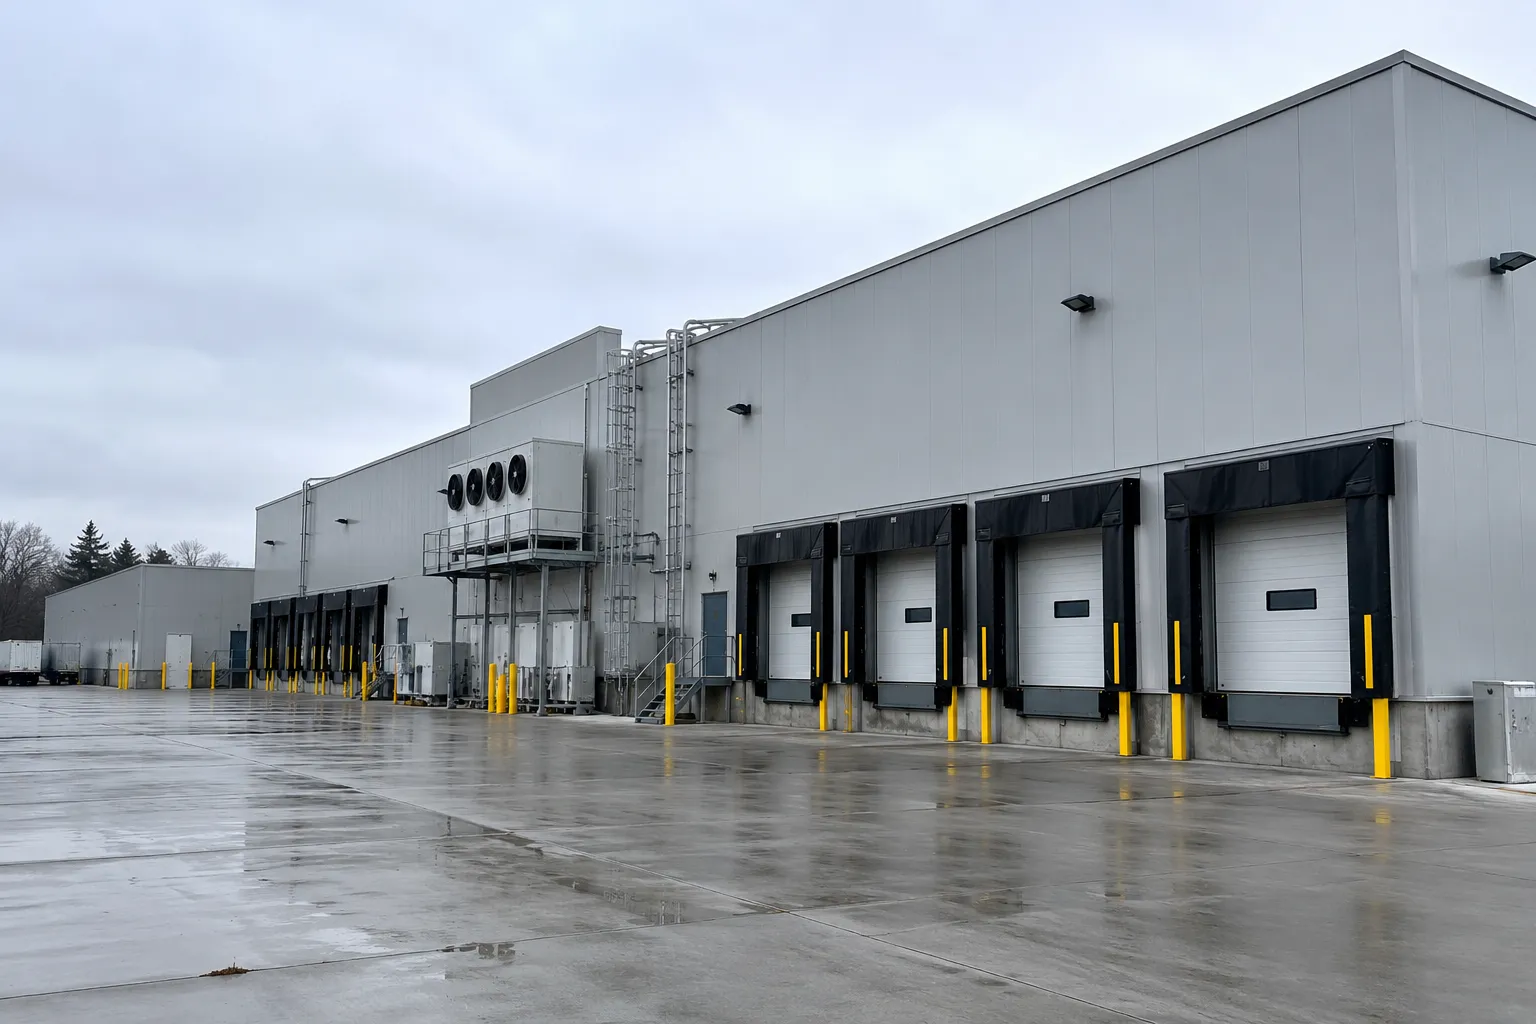
A cold storage warehouse retrofit can cost less than new construction when the existing building supports the required temperatures, equipment, and workflow. New construction may offer better long-term value when conversion requires extensive structural changes or leaves costly operational limitations.
The cost of cold storage warehouse construction depends on how much existing infrastructure can support the finished operation. Account for refrigeration, insulation, flooring, utilities, and daily operations. Owners should compare two complete facilities, not a renovation estimate against a finished-building price.
When a Cold Storage Warehouse Retrofit Makes Sense
Retrofitting is worth evaluating when an available building already fits the operation’s location, storage capacity, and distribution needs. Reusing a suitable shell can reduce the scope of ground-up construction and may shorten the path to occupancy.
A common approach is a “box within a box,” where an insulated cooler or freezer enclosure sits inside an existing warehouse. This can support a defined temperature-controlled area without converting the entire building.
However, available floor space is not the same as usable cold storage capacity. Columns, ceiling height, insulated assemblies, and equipment clearances can limit pallet positions or complicate product movement. Those compromises belong in the financial comparison.
Where Conversion Costs Can Escalate
A dry warehouse does not become a freezer simply by adding refrigeration. Before committing to a property, have a cold storage design team assess these potential cost drivers:
- Floor assembly: Assess the slab, insulation, moisture control, and freezer-floor frost protection, where required.
- Structural capacity: Verify support for suspended ceilings, refrigeration components, and maintenance access where applicable.
- Power and refrigeration: Confirm electrical capacity and the scope of equipment, controls, and utility upgrades.
- Thermal and vapor control: Detail panel joints, doors, penetrations, and floor-to-wall connections to manage heat and moisture transfer.
- Code and operational changes: Review fire protection, sanitation requirements, loading docks, and construction access with the appropriate professionals.
Warm, moist air entering a cold enclosure can cause condensation or ice. For panels from PermaTherm or another manufacturer, have the designer verify connection details against the specified system.
When New Cold Storage Warehouse Construction Can Offer Better Value
New construction deserves consideration when the available warehouse forces major compromises in storage density, truck circulation, temperature zoning, or future expansion.
A purpose-built facility allows the design team to coordinate the structure, floor system, refrigeration, and material flow from the outset. That flexibility may justify a higher initial investment if it avoids recurring handling costs or an early need for additional space.
Building from the ground up also involves land, sitework, permitting, utilities, and schedule considerations. Design freedom is an advantage, not proof that building new will be cheaper.
Compare the Same Scope, Not Just Square Footage
Give both project teams the same operating brief: product temperatures, inventory volumes, throughput, sanitation needs, and growth expectations. Then compare:
- Total project investment: Include design, construction, equipment, permits, utility work, contingency, and commissioning.
- Transition costs: Account for temporary storage, inventory transfers, phased construction, and potential downtime.
- Operating costs: Evaluate energy use, maintenance, labor, and handling efficiency over the same ownership or lease period, using consistent assumptions.
- Usable capacity: Compare pallet positions and throughput, not just gross building area.
For either option, request pricing for the insulated enclosure materials and connection details, not just the panels. This scope is separate from the refrigeration system and overall building work. Suppliers such as PermaTherm offer insulated metal panels for cold storage warehouse construction, giving project teams a starting point for evaluating enclosure materials alongside refrigeration and building requirements.
Questions to Resolve Before Committing
Can a leased warehouse be converted to cold storage?
A leased warehouse may be suitable, but the owner’s approval and lease terms need review before design commitments. Clarify responsibility for permanent alterations, equipment ownership, restoration obligations, and whether the lease term supports the investment.
Is retrofitting a cooler into a freezer the same as converting a dry warehouse?
No. Existing cooler infrastructure may be reusable, but lower temperatures change the demands on the enclosure, floor, and refrigeration system. Have the design team verify suitability rather than assuming existing components can remain.
Should a business buy a warehouse before completing a cold storage feasibility study?
Ideally, cold storage feasibility should inform the purchase decision. Where possible, use the due diligence period to verify structural conditions, utility availability, code requirements, and a preliminary conversion scope before committing.
Choose the Building That Supports the Operation
Retrofitting is the stronger option when existing infrastructure provides meaningful savings without undermining performance. Building new becomes more compelling when conversion costs and operational compromises outweigh those savings. Make the decision with a feasibility study and comparable, project-specific estimates, not a universal cost-per-square-foot rule.