Custom Kitchen Remodeling and Design: Creating a Functional, High-End Kitchen
A successful kitchen remodel combines thoughtful space planning, personalized design, durable materials, and carefully coordinated construction. Learn how a custom design-build approach can transform an outdated kitchen into a refined, functional part of the home.
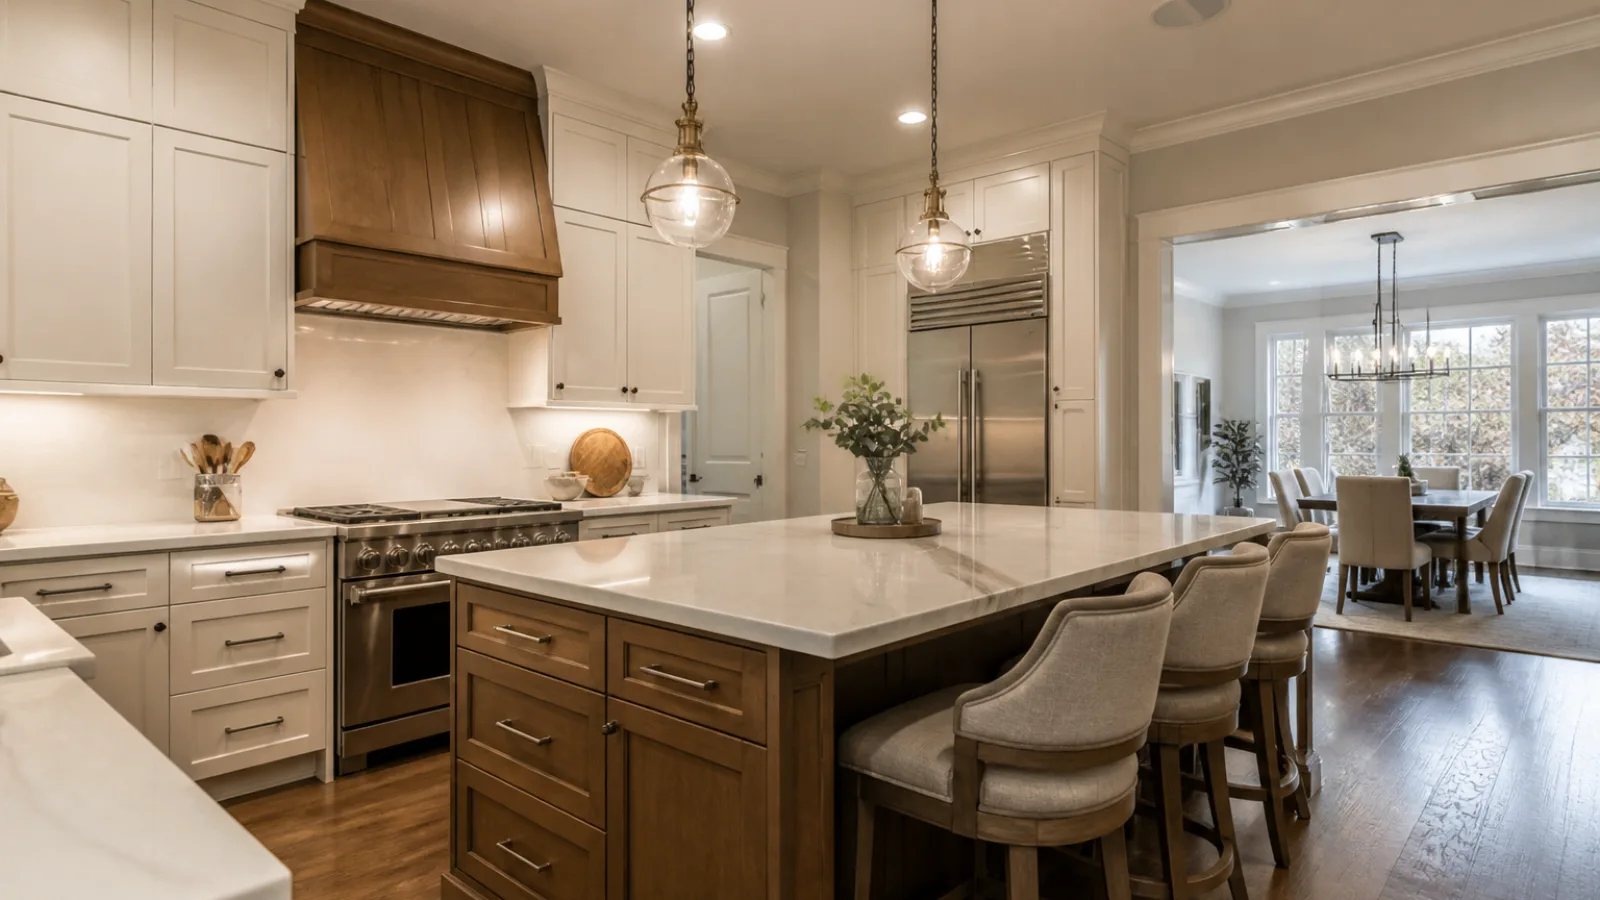
A well-designed kitchen should support everyday routines while reflecting the character of the home and the people who live there. Lynch Design provides an example of a company focused on luxurious, personalized kitchen remodels and renovations in the Baltimore area, including Baltimore County, Harford County, Howard County, and Montgomery County. Its design build maryland approach illustrates how coordinated planning and construction can transform an outdated residential kitchen into a functional, high-end space.
Thoughtful remodeling is about more than replacing cabinets or selecting attractive finishes. It requires a clear understanding of how a household cooks, gathers, stores food, entertains, and moves through the home. When interior design, space planning, material selection, and construction are considered together, the result can be both visually refined and practical for daily life.
Why Homeowners Remodel Outdated Kitchens
Kitchens often become less effective gradually. A layout that once worked may feel cramped as a household changes, while limited storage and insufficient lighting can make routine tasks unnecessarily difficult. Aging finishes, worn flooring, outdated appliances, and surfaces that are hard to maintain may also affect the appearance and comfort of the room.
Common reasons for remodeling include poor workflow, inadequate counter space, a lack of organized storage, and weak connections to dining or living areas. Some homeowners want a more attractive setting for entertaining, while others need a kitchen that accommodates children, multigenerational living, frequent cooking, or changing accessibility needs. A custom renovation creates an opportunity to address these issues together rather than solving them with isolated updates.
Planning a Custom Kitchen Remodel
Start With Priorities and Functional Requirements
Before choosing colors or finishes, homeowners should identify what the current kitchen does well and where it creates frustration. Consider how often the kitchen is used, which appliances are essential, how many people cook at once, and whether meals are usually prepared, served, or enjoyed in the same area. Storage habits, entertaining needs, and maintenance preferences are equally important.
Evaluating the existing kitchen also means reviewing its dimensions, windows, doors, plumbing, electrical systems, ceiling height, and relationship to adjacent rooms. These conditions influence what can be changed and help establish a realistic project scope. A successful plan balances design ambitions with structural, technical, and budget considerations.
Professional kitchen design can help translate broad preferences into practical decisions. Instead of treating aesthetics and function as separate goals, the planning process should connect them. Cabinet proportions, appliance locations, lighting, and circulation all affect how attractive and comfortable the finished room will be.
Creating a Better Kitchen Layout
Layout is one of the most important decisions in a kitchen renovation because it determines how easily people move and work. A good plan supports a natural sequence between food storage, preparation, cooking, serving, and cleanup. It should also reduce unnecessary crossing between work areas and preserve comfortable circulation for family members and guests.
Cooking, Preparation, and Storage Zones
Dividing the kitchen into practical zones can improve efficiency. A preparation area may include generous counter space near the refrigerator and sink, while the cooking zone should provide convenient access to cookware, utensils, and heat-safe landing areas. Cleanup areas need adequate room for dish handling and should be planned in relation to the dishwasher and waste storage.
Islands and peninsulas can provide additional work surfaces, seating, storage, and a visual connection to adjacent rooms. However, their size and placement must be based on available clearance. An island that is too large can restrict movement, while one that is too small may not justify the space it occupies. Openings toward dining or living areas should also be considered carefully so the kitchen feels connected without allowing clutter to dominate the entire home.
Designing a Personalized High-End Kitchen
A high-end kitchen is not defined by a single style or a list of expensive features. It is created through thoughtful coordination of cabinetry, surfaces, fixtures, appliances, lighting, and architectural details. Each selection should support the overall design while meeting the demands of everyday use.
Cabinetry establishes much of the room's visual character and provides the foundation for storage. Its proportions, internal organization, door style, and finish should work with the architecture of the home. Countertops and backsplashes should be selected for both appearance and performance, with attention to maintenance, moisture, heat, and the amount of daily use they will receive.
Flooring should relate to the surrounding rooms while offering suitable durability and comfort. Fixtures and hardware add function and visual definition, and appliances should be chosen based on cooking habits, available space, energy considerations, and the desired level of integration. Coordinating these elements does not mean making everything identical. Variation in texture, tone, and scale can create depth while maintaining a unified design.
Material samples and finish reviews are valuable because colors and textures can appear different under natural and artificial light. Reviewing selections together helps prevent isolated decisions from competing with one another and keeps the final kitchen personal rather than overly dependent on short-lived trends.
Kitchen Lighting Design
Lighting should be planned as part of the kitchen design rather than added at the end of construction. Ambient lighting provides general illumination throughout the room, while task lighting improves visibility over counters, sinks, cooking areas, and pantry storage. Accent lighting can highlight architectural features, display areas, backsplashes, or carefully selected finishes.
Natural daylight also affects the experience of the space. Window placement, glazing, adjacent rooms, and the direction of sunlight should be considered when planning finishes and artificial fixtures. Layering multiple sources allows the kitchen to shift from bright and practical during meal preparation to warmer and more relaxed during dining or entertaining.
Storage and Everyday Functionality
Beautiful cabinetry is most useful when it is organized around the way the household works. Deep drawers can make cookware easier to access, while adjustable storage supports changing needs. Frequently used items should be placed where they can be reached without unnecessary bending, stretching, or moving other objects.
Pantry planning deserves particular attention. A dedicated pantry, cabinet pantry, or combination of pull-out storage and shelves can help keep ingredients visible and counters clear. Appliance placement should follow frequency of use and safe, convenient access. Small appliances that are used often may need designated counter space or an organized storage solution rather than being repeatedly moved in and out of cabinets.
Maintaining functional countertops is another important goal. A well-planned kitchen provides enough surface area for preparation without allowing appliances, mail, and household items to take over the room. Storage decisions should support the visual calm expected from a high-end interior.
Full-Service Design-Build Remodeling
In a full-service design-build process, design and construction are coordinated as parts of one renovation rather than handled as disconnected stages. This can help align the homeowner's goals with the practical work required to achieve them. Plans, material decisions, construction requirements, and sequencing are reviewed together before demolition begins.
Early coordination is especially valuable when a project involves changes to walls, plumbing, electrical systems, lighting, flooring, or ventilation. It gives the team an opportunity to identify conflicts, clarify the scope, and understand how each decision affects the others. Material and finish selections can also be considered alongside installation requirements, helping reduce avoidable changes during construction.
Renovation projects may still require adjustments as existing conditions are uncovered. A coordinated design-build structure supports clearer communication when those situations arise. Regular discussions about progress, decisions, and changes help maintain consistency between the intended design and the work completed on site.
Lynch Design is a natural example of this type of full-service design-build solution, with a focus on custom kitchen remodeling and design for homeowners seeking personalized, high-end results in the Baltimore area. The value of an integrated process is not simply convenience; it is the ability to carry the design concept through planning, material selection, and construction with greater continuity.
When a Kitchen Renovation Requires More Space
Some kitchens cannot achieve the desired layout without changing their relationship to nearby rooms. Reconfiguring an adjacent dining area, relocating a doorway, or opening a space may create better circulation and allow for a more useful island. Such changes must be evaluated carefully to account for structure, mechanical systems, privacy, and the function of the rooms affected.
In other cases, the existing footprint cannot accommodate the storage, preparation space, seating, and circulation a homeowner needs. A kitchen expansion may provide the room necessary for a more balanced plan. When additional square footage is the appropriate solution, homeowners may also explore home additions maryland as part of a larger remodeling strategy.
Whether the project involves a modest reconfiguration or a substantial addition, the decision should be based on how the household uses the home. More space is beneficial only when it improves function, proportion, and connection to the rest of the property.
Balancing Luxury With Everyday Functionality
A refined kitchen should be comfortable to use, not merely impressive to view. Durable selections, clear circulation paths, well-positioned storage, and easy-to-maintain surfaces help a high-end room perform under real household conditions. Materials should be chosen with cooking habits, cleaning routines, pets, children, and entertaining in mind.
Timeless design does not require a completely neutral interior. It means establishing a lasting foundation through appropriate proportions, quality planning, and finishes that will continue to support the home. Trend-driven details can be introduced through elements that are easier to update, while permanent components should be selected for their long-term appeal and suitability.
Choosing a Kitchen Remodeling and Design-Build Professional
Homeowners should look for relevant experience in kitchen remodeling, strong design capabilities, and a clear approach to defining project scope. The professional should be willing to understand the household's priorities before recommending a layout or finish package.
Communication is equally important. Ask how design decisions are documented, how construction is coordinated, how changes are addressed, and who will remain involved throughout the process. A professional who connects interior design with construction can help ensure that the planned layout, materials, lighting, and details are properly considered during installation.
For homeowners in Baltimore County, Harford County, Howard County, Montgomery County, and surrounding areas, Lynch Design represents an example of a company offering custom kitchen remodeling and design through a full-service design-build model. The right partner should provide a process that respects both the desired aesthetic and the practical realities of the home.
Conclusion
Custom kitchen remodeling can transform an outdated room into a functional, personalized, and high-end living space. Careful planning, thoughtful space allocation, coordinated materials, effective lighting, and organized storage all contribute to the result. When design and construction are managed together, homeowners can move from an initial vision to a kitchen that looks refined, works efficiently, and genuinely supports the way they live.