Kitchen and Bathroom Remodeling: Creating Functional, Beautiful Spaces
Thoughtful kitchen and bathroom remodeling can improve how a home looks, feels, and functions every day. From custom cabinetry and countertops to refinishing and backsplash installation, personalized design choices help create spaces that reflect each homeowner’s needs.
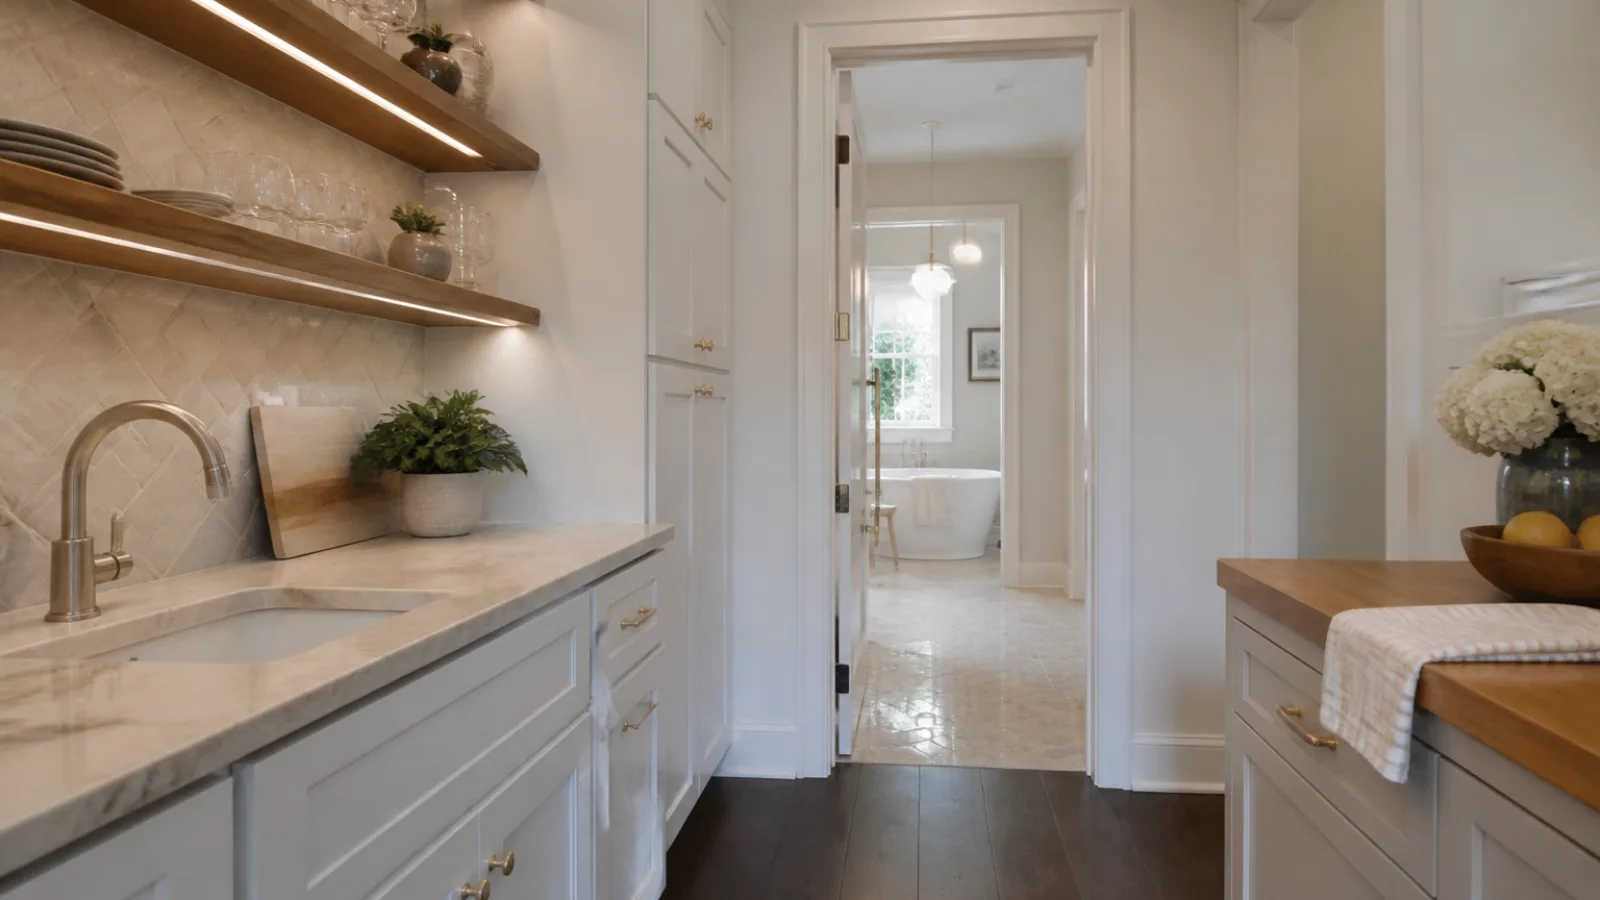
Kitchen and bathroom remodeling gives homeowners an opportunity to correct inefficient layouts, refresh dated finishes, and create rooms that better support daily life. As one example, premier cabinets and countertops services can bring together custom design, cabinetry, countertops, refinishing, backsplash installation, and personalized renovations as part of a high-quality, cost-effective approach. With thoughtful planning and coordinated installation, an outdated kitchen or bathroom can become a functional, attractive space shaped around the people who use it.
Successful remodeling is about more than choosing attractive colors or replacing visible fixtures. The best results balance storage, circulation, lighting, durability, maintenance, and personal style. Whether a homeowner is updating one room or coordinating improvements throughout a residence, professional guidance can make the process more organized and help connect each design decision to the way the space will be used.
Why Homeowners Remodel Kitchens and Bathrooms
Kitchens and bathrooms often reveal the limitations of an older home. A kitchen may have a cramped work triangle, insufficient counter space, or cabinets that do not accommodate modern appliances and cookware. A bathroom may lack useful storage, have poor lighting, or contain finishes that are difficult to maintain. Even rooms that remain structurally sound can feel inconvenient when household routines change.
Remodeling can address these concerns while improving appearance. Families may need more preparation space, children may require easier-to-use storage, or homeowners may want a more comfortable primary bathroom. Updating worn surfaces and moisture-prone areas can also simplify cleaning and support better long-term maintenance. The goal is not simply to make a room look newer, but to make it work better for the household.
Planning a Personalized Remodeling Project
Start With Priorities and Existing Conditions
Every successful project begins with a clear understanding of what the homeowner wants to improve. Identify the most persistent problems, such as limited storage, awkward circulation, insufficient lighting, or finishes that no longer suit the home. An assessment of the existing room should also consider plumbing and electrical locations, ventilation, wall conditions, cabinetry, flooring, and the practical limitations of the space.
From there, define the project scope. Some homeowners may need a focused update involving cabinet refinishing, countertops, and a backsplash. Others may benefit from a broader renovation involving layout changes, new cabinetry, fixtures, lighting, and coordinated finishes. Establishing priorities early helps balance design goals, function, and budget while reducing last-minute changes.
Coordinate the Components
Kitchens and bathrooms contain many connected elements. Cabinet dimensions affect countertops, countertop selections influence backsplash proportions, and lighting must support both the layout and the finishes. Coordinating these decisions before construction helps prevent inconsistencies and creates a more unified result. Premier emphasizes trusted partnerships and complete customer satisfaction, an approach that reflects the value of communication throughout a personalized renovation.
Custom Kitchen Remodeling
A custom kitchen should reflect how the household cooks, stores items, gathers, and moves through the room. Layout planning is central to that process. Work areas should be arranged to support preparation, cooking, cleaning, and serving without creating unnecessary obstacles. Clear circulation is especially important in kitchens used by more than one person at a time.
Cabinetry can be designed around the available wall space, storage needs, and preferred organization. Thoughtful planning may include more accessible storage for everyday dishes, dedicated areas for small appliances, or solutions for awkward corners. Countertops should provide suitable work surfaces while complementing the cabinet color, backsplash, flooring, and surrounding finishes.
Lighting also has a major effect on kitchen functionality. General illumination helps the room feel comfortable, while focused lighting supports food preparation and cleanup. Backsplashes protect wall surfaces behind sinks and cooking areas, but they also provide an opportunity to introduce color, texture, pattern, or contrast. Fixtures and finishes should be selected as part of one cohesive design rather than as unrelated individual choices.
Bathroom Remodeling for Everyday Functionality
Bathroom remodeling can improve comfort and efficiency even when the available footprint is limited. An effective layout should allow doors, drawers, showers, and other fixtures to operate without interfering with one another. Storage is equally important, particularly in bathrooms shared by several people. Vanities can provide organized space for daily essentials while establishing the visual character of the room.
Countertops, lighting, faucets, shower fixtures, mirrors, and hardware should work together in scale and finish. Good lighting supports grooming and improves the room’s atmosphere, while moisture-resistant finishes help the space withstand regular exposure to humidity and water. Practical choices should also consider cleaning, durability, and ease of use rather than appearance alone.
Custom Cabinetry and Countertops
Cabinetry has a strong influence on both storage and the overall design of a kitchen or bathroom. Its proportions, door style, color, and configuration can make a room feel open, substantial, traditional, or contemporary. More importantly, well-planned cabinetry places useful storage where it is needed and helps reduce clutter on counters and floors.
Countertop selection should account for the intended use of the room, the level of maintenance the homeowner is comfortable with, and the relationship between the surface and surrounding materials. Color, texture, edge details, and visual weight all affect the finished design. Coordinating countertops with cabinetry and backsplashes creates continuity, while carefully chosen contrast can add definition.
The most suitable selections balance aesthetics, durability, and maintenance. A beautiful surface that requires more care may be appropriate for one household but less practical for another. Discussing everyday habits and expectations during the design stage helps ensure that materials support the way the room will actually be used.
Cabinet Refinishing and Painting as an Alternative to Replacement
Replacing every cabinet is not always necessary. Existing cabinetry may be a strong candidate for refinishing when its layout works well, the boxes remain usable, and the homeowner primarily wants a different color or refreshed appearance. Refinishing can preserve functional components while changing the visual character of the room.
Color updates can make a kitchen or bathroom feel brighter, more current, or better coordinated with new countertops and backsplash materials. Before choosing this route, the cabinetry should be evaluated for condition, construction, hardware, and compatibility with the desired finish. Homeowners exploring this option can consider premier cabinet painting as part of a personalized remodeling plan.
Refinishing may also affect the project’s cost and disruption compared with full replacement, although the right choice depends on the existing cabinets and the scope of the renovation. A careful assessment helps determine whether preserving the cabinetry will support the desired result or whether replacement is more appropriate.
Backsplash Installation and Design
A backsplash protects wall surfaces from splashes, grease, moisture, and everyday wear, particularly behind sinks and cooking areas. It also connects several major design elements. The backsplash should be considered alongside the cabinetry and countertops so that colors, textures, patterns, and proportions feel intentional.
A simple design can provide visual continuity in a room with detailed cabinetry or pronounced countertops. Conversely, a distinctive pattern or texture can add interest when the surrounding finishes are more restrained. Scale matters as well: small spaces may benefit from a carefully proportioned design that does not overwhelm the room, while larger kitchens can accommodate stronger visual focal points.
Creating Functional and Beautiful Spaces
Beauty and functionality are not competing goals when the design is developed thoughtfully. Storage should be convenient, circulation should feel natural, and work areas should support the tasks performed in the room. Lighting should make surfaces easy to use while enhancing the atmosphere. Materials and finishes should be coordinated without making the space feel overly uniform.
Easy maintenance is another important part of design quality. Smoothly organized storage reduces visible clutter, durable surfaces support everyday use, and well-planned details can simplify cleaning. The finished kitchen or bathroom should look appealing in photographs, but it should also remain comfortable and practical during ordinary mornings, busy evenings, and regular household routines.
Cost-Effective Remodeling Decisions
Cost-effective remodeling begins with prioritization rather than choosing the least expensive option in every category. Focus investment on high-use areas, structural improvements, storage solutions, and surfaces that will have a noticeable effect on daily life. If existing cabinets are suitable, refinishing may be worth considering instead of replacement. In other cases, new cabinetry or a layout adjustment may provide the function the room lacks.
Planning materials and design decisions before construction can also help manage the project. Confirming cabinet dimensions, countertop requirements, backsplash placement, lighting, and fixture selections in advance reduces avoidable changes and supports better coordination. A clear scope makes it easier to compare options according to quality, maintenance, appearance, and long-term suitability.
The Value of Coordinated Remodeling Services
Kitchen and bathroom remodeling involves more than one isolated task. Custom design, material selection, cabinetry, countertops, refinishing, backsplash installation, lighting, fixtures, and final installation all need to work together. Coordinated services can improve communication between the design process and construction work, reducing inconsistencies between what was planned and what is installed.
For homeowners, a coordinated approach also creates a clearer point of communication. Questions about dimensions, finishes, transitions, and installation requirements can be addressed as connected decisions rather than separate problems. Premier’s focus on trusted partnerships and complete customer satisfaction fits naturally within this type of customer-focused process, while the final design remains personalized to the homeowner’s requirements.
Choosing a Kitchen and Bathroom Remodeling Provider
When comparing remodeling providers, homeowners should look for relevant experience with both kitchens and bathrooms, a clear scope of work, and a communication process that is easy to understand. Design capabilities matter because attractive results depend on more than installation alone. Ask how the provider approaches layout planning, material coordination, cabinetry, countertops, refinishing, and backsplash design.
It is also useful to discuss product and material options, maintenance expectations, project responsibilities, and how changes are handled. A provider should listen carefully to homeowner requirements and explain how recommendations support the intended use of the room. Customer-focused project management can help keep the different components organized from the initial design through installation.
Conclusion
Kitchen and bathroom remodeling can transform outdated or inefficient rooms into personalized residential spaces that are easier to use and more enjoyable to live in. Careful planning, custom design, appropriate materials, coordinated finishes, and quality installation all contribute to the result. By balancing storage, circulation, lighting, maintenance, and appearance, homeowners can create kitchens and bathrooms that remain both functional and beautiful for everyday life.