Designing a Multigenerational Home: Layout, Privacy, Accessibility, and Future Adaptability
A successful multigenerational home does more than add bedrooms. It creates clear living zones, protects privacy, supports accessibility, and allows rooms and services to adapt as family needs change.
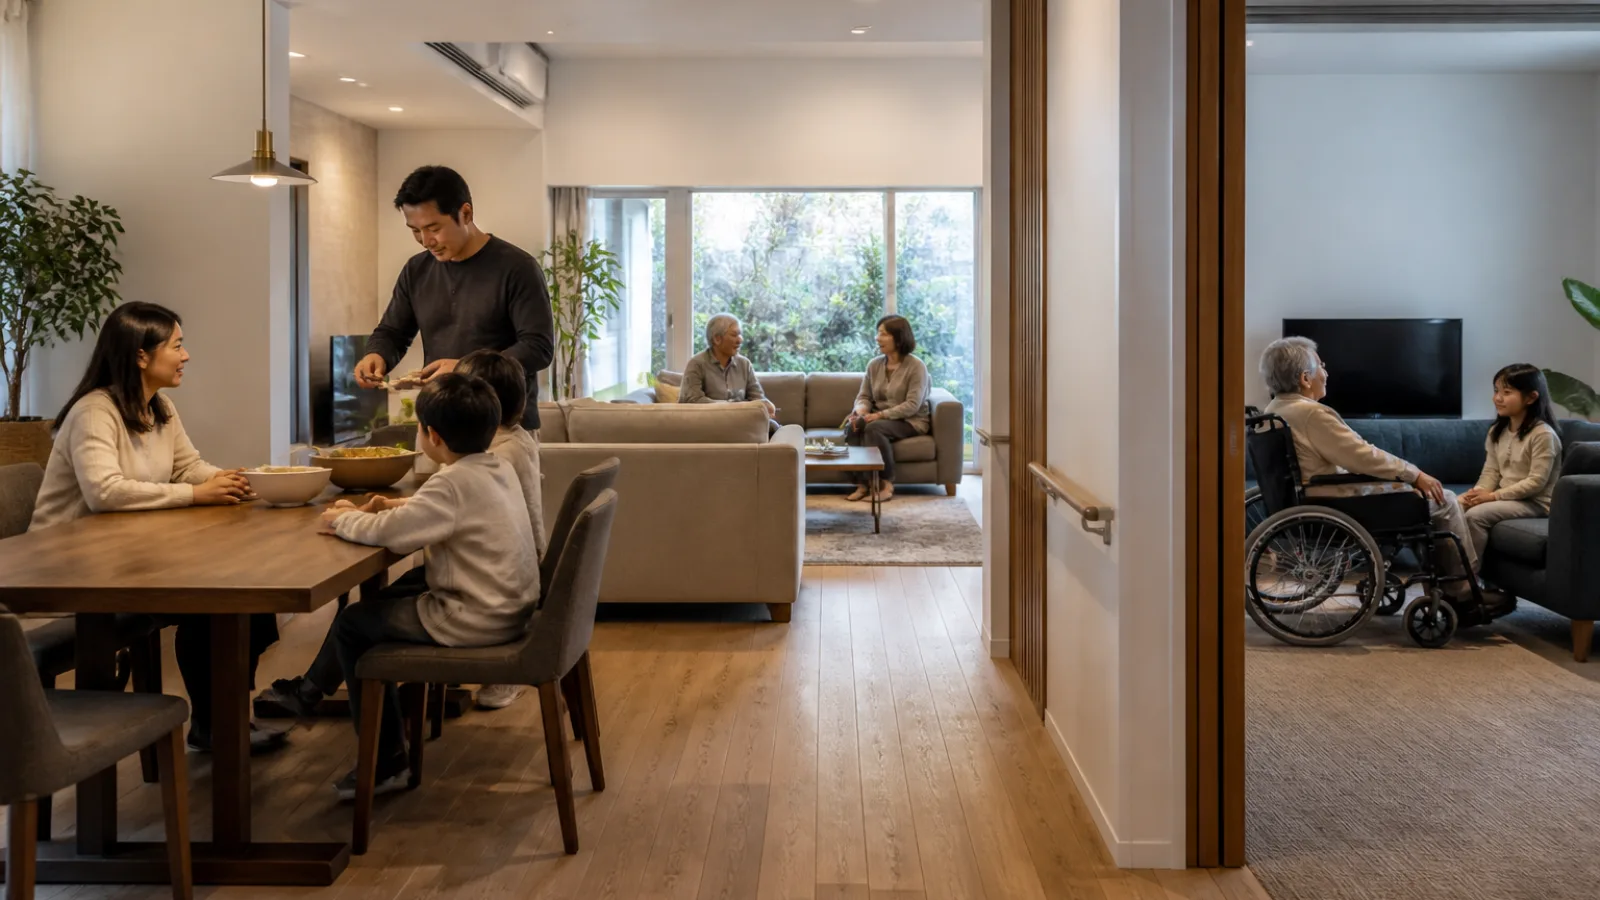
A multigenerational home needs more than additional bedrooms. When children, parents, adult children, or older relatives share one property, the layout must support connection without removing independence. Everyday details such as bathroom access, sound control, storage, entrances, and nighttime movement can determine whether the home feels comfortable or constantly congested.
Good multigenerational home design balances shared experiences with personal boundaries, accessibility, safety, and the ability to change over time. Layered lighting can support both independent control and safer movement through shared areas; options such as whole-home lighting controls from Lutron may be considered alongside well-placed switches and low-glare fixtures. The most important decisions, however, begin with how the household expects to live.
Start With Household Needs Before Drawing the Floor Plan
Before reviewing multigenerational house plans or sketching rooms, list the needs of every resident. A useful planning discussion should include:
- Daily routines, sleeping schedules, and preferred quiet times
- Mobility, balance, sensory, or other access requirements
- Work-from-home, school, childcare, and caregiving needs
- Cooking, entertaining, laundry, and household management habits
- Preferred levels of independence and shared decision-making
- Storage requirements for mobility devices, sports equipment, tools, and personal belongings
Do not assume that relatives in the same generation want the same arrangement. One older adult may value a private sitting room, while another may prefer to be near the main kitchen. Teenagers may need separation for study and sleep, and adult children may require a work area that is not treated as communal space.
Plan for current requirements as well as likely changes over the next five to 15 years. That does not mean trying to predict every event. It means identifying which rooms, routes, bathrooms, and services could become more important if children grow, adults work differently, or an older resident needs additional support. Discuss privacy expectations and agree who will make decisions about shared areas, maintenance, visitors, and future changes.
Create Separate but Connected Living Zones
A home layout for multiple generations can range from fully shared to substantially independent. A fully shared home places most living spaces at the center and gives everyone access to the same kitchen, dining, and sitting areas. A partially divided home creates distinct bedroom or living wings while retaining shared facilities. An accessory dwelling or in-law suite provides a more self-contained arrangement, sometimes with its own entrance, kitchenette, bathroom, and lounge.
Bedroom clusters can help organize the plan, but separation does not need to mean isolation. A semi-private lounge, shared reading area, or glazed opening can offer visual connection without forcing constant interaction. Circulation should be intuitive, with routes between common areas that do not require one household group to cross another group’s bedroom or sitting area.
| Arrangement | Strengths | Limitations | Best fit |
|---|---|---|---|
| Shared central layout | Strong family connection; efficient access to common rooms | Less privacy; noise and schedules can overlap | Households that enjoy frequent interaction and have similar routines |
| Wing-based layout | Clear separation with shared kitchen, dining, or outdoor spaces | May require more circulation space and careful acoustic planning | Families seeking both independence and regular shared time |
| Separate suite | High privacy; supports independent routines and visitors | Requires more space, services, and review of local requirements | Older relatives, adult children, or households needing a distinct living unit |
The right arrangement depends on relationships, site constraints, budget, and the level of independence each resident wants. A separate suite is not automatically better than shared living, and a shared plan is not automatically more family-oriented. The goal is to make interaction available rather than compulsory.
Plan Privacy Into the Layout
Privacy in a multigenerational home should be designed through distance, doors, sound control, and sightlines. Avoid placing a bedroom door directly beside a busy kitchen, entertainment area, or main route to an exterior entrance where possible. Bedrooms should not be reached by passing through another person’s private sitting room, sleeping area, or bathroom access zone.
Bathrooms deserve particular attention. A bathroom serving an older relative or a suite should be convenient but not open directly onto a dining room or main social area. A short transition space, vestibule, or hallway can provide dignity and reduce accidental views into private rooms. Solid doors, appropriate door swings, and carefully positioned windows can protect privacy without making spaces feel closed off.
Quiet retreats are useful for every age. Adults may need a place for private conversations or remote work, teenagers need space to decompress, caregivers need relief from constant activity, and older relatives should be able to receive visitors without using the main living room. These areas can be compact, but they should be intentionally located.
Acoustic privacy begins with zoning. Place bedrooms away from stairs, laundry rooms, bathrooms, kitchens, and television areas. Where suitable, use insulation in internal partitions, solid-core doors, soft finishes, and resilient floor assemblies to limit sound transfer. Mechanical equipment, pumps, ductwork, and plumbing stacks should be positioned and isolated so that nighttime operation does not disturb sleeping areas. A qualified designer or engineer can advise on the appropriate construction details.
Make Accessibility Part of the Main Design
Accessible home design is not only for wheelchair users. Step-free routes, good lighting, easy-to-operate hardware, and uncluttered circulation can help young children, people carrying groceries, visitors with temporary injuries, and residents whose mobility changes with age.
Consider a step-free primary entrance and, where practical, a step-free route from parking to the door. Circulation should allow comfortable movement and turning without relying on narrow pinch points. Flush or carefully detailed thresholds, lever handles, reachable switches, non-slip flooring, seating near entrances, and stable handrails can improve everyday usability. Controls should be easy to find and operate, particularly at entrances, bedside locations, and along nighttime routes.
Bathrooms should have clear planning for transfers and assistance where needed. Showers can be designed with minimal thresholds, appropriate drainage, seating provisions, and reinforcement for future grab bars. Reinforce walls before finishes are installed rather than trying to add support later. Avoid a plan in which essential daily functions, such as the only suitable bedroom or bathroom, depend on stairs.
There is no single universal dimension that suits every person or building code. Confirm clearances, turning spaces, door widths, fixture layouts, handrail requirements, and other details with a qualified designer and the applicable local accessibility standards. The best aging-in-place home design responds to the actual residents while preserving flexibility for future users.
Design Bathrooms and Kitchens for Independence
Where feasible, each living zone should have convenient bathroom access. A private bathroom may be appropriate for a separate suite or older relative, while a shared bathroom can work for children if it is planned with adequate circulation and storage. A conveniently located powder room helps visitors and reduces pressure on private bathrooms. Consider the route from bedrooms to bathrooms at night, including lighting, flooring, door swings, and the need to avoid crossing busy communal spaces.
Kitchens require a similar balance. One large shared kitchen can be welcoming and efficient when residents enjoy cooking together and agree on storage and cleaning arrangements. A main kitchen plus kitchenette can support different schedules, morning routines, or light meal preparation while keeping major appliances and services centralized. Two full kitchens provide the most independence but may require additional space, ventilation, plumbing, electrical capacity, and review of local rules.
Duplicating high-use, low-risk functions such as a refrigerator, microwave, sink, or coffee station can reduce conflict. Duplicating costly, hazardous, or maintenance-intensive equipment may not be necessary. Plan food storage, appliance access, work surfaces, waste handling, and ventilation around the actual users rather than assuming that everyone will share equally.
Kitchen arrangement comparison
| Arrangement | Planning considerations | Suitable when |
|---|---|---|
| Single shared kitchen | Needs generous circulation, organized storage, and agreed schedules | Residents enjoy shared meals and have compatible routines |
| Main kitchen plus kitchenette | Requires careful ventilation, plumbing, appliance selection, and food storage | A suite or household zone needs limited independent meal preparation |
| Two full kitchens | Requires more space, services, equipment, and code review | Households need substantial daily independence or separate cooking traditions |
Coordinate Entrances, Storage, Utilities, and Acoustics
Entrances shape how the home works every day. A main entrance may serve visitors and shared family life, while a secondary entrance can give a suite or bedroom wing greater independence. Plan practical places for mail, deliveries, coats, shoes, umbrellas, strollers, mobility devices, sports equipment, and seasonal items. If these belongings have no designated location, circulation routes and common rooms often become storage areas.
Separate utility zones can improve comfort and maintenance. Depending on the project, consider HVAC zoning, accessible shutoffs, organized service cupboards, and submeters where appropriate. Utility equipment should remain serviceable without requiring workers to pass through private rooms. Electrical, plumbing, ventilation, and fire-safety decisions must be coordinated by qualified professionals.
Sound separation is especially important around bedrooms, bathrooms, laundry rooms, kitchens, stairs, and entertainment spaces. Place noisy equipment away from sleeping areas, isolate pipes and ductwork where possible, and use doors and finishes that support the intended level of separation. Acoustic planning should happen with the floor plan, not after complaints begin.
Connect Indoor and Outdoor Spaces Carefully
Outdoor areas can provide valuable shared and private destinations. A porch near the main living room may support family meals, while a smaller terrace near a suite can offer a quieter place to sit. Gardens, play areas, shaded seating, and accessible paths can serve different age groups without requiring everyone to use one central patio.
Plan step-free routes, suitable lighting, shade, weather protection, and safe transitions between indoor and outdoor surfaces. Consider visibility from the kitchen or living room, but avoid placing every outdoor activity directly in front of a bedroom window. Privacy screening, planting, fencing, and furniture placement can create separation without making the garden feel divided.
Maintenance matters as much as appearance. Choose routes and surfaces that residents can use safely and that the household can realistically maintain. Where space and budget allow, creating more than one outdoor destination gives residents a choice between social activity and quiet use.
Build in Future Adaptability
Flexible home design is more useful when it is based on real construction possibilities rather than simply labeling a room “multi-purpose.” A room near a bathroom may begin as a nursery, study, or guest room and later become a bedroom for an older relative. A ground-floor office may become a sleeping room if stairs become difficult. A playroom might later support adult hobbies, caregiving, or independent living.
Consider non-load-bearing or demountable partitions where suitable, capped plumbing locations for a future bathroom or kitchenette, reinforced walls for grab bars, and adaptable storage that can accommodate changing equipment. If the site and budget justify it, discuss provisions for a future lift, stair alternative, or improved vertical circulation. Keep essential living functions on an accessible level whenever possible.
Future adaptability also includes services. Provide logical routes for additional data, power, lighting, ventilation, and controls. A room is not genuinely flexible if it lacks adequate outlets, daylight, heating, cooling, storage, or acoustic separation for its possible future uses.
Future-proofing questions to ask before construction
- Could a current office or guest room become a ground-floor bedroom?
- Is there a practical route for a future bathroom, kitchenette, lift, or stair alternative?
- Which walls should be reinforced before finishes are installed?
- Can each living zone be separated without major structural work?
- Are utilities, controls, and service access organized for future changes?
- Will the storage plan accommodate mobility aids, equipment, and changing household needs?
Balance Budget, Code, and Construction Practicality
Early decisions about zoning, structure, plumbing routes, electrical capacity, ventilation, and fire separation can prevent a design from becoming difficult to change later. This is not a promise of a particular saving; it is a reason to coordinate the infrastructure before finishes and fixtures are finalized.
Before approving the plan, review planning permission, occupancy rules, fire separation, escape and egress, energy requirements, plumbing, electrical work, and accessibility provisions. Requirements can differ by location and by whether the arrangement is considered one home, a separate dwelling, or an accessory unit. Fire-safety systems and compartmentation require particular care where sleeping areas or independent suites are involved.
Arrange an early coordinated review with the architect or residential designer, builder, structural and building-services engineers, and relevant local authorities or specialist consultants. Confirm what can be built, how it will be inspected, and which details must be documented before construction begins.
A Practical Planning Checklist
- Document every resident’s routines, responsibilities, privacy expectations, and likely changes.
- Choose between shared, wing-based, and suite-style zones based on actual household needs.
- Keep bedrooms and bathrooms out of another household group’s private circulation.
- Plan step-free access, clear routes, reachable controls, safe flooring, and future grab-bar reinforcement.
- Provide suitable bathroom access for each zone and safe nighttime routes.
- Decide whether one kitchen, a kitchenette, or two kitchens best supports independence.
- Allocate storage for deliveries, coats, equipment, mobility devices, and seasonal belongings.
- Separate bedrooms from laundry, entertainment, mechanical, and other noisy areas.
- Create accessible, well-lit outdoor routes and more than one destination where possible.
- Coordinate utilities, HVAC zones, shutoffs, ventilation, and service access with qualified professionals.
- Identify rooms and infrastructure that can support future changes.
- Confirm planning, building, fire-safety, occupancy, energy, plumbing, electrical, and accessibility requirements.
Frequently Asked Questions About Multigenerational Home Design
What is the best layout for a multigenerational home?
The best layout is the one that matches the household’s preferred level of interaction and independence. A shared central plan suits closely connected routines, a wing-based plan offers balanced separation, and a separate suite provides the greatest autonomy.
How can a multigenerational home provide privacy?
Use distinct bedroom zones, private or conveniently assigned bathrooms, transition spaces, carefully placed doors, controlled sightlines, and acoustic separation. No household group should need to pass through another group’s private area to reach an essential room.
Which accessibility features should be planned from the beginning?
Consider step-free entries, clear circulation, flush thresholds, lever handles, non-slip surfaces, good lighting, reachable controls, accessible bathrooms, seating, handrails, and reinforced walls for future grab bars. Confirm dimensions with local professionals and applicable standards.
Is a separate in-law suite better than shared living spaces?
Not necessarily. An in-law suite can support privacy and independent routines, while shared spaces can strengthen daily connection. The right choice depends on relationships, schedules, site constraints, services, and local requirements.
How can a home adapt when children or older relatives move out?
Plan rooms near bathrooms, flexible partitions, capped plumbing, adaptable storage, accessible ground-floor spaces, and service capacity for future changes. A former suite or bedroom wing may later serve as an office, guest area, rental space, or hobby zone, subject to local rules.
Do multigenerational home renovations require special permits?
They may, particularly when work changes occupancy, creates an accessory unit, modifies structure, adds plumbing, alters fire separation, or affects egress. Confirm planning and building requirements with the relevant local authority and qualified professionals before work begins.
Conclusion
Successful multigenerational home design is based on clear zones, dignity, safety, acoustic and visual privacy, and the ability to change over time. The most comfortable home is not necessarily the one with the most rooms; it is the one that makes daily routines easy while giving each resident appropriate control over personal space.
Document household needs first, test different layout options, and coordinate architectural, structural, building-services, accessibility, and construction reviews before work begins. That preparation helps create a home where family members can remain connected without giving up independence.