Low-Slope Roof Systems for Gulf Coast Warehouses: TPO, Metal and Drainage
Compare TPO and metal roofing systems for Gulf Coast warehouses. Learn how proper roof drainage helps manage heavy rain, humidity, and storm conditions.
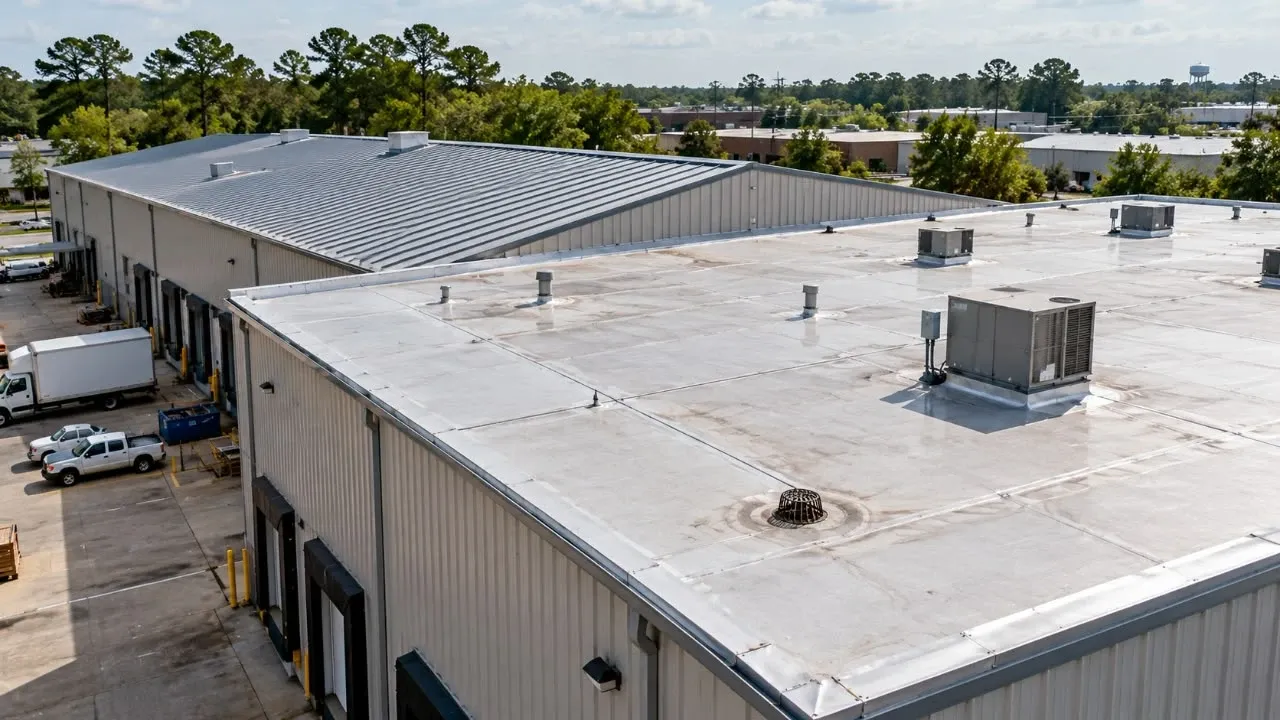
Warehouses, distribution centers and light-industrial buildings along the Gulf Coast share the same problem: enormous roof areas, very little slope and a climate that delivers hard sun, torrential rain and hurricane-force wind, sometimes in the same week. Getting the roof system right during design and construction is one of the most consequential decisions an owner or general contractor makes. A poorly drained or under-attached low-slope roof can stop operations, ruin inventory and cost far more to fix than it would have cost to build correctly.
Why warehouse roofs deserve extra attention
Warehouses are not a niche building type. In the U.S. Energy Information Administration's 2018 Commercial Buildings Energy Consumption Survey, warehouse and storage was the most common commercial building type and accounted for 18% of total commercial floorspace, while using about 8% of commercial building energy. EIA also found that about half of these buildings were built in or after 1990, and the average warehouse and storage building was about 17,400 square feet. That's a lot of roof, much of it now reaching the age where owners face a recover or replace decision.
Below, we compare the two systems most often specified on Gulf Coast warehouses, TPO single-ply membrane and structural standing-seam metal, and explain why drainage design deserves as much attention as the membrane.
TPO: the single-ply workhorse
Thermoplastic polyolefin membranes go down in wide sheets that are mechanically fastened or fully adhered over insulation and a coverboard. Seams are heat-welded into a continuous surface.
Strengths on the Gulf Coast
- Reflectivity. White TPO reflects much of the sun's energy, lowering rooftop temperatures and cooling loads. That matters for buildings with temperature-sensitive goods or conditioned office space.
- Welded seams. Heat-welded laps are stronger than taped or glued ones and resist water intrusion during wind-driven rain.
- Speed and first cost. TPO goes down quickly over large open areas, which keeps installed cost competitive.
Watch-outs
- Uplift design. Fastener density must be engineered for the building's wind exposure, with heavier attachment at corners and perimeters where uplift peaks. Specify an assembly tested to an FM Approvals or UL uplift rating appropriate to the site.
- Membrane thickness. Thicker sheets, such as 60 or 80 mil, stand up better to foot traffic, hail and UV than thin ones.
- Rooftop traffic. Walkway pads around HVAC units and along service routes prevent punctures from tools and boots.
Structural standing-seam metal
Many pre-engineered metal buildings carry structural standing-seam roofs that span directly across purlins with no solid deck underneath. Panels attach with clips, often floating clips that let the metal expand and contract through Gulf temperature swings, and the seams are mechanically locked.
Strengths
- Longevity. A maintained metal roof can serve for decades.
- Low-slope capability. Structural standing seam is approved at slopes as low as one-quarter inch per foot when seams are sealed and lapped correctly.
- Proven wind performance. Engineered systems with tested clip spacing perform well in coastal exposure.
Watch-outs
- Corrosion. Salt air calls for appropriate coatings, such as Galvalume with a high-performance paint finish, plus compatible fasteners and flashings. Mixing metals invites galvanic corrosion.
- Penetrations. Every curb and pipe through a metal roof needs engineered flashing that tolerates panel movement.
- Retrofit options. Older metal roofs can often be restored with a coating or recovered with a single-ply membrane over a retrofit framing system, rather than torn off.
Drainage is where low-slope roofs succeed or fail
On a low-slope roof, water doesn't just run off. It has to be led off. The Gulf Coast regularly sees short bursts of extremely intense rain, so drainage design deserves more attention than it usually gets.
- Positive drainage. Codes require low-slope roofs to drain without ponding. On flat structural decks, tapered insulation builds in slope toward drains, and crickets and saddles move water around curbs and away from parapet walls.
- Primary and overflow drainage. Codes also require secondary drains or scuppers that carry water if the primary drains clog. Water is heavy, and undersized or blocked drainage has caused roof collapses during extreme rain.
- Gutters and downspouts. On metal buildings that drain to the eaves, gutters must be sized for local rainfall intensity and the roof area feeding them. Large box gutters, oversized downspouts and leaf guards keep water moving. This overview of commercial-style gutter systems explains how they're sized and why seamless runs matter on long eaves.
- Maintenance access. Plan safe access for regular inspection and debris removal, especially in late May before hurricane season begins.
Choosing between TPO and metal
|
Consideration |
TPO |
Structural standing-seam metal |
|---|---|---|
|
Typical service life |
Shorter |
Longer |
|
First cost |
Lower |
Higher |
|
Energy performance |
High reflectivity out of the box |
High with cool-roof coatings |
|
Best fit |
Concrete or steel decks, tilt-wall buildings |
Pre-engineered metal buildings |
|
Maintenance focus |
Seams, flashings, punctures |
Fasteners, sealants, coatings |
Building type usually decides it. Tilt-wall and masonry warehouses with steel deck and parapets lean toward TPO. Pre-engineered metal buildings lean toward metal. The gray zone is the recover decision on an older metal roof, where a single-ply over retrofit framing can make sense if the structure is sound.
Bring the roofer in early
The strongest results come from involving the roofing contractor during design development, so slope, drain locations, uplift attachment and equipment layout are coordinated before steel is ordered. Roofing specialists who build across the state can flag drain sizing problems, parapet heights and insurer requirements while they are still cheap to change on paper. Ask for the uplift rating, the drainage calculations and the warranty terms in writing at the submittal stage, and make the overflow drainage part of the final inspection checklist rather than an afterthought.
Sequencing on new construction
A lot of the damage new low-slope roofs suffer comes from other trades. Mechanical contractors set rooftop units, electricians run conduit, and sprinkler fitters cut penetrations, often after the membrane is down. A few habits help:
- Set rooftop units and major curbs before the final membrane or panel installation where possible.
- Use temporary roofing or a vapor retarder as a working surface during early phases.
- Require penetration requests through the roofer so flashings are done by the people who carry the warranty.
- Do a documented walk-through with the GC before turnover, including drains and overflow scuppers.