How to Choose the Best Residential Landscape Design for Modern Homes, Apartments, and Villas
The right residential landscape design balances architecture, climate, privacy, drainage, maintenance, and everyday use. This guide compares popular styles, planting strategies, outdoor layouts, technical systems, regional practices, and indicative costs for properties of different sizes.
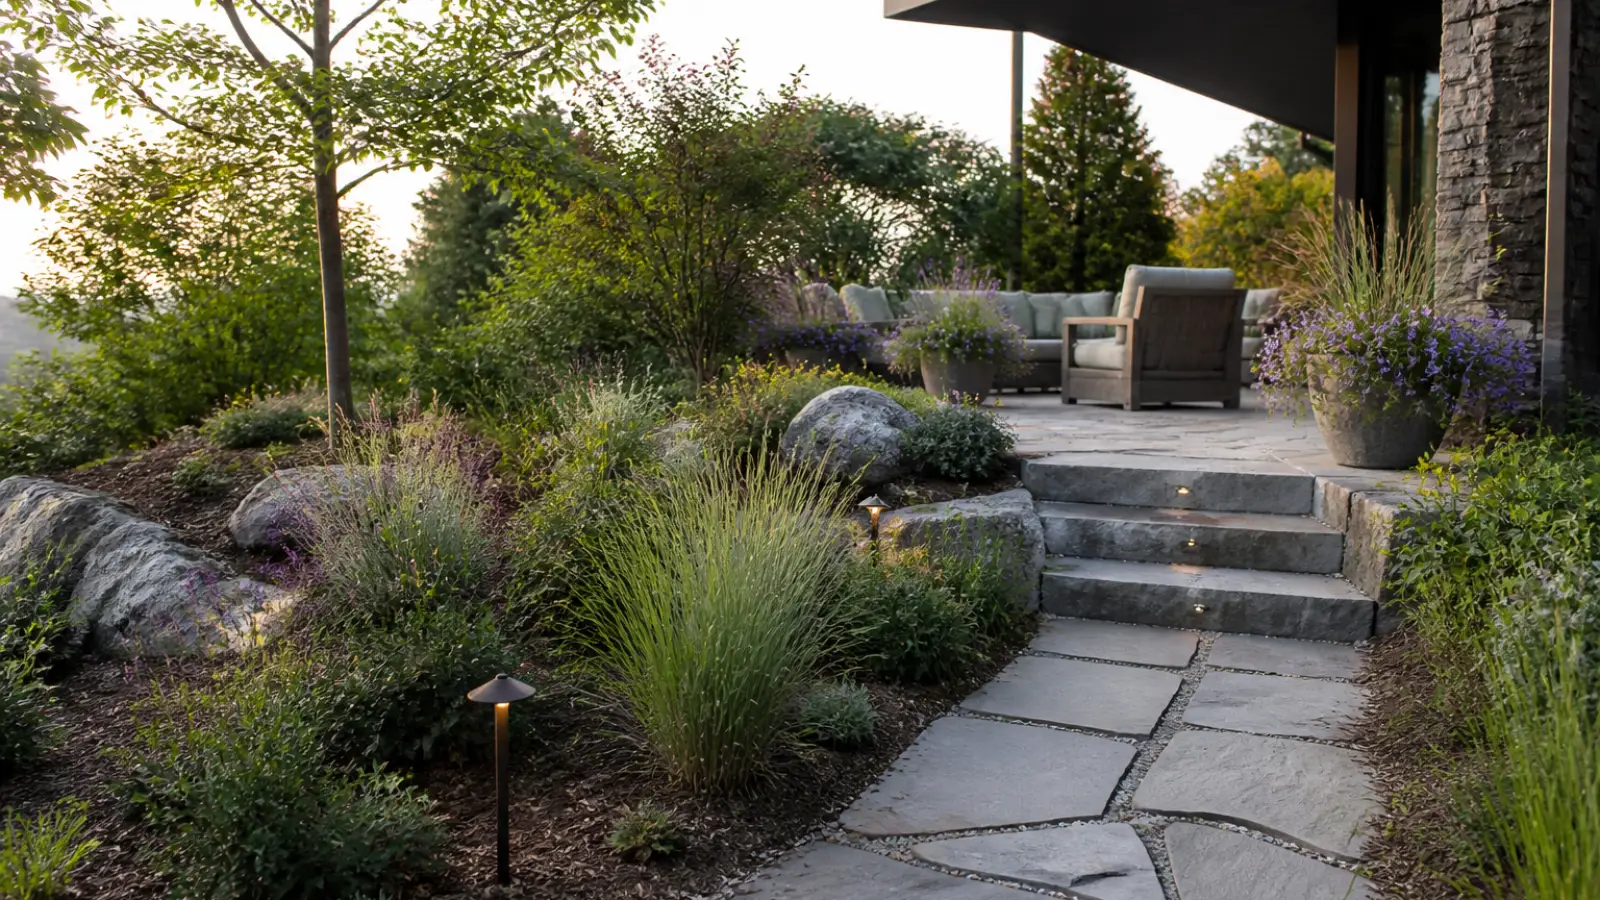
Residential landscape design is most successful when it connects a building to its site rather than treating the garden as decoration added at the end of construction. A well-planned landscape improves privacy, shade, drainage, outdoor comfort, biodiversity, and property usability while complementing the architecture.
Homeowners, architects, developers, contractors, and garden designers should make decisions about grading, trees, irrigation, lighting, paving, and outdoor rooms together. The following guide explains how to select a landscape for apartments, townhouses, bungalows, villas, and luxury residences, with practical layouts and regional examples from the USA, Canada, and Australia.
Start with a Site and Lifestyle Assessment
Before selecting a style or visiting a nursery, document the site. Measure the available area, note existing trees and utilities, identify slopes and low points, and observe sunlight at different times of day. Soil tests should assess texture, pH, salinity, organic matter, and drainage. In coastal or arid locations, wind and salt exposure can be as important as rainfall.
Then define how the landscape will be used. A family may need a durable lawn and visible play area; a villa owner may prioritize a pool, shaded dining terrace, and privacy planting; an apartment building may require accessible routes, rooftop wind protection, communal seating, and container planting. Maintenance capacity matters too. A complex garden with clipped hedges, seasonal flowers, and a lawn demands considerably more labor than a simple composition of trees, shrubs, gravel, and permeable paving.
Compare the Main Residential Landscape Styles
| Style | Typical characteristics | Best suited to | Important cautions |
|---|---|---|---|
| Modern | Strong geometry, simple planting palettes, concrete or porcelain paving, linear water features, and integrated lighting | Contemporary homes, apartments, and townhouses | Hard surfaces can increase heat and runoff unless shade and permeable areas are included |
| Mediterranean | Stone, terracotta, gravel, clipped forms, olives, citrus, lavender, rosemary, and drought-tolerant planting | Sunny, dry climates and villa landscapes | Some plants are unsuitable in cold or humid regions; irrigation still requires careful design |
| Tropical | Layered foliage, palms, broad-leaved plants, bold flowers, water, and shaded outdoor rooms | Warm, humid climates and sheltered courtyards | High humidity may increase pest, fungal, and maintenance pressures |
| Minimalist | Limited species, open space, restrained materials, and carefully framed views | Small gardens, luxury residences, and architecture-led sites | Every edge and plant is highly visible, so construction quality is critical |
| Sustainable | Native plants, habitat value, rainwater management, composting, shade, and reduced irrigation | Most properties, especially water-stressed areas | Native does not always mean maintenance-free; establishment care remains essential |
These categories can be combined. For example, a modern villa can use a Mediterranean planting palette, while a minimalist apartment courtyard can incorporate sustainable stormwater planting. The best landscape architecture responds to the building, climate, and people who use it rather than following a rigid label.
Choosing Trees, Shrubs, Flowers, and Lawns
Trees and root protection
The best trees for landscaping are not simply the fastest-growing or most attractive. Select species according to mature height and canopy width, drought tolerance, soil compatibility, wind resistance, root behavior, and proximity to buildings. Small courtyards may suit Japanese maple, olive, serviceberry, or a multi-stemmed ornamental tree, depending on climate. Larger gardens can accommodate shade trees such as oak, plane, or locally adapted native species.
Keep large trees at a distance recommended by a qualified arborist and local authority. Avoid planting directly above underground services or beside foundations without assessing soil movement and mature root spread. During construction, install protective fencing around retained trees, keep machinery and stored materials outside the root protection area, and avoid raising or lowering soil levels around trunks. A landscape architect or arborist should resolve conflicts between trees, retaining walls, pools, and foundations before installation.
Planting layers
Use a layered palette: canopy trees for shade, structural shrubs for privacy, perennials and grasses for seasonal interest, and groundcovers to reduce exposed soil. Group plants with similar water and sunlight requirements. Native and climate-adapted species generally establish more reliably, support local wildlife, and reduce long-term inputs, but plant selection must still account for invasiveness, toxicity, allergies, and mature size.
Natural grass versus artificial grass
Natural grass vs artificial grass is a use-and-maintenance decision, not only an appearance choice. Natural turf cools through evapotranspiration, supports soil life, and can recover from minor damage, but it needs mowing, irrigation, fertilization, and suitable sunlight. Artificial turf uses no routine mowing and can work in shaded play areas or compact balconies, but it requires a stable base, can become hot, may shed microplastics, and does not provide the ecological benefits of living soil.
For many homes, a smaller natural lawn combined with planted beds, permeable paths, and a durable terrace is more resource-efficient than covering the entire garden with either option. Where water conservation is a priority, consider meadow-style planting, low-mow turf, or groundcovers after confirming local suitability.
Layouts for Different Property Sizes
A 100 m² outdoor area
A compact plan should have one clear destination and an uncomplicated circulation route. Allocate approximately 35 m² to a terrace, 25 m² to planting beds, 15 m² to a small lawn or flexible surface, 10 m² to a pathway, and the balance to storage, screening, drainage, and service access. Use a small canopy tree away from walls, vertical planting on boundaries, and built-in seating. For an apartment, replace lawn with planters and use lightweight, wind-resistant furniture subject to structural approval.
A 300 m² outdoor area
A medium garden can be divided into three connected rooms: a front arrival garden, a central lawn or play area, and a rear dining or relaxation zone. A typical arrangement may include 70 m² of terrace and seating, 90 m² of lawn or open space, 100 m² of planting, and 40 m² for paths, storage, drainage, and pool equipment. Place a gazebo or pergola near the main entertaining area, but preserve sightlines from the kitchen and living room.
A 1,000 m² outdoor area
A larger property benefits from a master plan rather than a collection of isolated features. Establish a primary axis from the house to a focal point, then add secondary routes to a pool, orchard, play zone, guest pavilion, or service area. An indicative allocation is 150 m² for terraces and outdoor rooms, 250 m² for lawn or recreation, 450 m² for trees and planting, and 150 m² for paths, water management, parking transitions, and utilities. Divide the landscape into near, middle, and distant views so the garden feels cohesive without becoming visually repetitive.
Placement of Key Outdoor Features
- Seating: Put dining areas close to the kitchen, with afternoon shade and protection from prevailing winds. Add a second quiet seat where planting can screen views.
- Gazebos and pergolas: A good gazebo design responds to sun, rain, ventilation, furniture clearances, and views. It should not block emergency access or dominate a small garden.
- Garden pathways: Main paths should be direct, stable, slip-resistant, and accessible. Secondary paths may meander through planting, but avoid unnecessary curves that increase cost and maintenance.
- Pools: Consider privacy, reflected glare, wind-blown debris, equipment access, drainage, child safety, and the relationship between the pool deck and indoor changing facilities.
- Lighting: Combine low-level path lights, concealed step lighting, task lighting at outdoor kitchens, and selective tree or wall illumination. Use warm, shielded fixtures and timers or controls to reduce glare and energy use.
- Front and back gardens: Front yard landscaping should support arrival, address visibility, and neighborhood character. Backyard landscaping can be more private and activity-focused.
Technical Systems: Soil, Drainage, Irrigation, and Maintenance
Good soil preparation starts with removing construction debris, correcting compaction, improving organic matter where appropriate, and matching planting soil to the selected species. Do not bury poor subsoil beneath a thin layer of imported topsoil and expect plants to thrive. Soil amendments should be based on testing rather than routine addition.
Landscape drainage systems should move water away from foundations without transferring a problem to a neighbor. Use grading, swales, slot drains, catch basins, French drains, permeable paving, rain gardens, or detention systems as site conditions require. Waterproofing and foundation drainage remain building-envelope matters and must be coordinated with the architect and civil engineer.
For garden irrigation, divide zones by exposure and plant water demand. Drip irrigation is efficient for beds and trees; pressure-regulated sprays may suit defined lawn areas. Include filters, isolation valves, backflow protection, automatic controllers, rain or soil-moisture sensors, and accessible flush points. Water deeply during establishment, then adjust schedules seasonally. The US Environmental Protection Agency's WaterSense guidance on water-smart landscape design and plant-selection guidance provide useful principles.
Maintenance should be specified at design stage. Define mowing height, pruning cycles, replacement responsibilities, irrigation inspections, leaf management, pest monitoring, and seasonal color changes. Sustainable landscape design is not the absence of maintenance; it is the reduction of avoidable inputs through the right plant, soil, irrigation, and management choices.
Regional Differences: USA, Canada, and Australia
| Region | Design and climate considerations | Common construction and maintenance priorities |
|---|---|---|
| USA | Conditions range from arid Southwest and Mediterranean California to humid Southeast and cold northern states. Native and regional plant lists vary considerably. | Water restrictions, wildfire-conscious planting in vulnerable areas, freeze-thaw detailing, stormwater permits, and efficient irrigation. Landscaping companies USA projects should confirm municipal requirements. |
| Canada | Short growing seasons, deep winter freeze, snow loads, salt exposure, and freeze-thaw movement influence plant and material selection. | Hardy species, frost-resistant paving, protected utilities, snow storage, spring drainage, and winter damage inspections. Landscape architects Canada commonly coordinate with civil and architectural teams. |
| Australia | Climate ranges from tropical north to temperate south and dry inland regions. Water scarcity, bushfire risk, intense sun, and soil salinity may be decisive. | Local natives, bushfire planning where applicable, water-sensitive urban design, shade, durable materials, and irrigation audits. Landscaping Australia projects must respond to state and council regulations. |
Professional bodies offer regionally relevant guidance: the American Society of Landscape Architects, Canadian Society of Landscape Architects, and Australian Institute of Landscape Architects. Local extension services, water authorities, fire agencies, and municipal planting manuals should take precedence over generic online lists.
Verified Real-World Landscape Projects
Real projects demonstrate how landscape planning adapts to place and purpose:
- Lurie Garden, Chicago, Illinois, USA: Designed by Gustafson Guthrie Nichol with Piet Oudolf and Robert Israel, this 2.5-acre garden in Millennium Park uses naturalistic perennial planting, seasonal structure, and an elevated garden concept. The official Lurie Garden site documents its design and ecological character.
- Vancouver Olympic Village, Vancouver, British Columbia, Canada: The public realm and landscape work associated with the Olympic Village included PWL Partnership Landscape Architects. Its streets, parks, habitat areas, and stormwater-oriented public spaces illustrate higher-density residential landscape planning. Project information is available from PWL Partnership's False Creek project information.
- Australian Garden, Cranbourne, Victoria, Australia: Designed by Taylor Cullity Lethlean with plant design by Paul Thompson, the garden interprets Australian landscapes through landform, water-sensitive design, paths, and native planting. The Royal Botanic Gardens Victoria project page provides verified visitor and design information.
These are public projects rather than private residences, but their principles transfer well to homes: use local climate knowledge, create a clear sequence of spaces, manage water visibly and safely, and select plants for long-term performance rather than installation-day appearance.
Landscaping Costs and Professional Roles
Landscaping costs depend on grading, access, soil replacement, walls, paving, drainage, irrigation, lighting, planting maturity, and regional labor. Published US consumer cost guides such as Angi's landscaping cost overview commonly report broad residential project ranges from several thousand to tens of thousands of US dollars, with larger design-build projects costing substantially more. These figures are indicative, not quotations.
| Scope example | Indicative published-market comparison | What changes the price |
|---|---|---|
| Basic planting, lawn, and simple beds | Approximately US$4,000–US$12,000 for a modest US residential project | Access, plant size, soil work, irrigation, and lawn area |
| Designed garden with paving, lighting, irrigation, and planting | Approximately US$15,000–US$50,000+ in the USA; Canadian and Australian pricing must be converted locally and may differ materially | Material supply, exchange rates, engineering, labor, drainage, and site complexity |
| Annual maintenance | Often quoted as a recurring monthly or seasonal service; US consumer guides commonly show several hundred US dollars per month for larger or intensive gardens | Lawn frequency, pruning, pool care, irrigation repairs, seasonal cleanup, and service level |
Request itemized proposals rather than comparing a single lump sum. A landscape architect develops the concept, technical drawings, planting and material schedules, and sometimes contract administration. A landscaping contractor manages excavation, construction, planting, and handover. Irrigation suppliers can size equipment and provide commissioning support; nurseries can advise on availability and mature stock; garden furniture manufacturers help resolve weather resistance, ergonomics, and replacement parts. These specialists should coordinate early, especially on projects involving pools, retaining walls, lighting, or complex drainage.
For a locally relevant starting point and residential construction expertise, see Vision Homes. Any commercial relationship, sponsored placement, or contributed professional article should be clearly disclosed to readers.
A Practical Selection Checklist
- Confirm the property survey, utilities, easements, regulations, and drainage route.
- Test soil and record sunlight, wind, rainfall, frost, heat, and salt exposure.
- Define activities, privacy needs, accessibility, storage, and maintenance capacity.
- Choose a compatible landscape style and a restrained, climate-appropriate plant palette.
- Place trees according to mature dimensions and protect roots during construction.
- Coordinate levels, paving, pools, walls, irrigation, drainage, electrical work, and lighting.
- Obtain itemized installation and maintenance prices, warranties, and a replacement schedule.
- Review the design after one and five years, because a landscape is a living system that changes over time.
Frequently Asked Questions
What is the best landscape design for a modern home?
The best design relates to the home's geometry while softening it with climate-appropriate trees and planting. Modern, Mediterranean, minimalist, and sustainable elements can be combined when circulation, shade, drainage, and maintenance are resolved.
Which trees are safest near a house foundation?
There is no universal safe distance or species list. Select trees according to mature root and canopy dimensions, soil conditions, foundation type, and local advice from an arborist or landscape professional.
Is artificial grass better than natural grass?
Artificial grass can reduce mowing in small or shaded areas, but it may become hot and offers limited ecological value. Natural grass cools the site and supports living soil but requires water and maintenance. Select according to use, climate, budget, and environmental goals.
How much does residential landscaping cost?
Costs range from a few thousand dollars for basic planting to tens of thousands for designed gardens with paving, drainage, irrigation, lighting, or pools. Obtain local, itemized quotations because site conditions have a major effect.
When should irrigation be installed?
Install main irrigation lines after grading and major underground services are coordinated, but before final paving and planting. Test pressure, coverage, drainage, and controller programming before handover.
How can a garden use less water?
Use suitable plants, improve soil, group plants by water demand, reduce unnecessary lawn, apply mulch, install efficient irrigation, harvest rainwater where permitted, and adjust schedules using weather or soil-moisture data.
Do apartments need a landscape architect?
Professional input is valuable when an apartment project involves roof loads, waterproofing, wind exposure, accessibility, shared maintenance, irrigation, or complex drainage. Always obtain building and strata approval before adding planters, pergolas, or water features.
Conclusion
The strongest residential garden design is durable, climate-responsive, and connected to the way people live. Start with a measured site assessment, choose trees and plants for mature performance, protect foundations and existing roots, and coordinate water, drainage, lighting, materials, and maintenance from the beginning. Whether the property is a 100 m² apartment terrace, a 300 m² family garden, or a 1,000 m² luxury residence, disciplined landscape planning produces a more comfortable, resilient, and valuable outdoor environment.