The Structural Engineering of Mass Timber Buildings: A Comprehensive Guide to CLT, Glulam, and Modern Timber Systems
Explore the engineering principles of mass timber construction, from the structural properties of Cross-Laminated Timber (CLT) and Glulam to critical design considerations. This comprehensive guide details fire performance, acoustic control, and moisture management for sustainable, high-performance timber buildings.
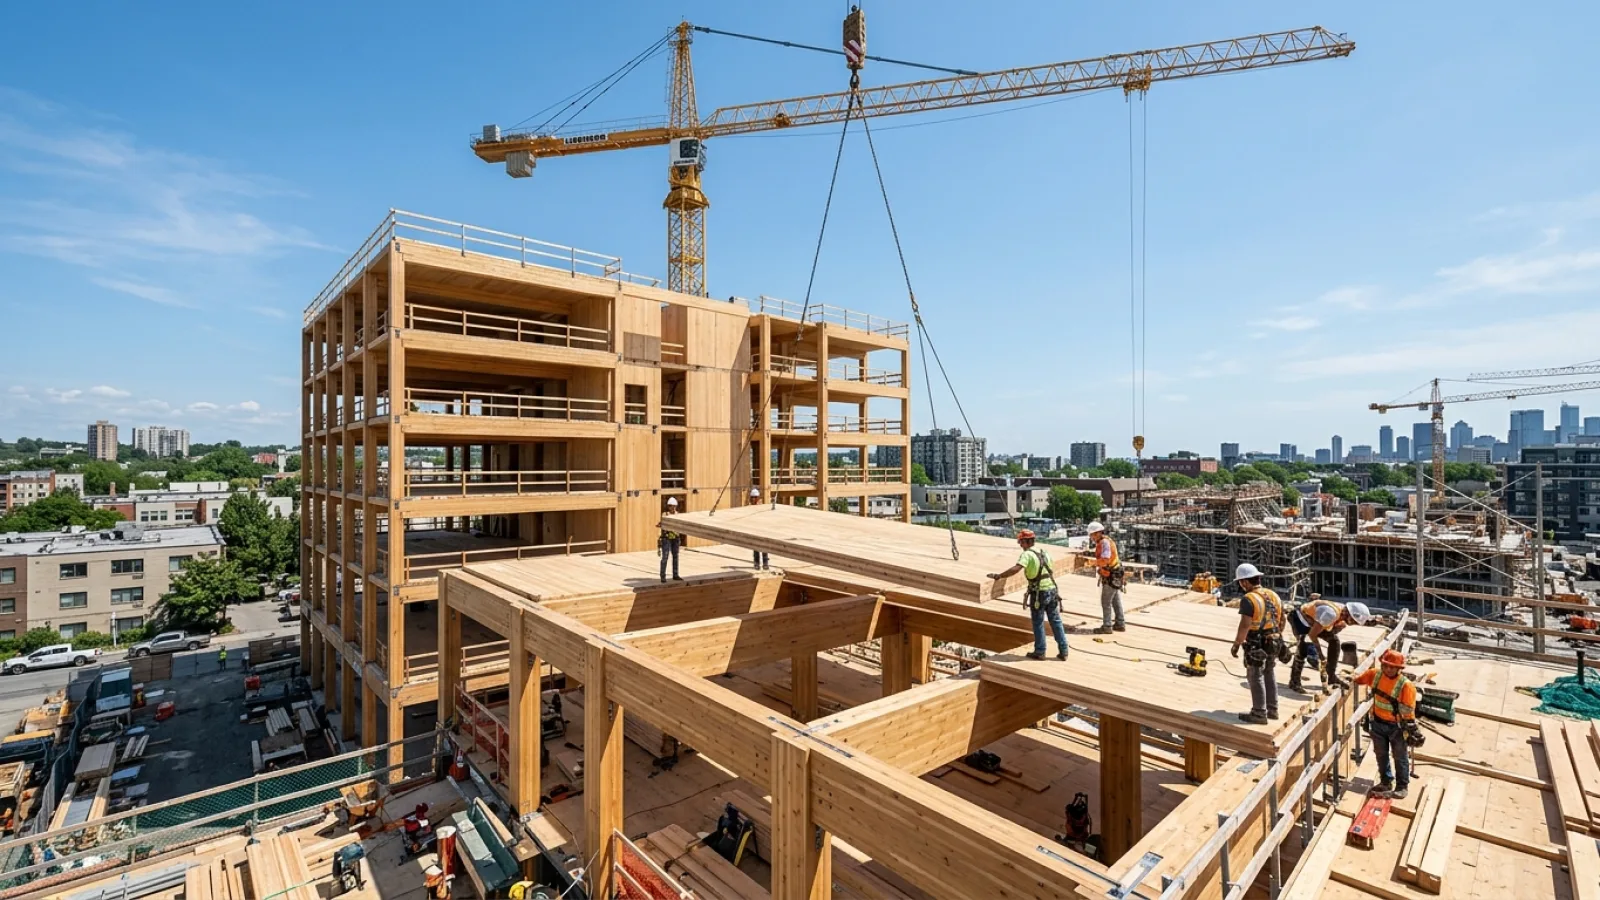
The Rising Skyscraper Is Made of Wood: The New Era of Mass Timber
For over a century, the skylines of our cities have been dominated by the familiar silhouettes of steel and concrete. These materials, symbols of industrial strength and permanence, have been the default choice for large-scale construction. However, a quiet but powerful revolution is underway, driven by a paradigm shift towards sustainability, efficiency, and architectural innovation. This revolution is being built with wood. Mass timber construction is rapidly gaining global traction, not as a nostalgic return to traditional building, but as a sophisticated, high-performance structural system. Its rise is fueled by the urgent need for more sustainable building materials, a growing appreciation for the biophilic benefits of exposed wood, and significant advancements in wood technology. Today, thanks to innovative timber engineering, we are witnessing the construction of taller, more complex, and more resilient wooden structures than ever thought possible, fundamentally reshaping our expectations of what a building can be.
What Exactly Is Mass Timber? Beyond Traditional Wood Framing
When engineers and architects speak of mass timber, they are not referring to the light-frame construction—the familiar 2x4s and 2x6s—used in most single-family homes. Mass timber is a distinct category of engineered wood products characterized by their large dimensions and exceptional strength. The core concept is simple yet profound: smaller, sustainably harvested wood elements are laminated or fastened together under factory-controlled conditions to create massive structural components. These components, such as solid wood panels, columns, and beams, are dimensionally stable, strong, and possess performance characteristics that allow them to compete with, and in many cases outperform, steel and concrete systems. By engineering wood at this scale, we overcome the size limitations of natural sawn lumber and create a building material that is both robust and renewable.
The Workhorses of Mass Timber: A Structural Overview
The mass timber family includes several distinct products, each with unique properties and applications. Understanding these systems is fundamental to leveraging their full potential in structural design.
Cross-Laminated Timber (CLT)
Cross-Laminated Timber (CLT) is arguably the most versatile and well-known mass timber product. It is a large-scale structural panel manufactured by stacking layers of kiln-dried lumber (lamellas) at 90-degree angles to one another and bonding them with structural adhesives. This cross-lamination is the key to its performance. Unlike traditional wood products that have strength primarily along the grain, CLT possesses significant biaxial strength, allowing it to function like a two-way concrete slab. This makes it exceptionally well-suited for floor and roof decks, as well as load-bearing wall panels. Panels can be manufactured in enormous sizes, limited only by transportation logistics, and are precision-cut in the factory with openings for doors, windows, and MEP (mechanical, electrical, plumbing) services.
Glue-Laminated Timber (Glulam)
Glue-Laminated Timber (Glulam) is a more established engineered wood product, but it remains a cornerstone of modern timber engineering. It is created by bonding layers of dimensional lumber together with their grain running parallel to the length of the member. This parallel lamination allows for the creation of long, straight, or curved structural elements with highly predictable performance. Glulam's primary application is for linear components that carry bending loads, such as beams, girders, columns, and trusses. Its high strength-to-weight ratio is a significant advantage, often exceeding that of steel. This allows for long spans and dramatic architectural expressions while reducing the overall dead load of the structure, which in turn can lead to smaller foundation requirements.
Nail-Laminated, Dowel-Laminated, and Mass Plywood Panels (NLT/DLT/MPP)
Beyond CLT and Glulam, other panelized systems offer unique benefits:
- Nail-Laminated Timber (NLT): A heritage product given a modern update, NLT is created by fastening pieces of dimensional lumber on edge with nails or screws. It is a simple, cost-effective system often used for floor and roof decks, offering a rich, linear aesthetic.
- Dowel-Laminated Timber (DLT): Similar to NLT, DLT panels are assembled from softwood lumber stacked on edge, but they are joined together with hardwood dowels instead of nails or glue. The friction-fit dowels create a strong, all-wood panel, eliminating adhesives and making it an attractive option for projects focused on material transparency.
- Mass Plywood Panel (MPP): A newer innovation, MPP is similar in concept to CLT but is constructed using massive sheets of structural plywood or laminated veneer lumber (LVL) rather than dimensional lumber, resulting in panels with exceptional dimensional stability and fastener-holding capacity.
Comparative Analysis: Mass Timber vs. Steel and Concrete
To appreciate the advantages of mass timber, it is useful to compare it directly with conventional structural materials. The following table provides a high-level overview of key performance indicators for the structural design of mass timber buildings.
| Attribute | Mass Timber (CLT/Glulam) | Structural Steel | Reinforced Concrete |
|---|---|---|---|
| Strength-to-Weight Ratio | Very High | High | Low |
| Carbon Footprint | Carbon-sequestering | High (energy-intensive) | Very High (cement production) |
| Construction Speed | Fast (prefabrication) | Fast | Slow (curing times) |
| Fire Performance | Predictable charring rate | Loses strength at high temps | Good, but prone to spalling |
Key Structural Design Considerations for Mass Timber Buildings
Designing with mass timber requires a deep understanding of its unique material properties. While many principles of structural engineering apply, several considerations are specific to wood.
- Connection Design: In any structural system, the connections are where forces are transferred. In mass timber, they are paramount. The performance of a timber structure—its strength, stiffness, ductility, and fire resistance—is often governed by the design of its connections. A wide array of modern connectors, including self-tapping screws, dowels, steel plates, and proprietary systems, are used to join beams to columns and panels to each other. Careful detailing is essential to ensure proper load paths and to accommodate wood's natural movement.
- Lateral Load Resistance: Buildings must be designed to resist lateral forces from wind and seismic events. Mass timber structures can utilize several systems, including CLT shear walls, timber-braced frames, or hybrid systems with steel or concrete cores. The ductility and energy dissipation capacity of the connections are critical for seismic performance.
- Shrinkage and Swelling: Wood is an anisotropic and hygroscopic material, meaning its properties vary by direction, and it exchanges moisture with the surrounding air. This causes it to shrink or swell, primarily perpendicular to the grain. Engineers must account for this differential movement in the design, especially in multi-story buildings, to avoid creating unintended stresses on non-structural elements like cladding, partitions, and MEP systems.
Debunking the Myth: Fire Performance and Safety Engineering
One of the most common misconceptions about mass timber is its performance in a fire. Intuitively, building a large structure from wood seems risky. However, heavy timber behaves very differently from light-frame wood in a fire. The key principle is charring. When exposed to fire, the surface of a large timber member combusts and forms a thick layer of char. This char layer acts as a highly effective insulator, protecting the structural wood within. The rate at which this char layer forms is slow and, crucially, predictable. Engineers can calculate this rate (e.g., ~0.65 mm/minute for CLT) and oversize the members so that even after a specified duration of fire exposure (e.g., 60 or 120 minutes), a sufficient cross-section of uncharred wood remains to carry the structural loads safely. This performance-based approach allows mass timber buildings to achieve the same fire-resistance ratings required for steel and concrete structures.
Taming the Vibrations: Acoustic and Vibration Control
Because mass timber structures are significantly lighter than their concrete counterparts, acoustic performance and floor vibration control are critical design considerations. Without proper detailing, issues with both airborne sound (e.g., speech) and impact sound (e.g., footsteps) can arise. Effective strategies involve a multi-layered approach. A thin concrete or gypcrete topping is often added to floor panels to increase mass, which is highly effective at damping vibrations and blocking airborne sound. Below the topping, a resilient acoustic underlay can be used to decouple the floor finish from the structural panel, mitigating impact noise. Additionally, suspended gypsum board ceilings attached with resilient clips can create an air gap that further enhances acoustic separation between floors.
The Enemy of Wood: Moisture Management and Long-Term Durability
The single greatest threat to the longevity of any wood structure is moisture. When properly designed and detailed, a mass timber building can last for centuries. The fundamental principle of moisture management in wood construction is to keep the wood dry. This involves a two-pronged strategy: protecting it during construction and designing for durability over the building’s life. During construction, materials must be protected from precipitation on-site, and the building should be enclosed as quickly as possible. For long-term durability, the design must incorporate robust detailing, including effective weather barriers, proper flashing at openings, adequate overhangs, and designing for drainage to ensure water is directed away from the structure. It is also critical to separate wood elements from direct contact with the ground or other potential sources of chronic moisture.
The Power of Prefabrication: How Mass Timber Accelerates Construction
One of the most compelling advantages of mass timber is its synergy with digital design and prefabrication. The typical workflow begins with a detailed Building Information Model (BIM). This digital model is sent directly to a fabricator, where CNC (Computer Numerical Control) machines cut the CLT panels and Glulam beams to precise specifications, including all openings and complex connection geometries. These finished components are then shipped to the site, often in a just-in-time sequence, and craned directly into place. This process transforms the construction site into a place of assembly rather than fabrication, yielding enormous benefits: significantly shorter project schedules, reduced site waste, smaller construction crews, and a safer, quieter work environment.
Cost Analysis: Is Mass Timber an Affordable Alternative?
A nuanced conversation is required when discussing mass timber vs steel cost. On a direct material-to-material basis, mass timber components can sometimes be more expensive than their steel or concrete equivalents. However, a holistic view of the total project cost often reveals a different story. The significant savings in the construction schedule, enabled by prefabrication, can lead to substantial reductions in financing costs, general conditions, and labor. The lighter weight of the timber superstructure—often one-fifth the weight of a comparable concrete structure—can lead to smaller and less expensive foundation systems, a major benefit on sites with poor soil conditions. When all these factors are considered, mass timber is frequently cost-competitive with, and can even provide cost savings over, traditional construction methods, especially when the project schedule is a critical driver.
The Future of Urban Skylines: Pushing the Boundaries of Wood Construction
The adoption of mass timber is accelerating globally, and its potential is still being unlocked. We are seeing a clear trend towards taller timber towers and innovative hybrid structures. These systems cleverly combine materials to leverage the best properties of each—for example, a concrete core for lateral stiffness with a lighter, faster, and more sustainable mass timber gravity frame and floor system. Research and development in timber engineering continues to advance, focusing on new connection technologies, enhanced fire performance, and more efficient fabrication processes. Concurrently, building codes, such as the International Building Code (IBC), are evolving to explicitly permit taller mass timber buildings, paving the way for wood to become a mainstream solution for the sustainable cities of the future.
Frequently Asked Questions (FAQ)
- Is mass timber suitable for high-rise buildings?
Yes, absolutely. With evolving building codes and the use of high-performance and hybrid systems, mass timber towers over 20 stories are now being designed and built in cities around the world.
- How does the carbon footprint of a mass timber building compare to a concrete one?
It is significantly lower. Wood is a renewable resource that sequesters atmospheric carbon dioxide as it grows. In contrast, the production of cement, the key ingredient in concrete, is a major source of global CO2 emissions. A mass timber building effectively stores carbon for the life of the structure.
- Can mass timber be exposed on the interior?
Yes, this is one of its primary architectural and biophilic benefits. The warm, natural aesthetic of exposed wood is highly desirable. However, the amount of exposed timber must be carefully coordinated with the building's fire engineering strategy and acoustic requirements.
- What is the lifespan of a mass timber building?
When properly designed, detailed, and protected from chronic moisture, a mass timber building can last for centuries. Its potential lifespan is comparable to that of structures built with any other primary structural material.