Airport Architecture: How Advanced Passenger Terminals Engineer Seamless Travel
Advanced airport terminals are carefully engineered systems that coordinate passengers, aircraft, baggage, buildings, technology, and essential infrastructure. This guide explains how airport architecture improves flow, safety, resilience, sustainability, and long-term operational flexibility.
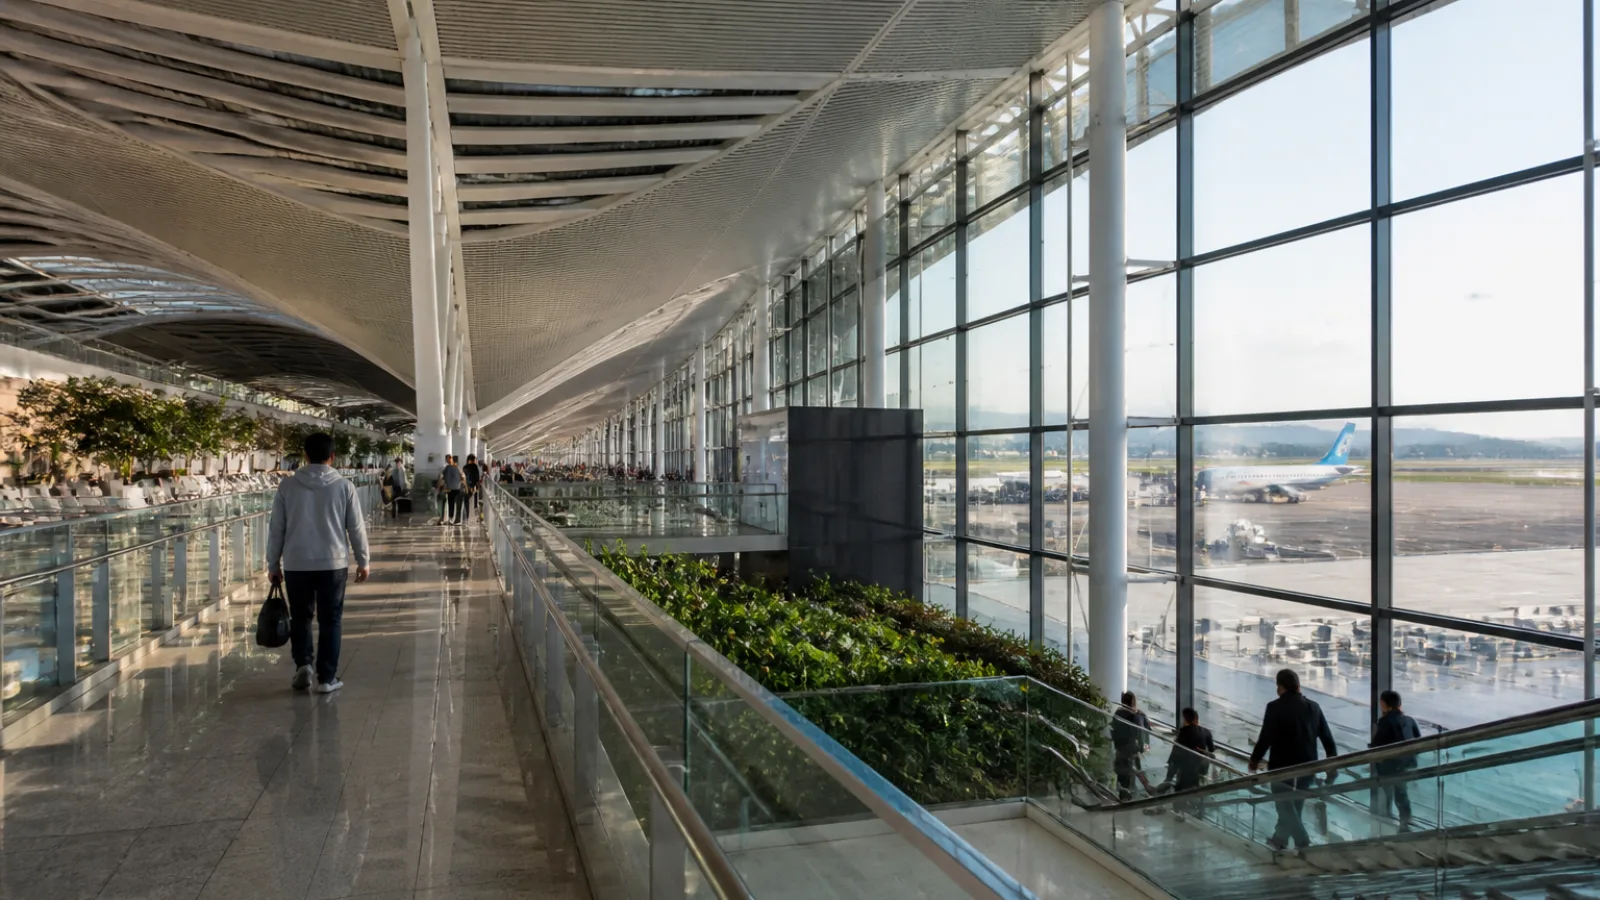
Airport architecture is the coordinated planning and design of buildings, aircraft operations, people, technology, and infrastructure. A modern passenger terminal must support movement at several scales, from a traveler finding a check-in desk to an aircraft being serviced, loaded, and prepared for departure.
A successful terminal is therefore more than an attractive public building. Its architecture must work with airport baggage handling and passenger-flow systems from Vanderlande, security processes, building services, airside access, and operational control. When these systems are planned together, the passenger experience can feel simple even though the underlying infrastructure is highly complex.
The best airport projects balance passenger comfort with operational efficiency, safety, accessibility, and long-term adaptability. They also anticipate changing aircraft, procedures, technologies, environmental conditions, and travel patterns. Seamless travel is the visible result of many coordinated design and engineering decisions.
What Airport Architecture Must Solve
Airport terminal design must reconcile requirements that can compete with one another. A terminal needs enough capacity for peaks in demand, but oversized spaces can increase construction, energy, and maintenance costs. Security must be robust, while processing areas should remain legible and comfortable. Retail and hospitality support the airport business model, but commercial activity cannot obstruct essential circulation.
Other requirements include accessible routes, efficient aircraft turnaround, reliable baggage movement, staff safety, emergency response, future expansion, and integration with roads, rail, parking, public transport, and aviation infrastructure. These demands make airport planning a multidisciplinary exercise involving architecture, transportation planning, aviation engineering, structural design, building services, operations, and construction management.
A passenger terminal is commonly organized into three overlapping zones:
- Public or landside areas: These include curbside access, transport connections, parking interfaces, check-in halls, ticketing, public retail, and arrival areas before security control.
- Controlled areas: These include security checkpoints, departure lounges, transfer corridors, immigration or border processing, and other spaces where access is restricted.
- Operational or back-of-house areas: These support baggage, catering, deliveries, waste removal, maintenance, staff circulation, utilities, and aircraft servicing.
The design challenge is to connect these zones without allowing conflicting movements to create congestion, safety risks, or operational delays.
Airport Planning and Terminal Design Begin with Passenger Flow
Organizing the Passenger Journey
Terminal planning begins by mapping the passenger journey. A departing traveler may move from a road, rail station, or parking area to curbside access, check-in, baggage drop, security, immigration, a departure lounge, a gate hold room, and an aircraft boarding position. An arriving traveler follows a different sequence through disembarkation, border processing where applicable, baggage reclaim, customs, and ground transportation.
Transfer passengers may need to move between aircraft without entering the surrounding city or repeating every processing stage. Each journey has different time requirements, information needs, and points at which passengers may change direction. Airport architecture must make these transitions understandable through clear sightlines, consistent visual cues, readable signs, and appropriately placed decision points.
Vertical circulation is equally important. Stairs, escalators, lifts, ramps, and moving walkways must be positioned to support the planned passenger flows and provide accessible alternatives. A visually open hall can help passengers understand where they are, while daylight and views toward key destinations can reduce dependence on signs alone. The objective is not simply to shorten every route, but to make necessary movement predictable, comfortable, and easy to interpret.
Separating and Managing Different Flows
Airport infrastructure must manage departing, arriving, transferring, domestic, international, passenger, staff, service, and baggage flows. These flows may share certain spaces, but they cannot be allowed to interfere with one another in ways that compromise capacity or control. For example, baggage and service routes generally require discreet, secure connections between processing areas, sorting facilities, loading zones, and aircraft stands.
Circulation modeling helps designers test how people move under normal conditions, peak demand, irregular operations, and changes in airline or security procedures. The model may examine queue lengths, walking distances, gate assignments, vertical movement, processing times, and connections between modes of transport. Flexible layouts are valuable because passenger volumes and operating procedures can change over the life of a terminal.
Movable partitions, adaptable check-in arrangements, scalable security zones, and reconfigurable gate areas can allow an airport to respond without major reconstruction. Flexibility must be designed carefully, however. A space that can be changed physically may still depend on fixed utilities, security boundaries, baggage routes, or structural limitations.
The Engineering Systems Behind a Passenger Terminal
Structural Engineering for Large, Flexible Spaces
Passenger terminals often require large column-free or low-column spaces for check-in, security, circulation, and boarding. Long-span roofs, carefully coordinated column grids, and efficient structural systems create the openness needed for visibility and flexible operations. Structural engineers must also account for heavy building services, suspended equipment, roof maintenance, environmental loads, and local seismic conditions where relevant.
The structural grid affects more than the appearance of a terminal. It influences sightlines, retail planning, ceiling heights, mechanical distribution, daylighting, vertical circulation, and the ability to reconfigure internal spaces. Vibration control may be important where long spans, moving walkways, bridges, or sensitive equipment are present. Roof geometry must accommodate drainage, access, fire protection, lighting, acoustics, and maintenance systems.
Aircraft interfaces create another layer of coordination. Bridges, gate equipment, apron connections, and building edges must align with aircraft operations while allowing safe inspection and maintenance. Designers must also consider how future modifications can be made without disrupting major structural elements or essential passenger routes.
Aviation Engineering, Building Services, and Operational Interfaces
Behind the passenger experience is a network of mechanical, electrical, plumbing, fire protection, communications, security, and vertical transportation systems. Heating, ventilation, and air-conditioning systems must manage large volumes, changing occupancy, equipment loads, outdoor conditions, and stringent indoor air-quality expectations. Electrical systems must serve lighting, information technology, screening equipment, baggage systems, retail, aircraft interfaces, and life-safety functions.
Reliable airport infrastructure depends on redundancy, maintainability, emergency power, and carefully planned access for inspection and repair. Fire detection, smoke control, evacuation routes, public address systems, and emergency communications must be integrated into the architectural plan rather than added after the layout is established.
Operational continuity is a central engineering goal. A terminal may operate for long hours or around the clock, leaving limited opportunities for shutdowns. Plant rooms, service corridors, risers, access panels, and replacement routes should therefore be planned to support maintenance while minimizing disruption to passengers and airlines.
Baggage Handling and Back-of-House Logistics
Baggage systems connect check-in, screening, sorting, transfer operations, aircraft loading, arrivals, and reclaim areas. Their layout affects terminal geometry, floor levels, equipment access, structural loading, fire protection, and the location of secure operational zones. A reliable system must also accommodate bags arriving from different flights and moving through different processing paths.
Back-of-house logistics extend beyond baggage. Service roads, staff entrances, catering, retail deliveries, waste removal, cleaning, fuel-related interfaces, and maintenance routes all need defined access. Separating these movements from passenger circulation improves safety, reduces visual clutter, and helps staff perform essential tasks without obstructing public areas.
Designing for Security Without Sacrificing Usability
Security requirements influence the entire terminal plan. Checkpoints, identity verification, screening equipment, queuing areas, controlled doors, and staff access points must be located so that they support safe and understandable movement. Queues need sufficient space without consuming routes required for emergency egress, accessibility, retail access, or connecting passengers.
Good design treats security as part of the passenger experience rather than an isolated technical barrier. Visibility helps passengers understand where to go and allows staff to supervise public areas. Comfortable queue environments, clear information, accessible processing routes, and appropriate amenities can reduce stress while preserving controlled access.
Because procedures and technologies change, screening and identity-processing areas should be adaptable. Modular planning, adequate service capacity, and carefully considered equipment clearances can make future upgrades more practical. Security design must always be developed with qualified authorities and operators; the architectural objective is to support safe, lawful, and efficient processing without exposing sensitive operational details.
Sustainability and Resilience in Airport Construction
Airport construction presents unusual sustainability challenges. Terminals often have very large floor areas, high but variable occupancy, substantial equipment loads, strict air-quality requirements, extensive glazing, and near-continuous operating schedules. Energy strategies must therefore respond to changing conditions rather than relying on a single efficiency measure.
Passive solar control, high-performance envelopes, external shading, daylighting, efficient glazing, thermal zoning, and demand-controlled ventilation can reduce energy demand. Efficient HVAC equipment, heat recovery where appropriate, water-saving fixtures, rainwater strategies, and careful landscape design can further improve performance. Renewable energy, low-carbon materials, durable finishes, and construction waste reduction should be considered alongside operational energy.
Daylight must be balanced with glare, solar heat gain, security, maintenance, and passenger comfort. Large glazed areas can provide orientation and visual quality, but they require careful specification and environmental analysis. Similarly, a highly conditioned terminal needs zoning that reflects actual occupancy, rather than treating every area as equally active at all times.
Resilience is equally important. Airports may need to remain functional during extreme weather, flooding, heat, seismic events, power disruption, cyber incidents, or supply-chain interruptions. Resilient design can include elevated or protected critical equipment, drainage capacity, backup power, maintainable systems, fire-resistant construction, diversified utilities, and plans for phased recovery. The most effective strategies combine physical protection with operational planning and tested contingency procedures.
Smart Airports and Data-Enabled Operations
Smart airports use connected systems to improve the performance of buildings and operations. Sensors can monitor occupancy, indoor conditions, equipment status, energy use, and asset performance. Digital twins can combine design information with operational data to support maintenance, space planning, and scenario testing. Real-time wayfinding can respond to gate changes or congestion, while automated border systems and biometric processing may reduce repetitive manual steps where permitted and appropriately governed.
Predictive maintenance can identify patterns that indicate equipment may require attention before failure. Building management systems can coordinate HVAC, lighting, security interfaces, and energy controls. Operational analytics can help airport teams understand passenger movement, baggage performance, staffing needs, and the effects of layout changes.
Technology does not remove the need for good architecture or human judgment. Systems must interoperate across airlines, airport operators, contractors, authorities, and building platforms. Cybersecurity, privacy, data governance, accessibility, and human oversight are essential. Every important automated process also needs clear fallback procedures for outages, inaccurate data, equipment failure, or passengers who cannot use a digital service.
Four Global Examples of Advanced Passenger Terminal Design
| Airport | Notable architectural or planning idea | Engineering or operational lesson | Relevant limitation or consideration |
|---|---|---|---|
| Singapore Changi Airport | Passenger amenities, landscape, daylight, retail, and transfer experience are integrated into a highly developed terminal environment. | Passenger-centered transportation architecture can support orientation, comfort, and dwell time while remaining closely tied to complex operations. | Amenities and expansive public spaces require careful management of energy, maintenance, circulation, and commercial priorities. |
| Istanbul Airport | Large-scale terminal planning uses a broad, centralized organization connected to airside infrastructure and wider transport networks. | Central organization can simplify connections and support coordinated growth when landside, terminal, and airside planning are developed together. | Very large facilities require effective wayfinding, walking-distance management, phased planning, and robust internal transport strategies. |
| Beijing Daxing Airport | A radial plan, central circulation logic, and expressive structural roof concept organize passenger movement around a clear geometric center. | A strong geometry can simplify orientation, concentrate key functions, and coordinate structure, daylight, vertical circulation, and multimodal access. | Radial systems still require careful gate allocation, accessibility planning, expansion logic, and management of peak movements. |
| Hamad International Airport | Phased development combines a distinctive passenger environment with transfer functions, amenities, and operational support spaces. | Phasing can allow capacity and passenger facilities to evolve while the airport continues operating. | Expansion in a live airport requires temporary arrangements, complex commissioning, utility coordination, and protection of existing operations. |
Singapore Changi Airport
Singapore Changi Airport illustrates how passenger amenities, landscape, daylight, retail, and transfer experience can be integrated with high-performance terminal operations. Its architectural approach demonstrates that passenger-centered design is not limited to reducing walking distances. Comfort, orientation, waiting quality, and the character of connecting spaces also influence how travelers experience a long journey.
The broader lesson for transportation architecture is that amenities must be planned as part of the operational system. Landscape, retail, passenger services, structure, environmental control, and circulation all need to work together rather than compete for space.
Istanbul Airport
Istanbul Airport provides an example of large-scale terminal planning organized around broad connectivity and a relationship between terminal functions and airside infrastructure. Its scale highlights the importance of central organization, clear passenger distribution, efficient connections, and the ability to manage growth through coordinated planning.
The key lesson is not a particular size or layout, but the need to treat the terminal, aircraft stands, roads, public transport, parking, utilities, and support facilities as one airport infrastructure system. Large facilities demand especially disciplined wayfinding and careful control of walking distances.
Beijing Daxing Airport
Beijing Daxing Airport demonstrates how a radial organization can bring passenger functions and circulation around a strong central logic. The geometry supports orientation and can help coordinate the roof structure, daylight, vertical movement, and multimodal connections.
This approach shows how an architectural concept can also serve operational purposes. A clear plan may reduce ambiguity for passengers and provide a coherent framework for coordinating large structural and building-services systems. It still requires detailed planning for accessibility, gate operations, peak demand, and future adaptation.
Hamad International Airport
Hamad International Airport illustrates the importance of phased development, transfer requirements, passenger amenities, and a recognizable architectural identity. Its planning demonstrates how public-facing spaces and operational functions must be integrated while allowing the airport to expand and improve over time.
Phased airport construction is particularly valuable where demand changes or where the existing facility must remain active. Each phase must be designed around safe temporary conditions, reliable utility connections, commissioning requirements, and the protection of passenger and aircraft operations.
Constructing and Expanding Airports Without Stopping Operations
Airport construction is difficult because the site is also a live transportation system. Projects may require temporary facilities, airside restrictions, utility diversions, night work, controlled deliveries, and detailed coordination with airlines, airport operators, authorities, and security teams. Construction zones must be separated from passengers and aircraft operations while preserving emergency access and essential services.
Commissioning is more than checking whether a building is complete. Baggage systems, passenger-processing equipment, lifts, escalators, fire protection, controls, communications, lighting, security interfaces, and building services must be tested together. Trial operations can reveal conflicts that are not visible in individual system tests.
Building information modeling and common data environments help project teams coordinate architectural, structural, MEP, civil, baggage, and operational information. Clash detection can identify conflicts before installation. Digital quality records improve traceability, while prefabrication can increase consistency and reduce work in constrained operational areas. Construction sequencing should be treated as a design problem, with each temporary condition reviewed for safety, access, maintainability, and operational impact.
Successful delivery depends on collaboration among architects, structural engineers, MEP specialists, aviation engineers, airport operators, airlines, security teams, contractors, specialist suppliers, and regulatory authorities. No single discipline can resolve the terminal as a whole.
The Future of Airport Architecture
The future of airport architecture will likely focus on adaptable layouts, automated processing, lower-carbon construction, resilient infrastructure, multimodal connections, and more personalized passenger services. Terminals may use more data to allocate space, manage energy, adjust staffing, and support passengers in real time.
However, future-ready design is not defined by technology alone. It depends on flexible structural grids, accessible maintenance routes, interoperable systems, durable materials, clear human supervision, and infrastructure that can be upgraded without major disruption. The most valuable innovation may be the ability to change a terminal safely and economically over several decades.
Frequently Asked Questions About Airport Architecture
What is airport architecture?
Airport architecture is the planning and design of terminal buildings, airside interfaces, landside access, operational areas, and supporting infrastructure. It coordinates passenger movement, aircraft operations, baggage, staff, services, safety, technology, and future expansion.
What is the most important principle in airport terminal design?
The most important principle is coordination. Passenger flow, safety, operational efficiency, accessibility, comfort, security, and adaptability must be considered together rather than designed as separate objectives.
How does airport architecture improve passenger flow?
It uses clear zoning, sightlines, intuitive wayfinding, appropriately sized processing areas, effective vertical circulation, and separation of conflicting flows. Circulation modeling helps test these decisions under normal and peak operating conditions.
Why is structural engineering important in airport terminals?
Structural engineering creates large, flexible spaces, supports complex roofs and equipment, withstands environmental loads, controls vibration where necessary, and allows future modification. The structural grid also affects daylight, services, visibility, and passenger circulation.
How are smart technologies changing airports?
Automation, real-time data, digital twins, biometric processing, predictive maintenance, and intelligent building systems can improve processing, maintenance, energy management, and operational decisions. These systems must be supported by privacy protections, cybersecurity, human oversight, and reliable fallback procedures.
Conclusion
Airport architecture combines transportation planning, terminal design, structural engineering, building services, aviation systems, digital technologies, sustainability, and construction management. Its success depends on how well these disciplines work together across public, controlled, operational, landside, and airside environments.
Seamless travel is not produced by one striking roof, one automated checkpoint, or one digital application. It is the result of coordinated infrastructure that makes movement safe, understandable, accessible, resilient, and adaptable. For designers, developers, and construction professionals, the practical takeaway is clear: plan the passenger journey and the operational system together, then engineer every supporting layer for reliable performance over the terminal's full life.