Timber-Hybrid, Rammed Earth and Civic Design: What the Dezeen Awards 2026 Winners Teach
The Dezeen Awards 2026 public-vote winners show that sustainable architecture is not one construction system. Its strongest lessons concern structural efficiency, thermal performance, material durability and civic value.
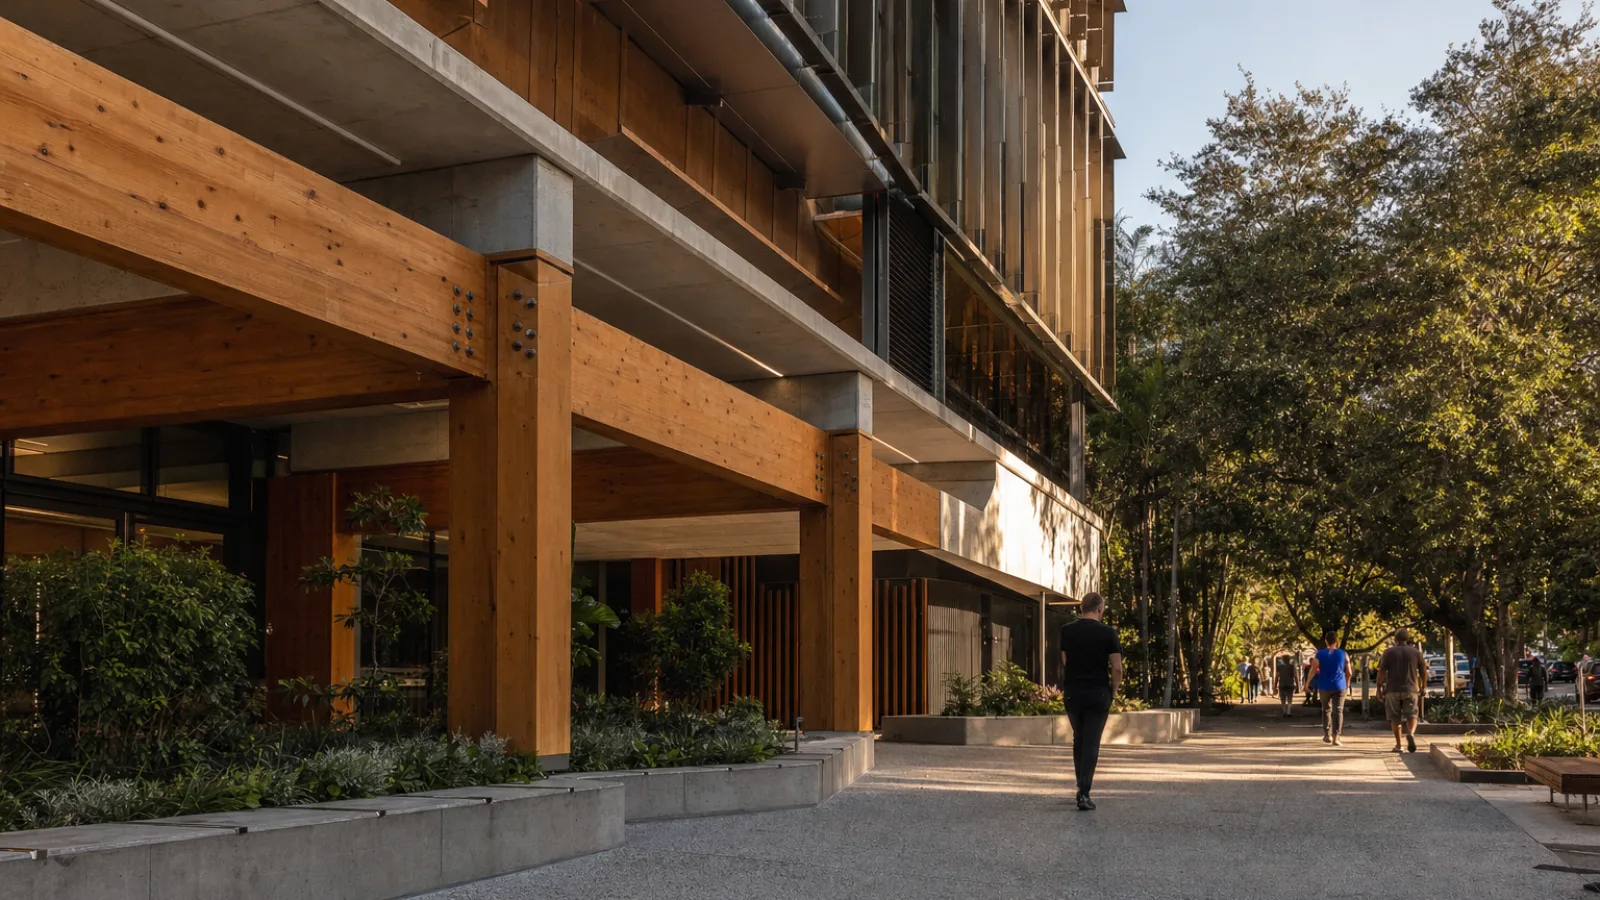
The most useful lesson from sustainable architecture 2026 is not that one material has replaced another. It is that good environmental performance depends on matching structure, envelope, climate and use. The public-vote recognition of the Rammed Earth House in Wiltshire and the Glasshouse Theatre in Brisbane, alongside the completion of a timber-hybrid building in Berlin by sauerbruch hutton, points to three different routes towards lower-impact construction.
These projects also expose a common weakness in material-led sustainability claims. Timber is not automatically low carbon, rammed earth is not automatically energy efficient, and a civic building is not sustainable simply because it is open to the public. Each system must be engineered around load paths, moisture, fire, thermal comfort, maintenance and the carbon consequences of its alternatives.
This article examines those engineering questions in words rather than reproducing architects’ images or project text. The objective is practical: to understand what a timber-hybrid building, a rammed earth house and a civic cultural building can teach designers, contractors, clients and investors about low-carbon construction.
Key takeaways
- Material selection should follow the structural and environmental job a component must perform, not a sustainability label.
- Timber hybrids can reduce the quantity of high-emission structural materials, but their connections, fire strategy and moisture protection require careful design.
- Rammed earth can provide durable enclosure and useful thermal mass, yet it needs a robust moisture strategy and usually requires a separate solution for insulation and services.
- Civic projects should be assessed over their full operating life, including adaptability, occupancy, maintenance and public value.
- Concrete remains valuable where stiffness, foundations, fire resistance or thermal storage are critical; the low-carbon question is often about how much is used and where.
What the Dezeen Awards 2026 winners reveal about sustainable architecture
The Rammed Earth House in Wiltshire and the Glasshouse Theatre in Brisbane represent different scales and building pressures. A house can use its mass, compact planning and relatively controlled occupancy to support passive comfort. A theatre must handle concentrated public loads, changing occupancy, acoustic requirements, theatrical equipment and demanding ventilation patterns.
That distinction matters. A material that performs well in a small, sheltered dwelling may not be appropriate as the primary structure of a large public assembly building. Conversely, a theatre’s robust concrete, steel or composite components may be justified by long spans and crowd safety, even if they carry a larger upfront carbon burden.
The projects are therefore best read as design studies rather than a competition between materials. Their shared lesson is systems thinking: reduce unnecessary structure, use each material where it performs best, protect it from its main failure modes and design for a long service life.
The Dezeen Awards programme is useful in this context because its selected work brings architectural ambition into contact with technical and social questions. Awards do not replace environmental assessment, but they can make construction strategies visible to a wider professional audience.
Timber-hybrid building: structure with a carbon-conscious logic
The recently completed timber-hybrid building in Berlin by sauerbruch hutton illustrates a direction increasingly visible in commercial and institutional development: use engineered timber for appropriate spans and gravity loads while retaining other materials where they provide a specific technical advantage.
How the structural system works
In a timber-hybrid building, the structural frame may combine mass timber panels, glulam beams or columns with concrete cores, steel members, composite floors or reinforced-concrete foundations. The exact arrangement depends on height, span, fire strategy, vibration limits, façade loads and the building’s services.
The engineering challenge is not simply replacing concrete with wood. It is managing the interfaces. Timber and concrete have different moisture behaviour, construction tolerances and stiffness characteristics. A floor junction must transfer vertical and lateral forces while accommodating movement. A core may provide stability against wind, while timber floor plates distribute diaphragm forces to that core. Connections must be designed for load transfer, fire exposure, inspection and replacement where practical.
Carbon benefits and boundaries
Timber can reduce demand for more carbon-intensive structural materials when it replaces a portion of a conventional frame. Its benefit depends on the product, sourcing, manufacturing energy, transport, durability and end-of-life assumptions. A whole-life carbon assessment must also account for additional fire protection, acoustic build-ups, finishes, foundations and any concrete or steel retained in the hybrid system.
Biogenic carbon accounting requires particular care. Carbon stored in timber products is not identical to permanent atmospheric removal. The result depends on forest management, product longevity, reuse, recycling and disposal scenarios. A credible project assessment should disclose these assumptions rather than presenting stored carbon as an unconditional offset.
Fire, moisture and acoustics
Mass timber chars at a predictable rate under fire exposure, but that does not eliminate the need for a complete fire strategy. Designers must consider concealed cavities, connection protection, compartmentation, sprinkler systems, construction-stage risk and the behaviour of finishes. Moisture monitoring during construction is equally important: wet timber can suffer dimensional movement, mould risk and delayed enclosure problems.
Acoustics and vibration can also control the floor build-up. Lightweight timber floors may need additional layers, resilient connections or concrete toppings to meet the performance expected in offices, housing or education buildings. Those additions can reduce some of the material advantage, although they may still be justified by the overall structural and operational design.
Rammed earth house: thermal mass, moisture and workmanship
The Rammed Earth House in Wiltshire demonstrates a different approach. Rammed earth is formed by compacting damp layers of selected soil, often within temporary formwork. The finished wall can provide enclosure, mass and a distinctive interior surface, but its performance depends heavily on soil grading, compaction, detailing and exposure.
Thermal mass is not insulation
Rammed earth’s thermal mass can moderate temperature swings by absorbing and releasing heat over time. That benefit is strongest when the wall is exposed internally, receives useful solar gains and operates within a suitable heating and ventilation regime. It does not mean the wall automatically provides the insulation level required by current energy standards.
Thermal mass delays heat flow; insulation reduces heat flow. A well-designed rammed earth house may therefore combine earth walls with an insulated roof, carefully controlled openings and a foundation or floor strategy that limits thermal bridging. The design team must also consider the local climate, solar orientation, night ventilation and the occupants’ heating patterns.
Water is the main durability question
Unprotected earth is vulnerable to prolonged wetting, splashback, rising damp and poorly drained roof edges. Good detailing typically includes a durable plinth, generous eaves or equivalent rain protection, capillary breaks, controlled ground levels and careful window and door interfaces. These are not decorative refinements; they determine whether the wall remains stable and repairable.
Services present another challenge. Cutting channels into completed rammed earth can weaken the wall or damage its finish. Service routes should be coordinated before compaction, placed in designated cavities or kept within independent internal linings. Early coordination between structural, mechanical and electrical designers is therefore more important than on a conventional plasterboard-lined wall.
Carbon depends on the whole wall assembly
Rammed earth can use locally available soil and may reduce reliance on fired masonry or heavily processed finishes. However, excavation, soil testing, stabilisers, formwork, transport, machinery and protective finishes all affect its environmental profile. If cement is added to improve strength or moisture resistance, the quantity and purpose should be disclosed in the life-cycle assessment.
The strongest case for a rammed earth house is usually a combination of material efficiency, long life, repairability, thermal moderation and architectural quality. Its carbon performance should not be judged by the wall material alone.
The Glasshouse Theatre and the engineering of civic value
The Glasshouse Theatre in Brisbane introduces the public-building problem. A theatre must be structurally robust while supporting a complex programme: audience circulation, backstage movement, stage equipment, acoustic separation, lighting rigs, mechanical systems and accessible public routes. Its environmental performance is shaped as much by operation as by its visible structure.
Large spans may require steel, reinforced concrete, engineered timber or composite systems. The best choice depends on vibration, acoustic isolation, fire resistance, rigging loads and the need to keep columns out of audience or performance areas. In such a building, reducing carbon may mean optimising spans, limiting transfer structures, selecting lower-carbon concrete mixes where appropriate and designing spaces that can be adapted rather than demolished.
Glazed areas introduce another engineering trade-off. Transparency can improve daylight, orientation and civic presence, but extensive glazing may increase solar gains, glare and cooling demand in Brisbane’s climate. External shading, solar-control glass, carefully sized openings, mixed-mode ventilation where feasible and efficient mechanical systems are more important than the appearance of glass alone.
A civic building also produces value that is not captured by a simple material comparison. Cultural buildings can support public life, education and local identity. Those benefits do not cancel environmental impacts, but they strengthen the case for designing a durable, adaptable building that remains useful across changing patterns of use.
Timber hybrid, rammed earth and concrete compared
| Criterion | Timber hybrid | Rammed earth | Concrete |
|---|---|---|---|
| Primary engineering role | Efficient gravity structure, floors, beams, columns or panels, often combined with concrete or steel | Heavy enclosure and, where engineered appropriately, load-bearing wall construction | Foundations, cores, frames, slabs, retaining structures and elements requiring stiffness or mass |
| Structural behaviour | High strength-to-weight potential, with movement and connection design requiring close control | High compressive capacity can be possible, but tensile, lateral and moisture-related limits are significant | Strong in compression and adaptable to complex load paths; reinforcement addresses tensile forces |
| Thermal performance | Low conductivity compared with concrete, but usually needs separate insulation and airtightness layers | High thermal mass; insulation and moisture control must be designed separately | High thermal mass; generally requires insulation to meet envelope targets |
| Carbon considerations | Potentially reduces structural emissions, subject to sourcing, durability, fire protection and end-of-life assumptions | Can reduce processed materials in suitable settings, but transport, stabilisers and finishes matter | Potentially high upfront emissions; quantity, cement content, reuse and service life are key variables |
| Main risks | Fire, moisture, vibration, acoustics and connection tolerances | Water ingress, workmanship variation, cracking, services coordination and code acceptance | Material volume, cement-related emissions, curing, cracking and difficult future alteration |
| Best design question | Which components can be lighter without compromising fire, vibration or durability? | Can the wall remain dry, repairable and thermally appropriate for the climate? | Where is mass or stiffness genuinely necessary, and how can the volume be reduced? |
This comparison is not a universal specification guide. It is a decision framework. A project team should test the options against the same brief, structural loads, fire requirements, energy model, whole-life carbon boundary, programme and maintenance plan.
What these projects mean for clients and contractors
Clients should ask for a material strategy before fixing an architectural image or a preferred structural system. The brief should identify retained structure, target service life, future adaptability, maintenance access, fire and moisture responsibilities, and the carbon boundary used for comparison.
Contractors should be involved early where construction tolerances or sequencing are critical. Timber requires dry storage, lifting plans, temporary stability and moisture monitoring. Rammed earth requires test panels, soil verification, consistent compaction and weather protection. Concrete optimisation requires mix design, curing control, reinforcement rationalisation and reliable quality assurance.
Procurement can also determine whether a low-carbon concept succeeds. Local soil may not be suitable without processing. Certified timber may have long lead times. Lower-carbon concrete mixes may affect programme or early strength. These are not reasons to abandon the design; they are reasons to test supply-chain assumptions before tender.
A practical design checklist for low-carbon construction
- Define the performance need. Separate requirements for strength, stiffness, thermal mass, insulation, fire resistance, acoustics and finish.
- Establish the reference case. Compare the proposed system with a realistic conventional alternative, not an exaggerated baseline.
- Map the load path. Show how gravity, wind, seismic actions where relevant, vibration and accidental actions reach the foundations.
- Resolve interfaces early. Coordinate timber-to-concrete, earth-to-opening, façade-to-frame and services details before construction information is issued.
- Model moisture and heat. Check condensation, rain exposure, thermal bridging, solar gains and drying potential for the actual climate.
- Assess whole-life carbon. Include structure, finishes, protection, transport, replacement cycles, maintenance and end-of-life scenarios.
- Design for change. Consider whether floors, services, partitions and public spaces can be adapted without major demolition.
- Document assumptions. Record product data, soil composition, timber sourcing, concrete mix data and the boundaries of every carbon calculation.
FAQs
Is a timber-hybrid building always lower carbon than a concrete building?
No. Timber may reduce structural emissions in an appropriate design, but the result depends on sourcing, quantities, foundations, fire and acoustic build-ups, transport, durability and end-of-life assumptions. A whole-life assessment is necessary.
Is rammed earth suitable for wet climates?
It can be, but durability depends on protection from prolonged wetting. Roof overhangs, plinths, drainage, window detailing, surface treatments and maintenance must be designed for the local rainfall and exposure.
Does rammed earth provide insulation?
Rammed earth primarily provides thermal mass rather than high insulation. The wall assembly may need additional insulation, and the design must address thermal bridges, airtightness and moisture.
Why is concrete still used in low-carbon buildings?
Concrete can provide foundations, stiffness, fire resistance, acoustic separation and thermal storage that are difficult to achieve economically with other materials. Low-carbon design often reduces unnecessary concrete rather than eliminating it everywhere.
What is the central lesson from the Dezeen Awards 2026 projects?
The central lesson is that sustainability is a coordinated engineering outcome. Material choice, climate response, structural efficiency, construction quality, public use and long-term adaptability must work together.
Sources
- Dezeen, official Dezeen Awards programme and project coverage.
- sauerbruch hutton, official project documentation for its Berlin timber-hybrid building.
- ASTM International, ASTM E2392/E2392M, Standard Guide for Design of Earthen Wall Building Systems.
- International Organization for Standardization, ISO 14040:2006, Environmental management — Life cycle assessment — Principles and framework.
- European Committee for Standardization, relevant Eurocodes for structural design, fire design and actions on structures.
How to verify these figures yourself
This article deliberately avoids unsupported project-specific figures. For a detailed comparison, request the project’s structural quantities, environmental product declarations, life-cycle assessment boundary, timber sourcing information, concrete mix data and operational energy model. Check that each option is compared over the same service life and includes foundations, finishes, protection, replacements and end-of-life assumptions.