Beyond Sustainability: A Blueprint for Climate-Resilient Architecture
This article moves beyond sustainability to provide a strategic blueprint for climate-resilient architecture. It outlines how developers and investors can protect assets, ensure operational continuity, and secure long-term value by focusing on site selection, adaptive envelopes, fortified systems, and durable materials.
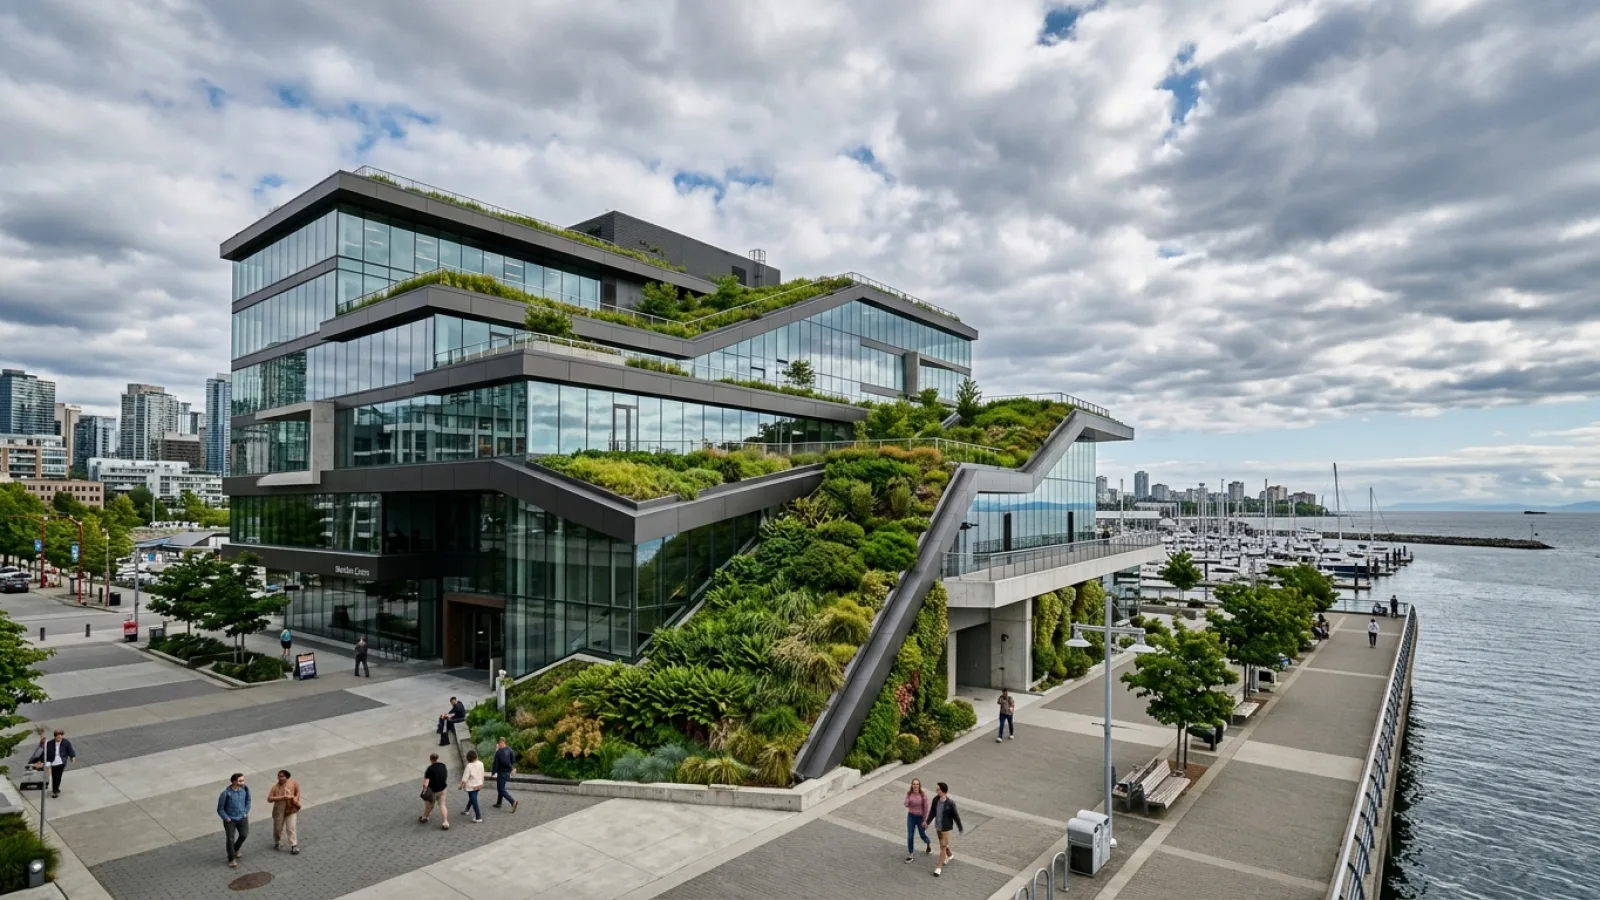
The rising frequency and financial toll of extreme weather events present a direct and escalating threat to real estate portfolios worldwide. For decades, the focus of forward-thinking design has been sustainability, with certifications like LEED and BREEAM championing operational efficiency and reduced environmental impact. While commendable, these standards often fall short in addressing the acute physical risks posed by a changing climate—from hurricanes and wildfires to floods and heatwaves. This gap necessitates an evolution in our approach to building design, moving from sustainability to resilience.
Climate-resilient architecture is this essential next step, a discipline focused on durability, adaptability, and unwavering operational continuity in the face of disruption. It re-frames design choices as critical investments in asset protection. The foundation of this approach is a robust structure, beginning with advanced and resilient building envelope solutions that serve as the building's first and most critical line of defense. This article provides a clear, actionable blueprint for developers, investors, and asset managers to integrate climate resilience into their projects, safeguarding assets and securing long-term financial returns.
The Business Case: Why Resilience Trumps Sustainability for Asset Managers
The modern real estate investor must adopt a critical shift in mindset: moving from a primary focus on long-term energy savings (the domain of sustainability) to prioritizing immediate and future risk mitigation (the core of resilience). While related, these two concepts address fundamentally different business challenges. Sustainability lowers operating costs over time; resilience protects the asset's very existence and its ability to generate revenue.
From Passive Protection to Active Adaptation
Traditional construction has long relied on building codes based on historical weather data. This approach is no longer sufficient. Climate-resilient architecture demands a forward-looking perspective, designing for future climate scenarios. This means engineering buildings to withstand not just the storms of the past, but the projected higher flood levels, stronger winds, more intense heatwaves, and prolonged droughts of the future. It is a transition from passive protection to active, intelligent adaptation.
Quantifying the ROI of Resilience: Lower Insurance, Higher Valuations
Investing in resilience yields tangible financial returns that extend far beyond preventing catastrophic loss. Insurers are increasingly recognizing and rewarding resilient design with lower premiums. Post-event, resilient buildings incur significantly lower repair costs and experience minimal operational downtime, preserving revenue streams. These factors lead directly to enhanced property valuations, greater marketability to tenants who prioritize safety and continuity, and improved access to capital from climate-aware lenders and investors.
The Cost of Inaction: Stranded Assets in a Changing Climate
Ignoring climate risk is a direct path toward creating 'stranded assets.' These are properties that may become uninsurable, unmarketable, or physically compromised due to escalating climate impacts. An office building in a newly designated flood zone or a resort in a wildfire-prone area without proper defenses can see its value plummet. Proactive investment in resilience is the only effective strategy to prevent assets from becoming liabilities on a balance sheet.
Blueprint Component 1: Strategic Site Selection and Analysis
True resilience begins long before the first design sketch. It starts with a rigorous, data-driven assessment of the building site and its surrounding environment. The location of an asset is its greatest fixed vulnerability or strength.
Beyond Zoning: Advanced Climate Risk Assessments
Relying on historical flood maps or outdated zoning regulations is a recipe for failure. A modern due diligence process must incorporate forward-looking climate models to assess a site's specific vulnerabilities. This includes granular analysis of risks like sea-level rise, storm surge, extreme precipitation (pluvial flooding), wildfire probability, and future heat stress. This data provides the foundation upon which all subsequent design decisions should be based.
Designing with Nature: Water Management and Heat Island Mitigation
Intelligent site design works with natural systems, not against them. Integrating green infrastructure such as bioswales, permeable pavements, and green roofs allows a site to manage stormwater effectively, reducing the strain on municipal systems and preventing localized flooding. Similarly, strategic landscaping with native, drought-tolerant species and the use of high-albedo (reflective) materials for roofs and hardscapes can significantly mitigate the urban heat island effect, lowering cooling costs and creating more comfortable microclimates.
Infrastructure Interdependencies: Assessing Grid and Utility Resilience
A building cannot be resilient in isolation. Its operational continuity is inextricably linked to the resilience of the surrounding public infrastructure. A thorough site analysis must evaluate the stability of the local power grid, the reliability of the water supply, and the accessibility of transportation networks during and after an extreme weather event. Identifying weaknesses in these external systems allows for the integration of appropriate backup systems within the building itself.
Blueprint Component 2: Engineering the Adaptive Building Envelope
The building envelope—its roof, walls, windows, and foundation—is the primary barrier protecting the asset, its occupants, and its operations from external threats. An adaptive envelope is designed not just to resist forces but to manage them intelligently.
High-Impact Facades and Glazing Systems
In regions prone to high winds or hurricanes, specifying impact-resistant cladding and hurricane-rated glazing is paramount. These systems are engineered and tested to withstand significant wind pressures and projectile impacts, preventing catastrophic envelope failure that can lead to internal pressurization and structural collapse. Advanced rainscreen systems also provide a crucial layer of defense against wind-driven rain, preventing water intrusion and subsequent moisture damage.
Advanced Roofing and Water-Shedding Systems
Roof failure is one of the most common and costly consequences of extreme weather. Resilient roofing design incorporates enhanced fastening systems to resist wind uplift, durable and fully adhered waterproofing membranes, and slopes engineered for rapid water drainage. These features work in concert to prevent water ponding, which can lead to structural overload and persistent leaks.
Dynamic Insulation and Smart Ventilation Strategies
A well-insulated and airtight building envelope is a cornerstone of both energy efficiency and resilience. This strategy enhances 'passive survivability'—the ability of a building to maintain habitable indoor temperatures for an extended period during a power outage. When combined with controlled, energy-recovery ventilation systems, it ensures a healthy indoor environment while minimizing energy loss, making the building livable even when its active systems are offline.
Blueprint Component 3: Fortifying MEP and Critical Systems
The mechanical, electrical, and plumbing (MEP) systems are the operational heart of a modern building. They are also among the most vulnerable components to damage from flooding, power surges, and other climate-related events.
Redundant Power and Water Systems
Dependence on a centralized, often fragile power grid is a major liability. The integration of on-site power generation, such as solar PV coupled with battery storage, can create a building-level microgrid. This allows the facility to operate independently during widespread outages. Similarly, on-site water storage and purification systems can ensure access to potable water when municipal supplies are compromised.
Elevating Critical Equipment Above Flood Levels
This is a non-negotiable principle of resilient design in any area with flood risk. All critical equipment—including electrical switchgear, backup generators, fuel pumps, fire pumps, and HVAC machinery—must be located above the design flood elevation (DFE), which should be based on forward-looking climate projections. This often means moving equipment from basements to intermediate floors or rooftops.
HVAC Systems Designed for Extreme Conditions
HVAC systems must be specified to handle the demands of a future climate, not the past. This means sizing equipment to manage higher peak temperature loads and humidity levels. Furthermore, in areas prone to wildfires or dust storms, systems should incorporate advanced filtration (e.g., MERV 13 or higher) to protect indoor air quality and safeguard occupant health during hazardous external events.
Blueprint Component 4: Specifying Materials for Durability and Longevity
Material selection is a critical, long-term investment in a building's ability to withstand environmental stressors. The right materials reduce maintenance, resist degradation, and ensure the asset retains its structural integrity and value over its entire lifecycle.
High-Performance Concrete and Corrosion-Resistant Reinforcement
In coastal regions or floodplains, standard concrete can be susceptible to degradation from salt and water intrusion. Specifying high-performance concrete mixes with low permeability is essential. This should be paired with corrosion-resistant reinforcement, such as galvanized steel, epoxy-coated rebar, or advanced fiber-reinforced polymer (FRP) rebar, to prevent the structural decay that can cripple an asset over time.
Fire-Resistant Materials and Assemblies
For properties in the wildland-urban interface (WUI), fire resilience is paramount. This involves specifying non-combustible exterior materials like fiber cement siding, metal roofing, and stone. It also requires designing fire-rated assemblies for walls and roofs and meticulously managing the surrounding landscape to create a defensible space that reduces the risk of ignition from embers.
Materials with Low Water Absorption and High Wind Resistance
After a flood, materials that absorb and retain water can lead to catastrophic mold growth and decay, requiring costly gut renovations. Resilient design prioritizes materials with low water absorption, such as closed-cell insulation, concrete, and ceramic tile, especially on lower levels. Structurally, all connections and assemblies must be engineered to handle increased wind loads, ensuring the building functions as an integrated, robust system.
Integrating Resilience into the Investment Lifecycle
To be effective, climate resilience cannot be an afterthought. It must be woven into the fabric of an organization's investment and development processes from start to finish.
Due Diligence: Incorporating Physical Climate Risk into Acquisitions
Make a forward-looking physical climate risk assessment a standard, non-negotiable component of the due diligence process for every potential acquisition. This analysis should inform valuation models and go/no-go decisions.
Design & Construction: Setting Resilience KPIs
During the design and construction phases, establish clear key performance indicators (KPIs) for resilience alongside traditional metrics for budget and schedule. These KPIs could include targets for passive survivability, wind load resistance above code, or on-site power generation capacity.
Asset Management: Planning for Adaptive Upgrades
For existing portfolios, develop long-term capital expenditure plans that proactively budget for resilience upgrades. As climate projections are updated and new technologies become available, asset managers should have a strategy in place for adaptive retrofits to ensure the continued viability of their properties.
The blueprint for climate-resilient architecture is built on four pillars: strategic site selection, an adaptive building envelope, fortified MEP systems, and durable materials. Adopting this framework is the most effective way to de-risk assets, ensure operational viability, and drive superior, long-term returns in an era of increasing climate uncertainty. Climate resilience is no longer an optional upgrade or a niche specialty; it is the new standard for prudent and profitable real estate investment. By embracing this blueprint, developers and investors can not only protect their capital but also build a more durable and secure future.
Frequently Asked Questions (FAQ)
Q: What is the primary difference between sustainable and climate-resilient architecture?
A: While often complementary, they have different primary goals. Sustainability focuses on reducing a building's environmental impact and improving its operational efficiency, often measured in energy and water savings (e.g., 'doing no harm'). Climate resilience focuses on a building's ability to withstand and recover from acute shocks and chronic stressors from climate change, protecting asset value and ensuring operational continuity (e.g., 'surviving harm').
Q: How can I measure the ROI of investing in climate resilience?
A: The ROI can be measured through several metrics: reduced insurance premiums, lower post-event repair costs, avoided revenue loss from operational downtime, higher tenant retention rates, and increased property valuation. Financial modeling can compare the upfront cost of resilience measures against the potential losses from a specific climate event over the asset's lifespan.
Q: Are resilient building designs significantly more expensive to construct?
A: Not necessarily. While some advanced systems may add to upfront costs, many resilience strategies involve smarter design and material choices rather than expensive technologies. Often, the incremental cost is marginal (1-3% of total project cost) and is quickly offset by lower insurance and operational costs, providing a strong long-term ROI. Integrating resilience from the earliest design stages is the most cost-effective approach.
Q: What are the first steps for an investor to assess climate risk in their portfolio?
A: The first step is to conduct a portfolio-wide climate risk assessment using forward-looking data. This involves mapping each asset's location against projections for key hazards like flooding, wildfire, sea-level rise, and extreme heat. This analysis will identify the most vulnerable properties, allowing you to prioritize further, more detailed on-site assessments and develop targeted mitigation strategies.