Biophilic Architecture: How Nature-Centered Design Improves Well-Being, Productivity, and Building Performance
Biophilic architecture brings daylight, vegetation, fresh air, natural materials, water, and nature-inspired forms into purposeful relationships with buildings and their occupants. This guide explains its principles, benefits, trade-offs, global examples, and practical applications for more comfortable and sustainable spaces.
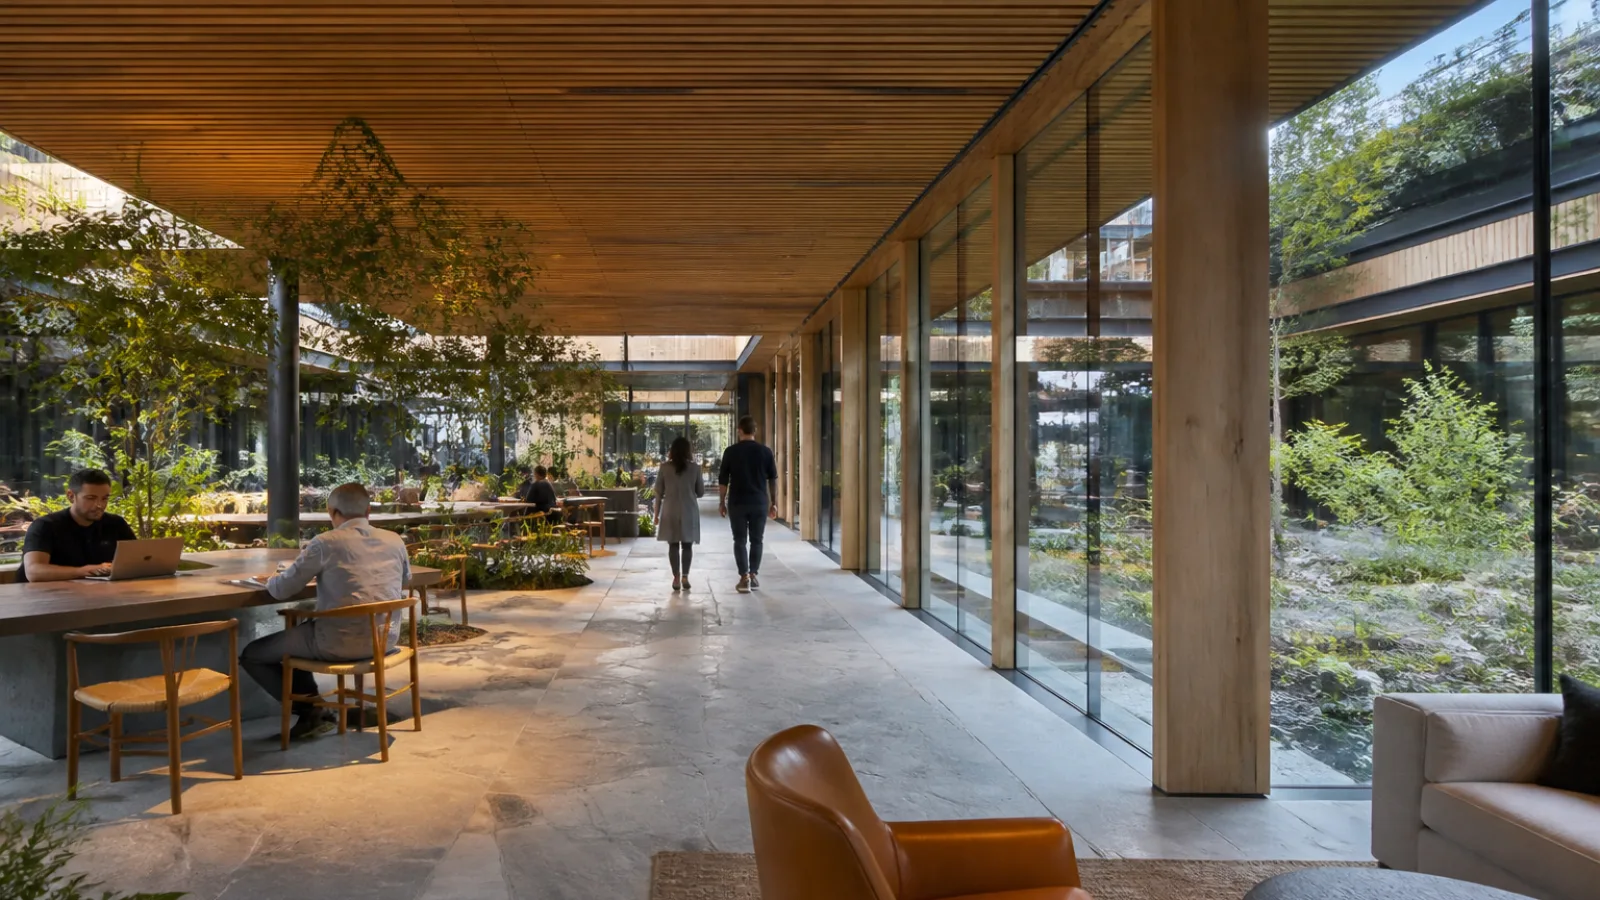
Biophilic architecture is an approach to designing buildings and places that creates meaningful connections between people and the natural world. It can involve daylight, views, plants, fresh air, natural materials, water, seasonal change, and forms or patterns inspired by living systems.
As people spend much of their time indoors, these relationships have become increasingly important in offices, schools, healthcare facilities, homes, hospitality venues, and public buildings. Thoughtful choices about landscape, interiors, and sustainable flooring materials can support occupant experience while also contributing to broader goals for healthy buildings and sustainable design. The strongest projects do not treat nature as decoration; they coordinate it with climate-responsive planning, technical performance, operations, and measurable environmental objectives.
What Is Biophilic Architecture?
The term biophilia describes the human tendency to seek connection with living systems and natural environments. In architecture, that idea becomes a practical design framework. It considers how space, light, air, sound, materials, vegetation, water, and landscape influence the way people feel and use a building.
Biophilic architecture therefore goes beyond placing a few indoor plants in a lobby. A nature-centered project may orient rooms toward useful daylight and views, create a planted courtyard, use tactile and responsibly sourced materials, introduce fresh-air opportunities, or provide spaces that offer both prospect and refuge. Interior design, architecture, landscape design, engineering, and facilities management all contribute to the result.
Biophilic design overlaps with conventional green architecture, but the emphasis is not identical. Green design often focuses on resource efficiency, including energy, water, emissions, and material impacts. Biophilic design adds a stronger focus on human experience and connection to nature. The most effective sustainable buildings combine both perspectives: they reduce environmental impact while making indoor and outdoor spaces more comfortable, legible, restorative, and useful.
The Core Principles of Biophilic Design
Daylight, Views, and Seasonal Change
Daylight is one of the most influential ways a building can connect occupants with the outdoors. Well-positioned windows, clerestories, skylights, atria, and transparent edges can provide useful illumination and views of vegetation, sky, weather, and changing seasons. Orientation and room planning matter because a window only improves experience when people can actually see and use it.
Good daylight design also requires control. External shading, fins, overhangs, blinds, glazing selection, and interior finishes can reduce glare and unwanted heat gain. A large glass facade is not automatically biophilic if it creates visual discomfort, overheated rooms, or excessive cooling demand. Daylight analysis and occupant feedback help teams balance connection to the outdoors with visual and thermal comfort.
Plants, Landscapes, and Biodiversity
Vegetation may appear as indoor planting, planted terraces, courtyards, green roofs, vertical gardens, street trees, or broader habitat landscapes. These features can soften hard surfaces, improve visual interest, create shade, and support a stronger sense of place. Outdoor planting can also contribute to biodiversity when it provides food, shelter, or movement corridors for local species.
Plant selection should respond to local climate, soil, sunlight, wind, water availability, and maintenance capacity. Native or climate-appropriate species are often a sensible starting point, but suitability must be assessed for the specific site. Interior planting requires appropriate light, irrigation, drainage, pest management, and access for care. Green roofs and vertical systems may require additional structural capacity, waterproofing, fall protection, irrigation, and replacement planning. A neglected landscape can quickly undermine the intended occupant experience.
Natural Materials, Texture, and Sensory Experience
Wood, stone, clay, cork, wool, plant fibers, and other natural materials can introduce visual variation and tactile richness. Their grain, texture, temperature, acoustic qualities, and sometimes scent can make interiors feel more grounded and distinctive. Material choices also influence durability, cleaning, acoustics, indoor air quality, and the perceived quality of a space.
Responsible sourcing and life-cycle thinking are essential. A material is not automatically sustainable simply because it looks natural. Project teams should consider extraction, manufacturing, transportation, repair, replacement, moisture resistance, emissions, and end-of-life options. Sustainable flooring materials can support a natural design palette when they are selected for verified environmental attributes, durability, cleanability, and suitability for the building’s actual use.
Water, Air, and Natural Movement
Water features, rain gardens, visible stormwater routes, pools, and planted drainage landscapes can make natural processes more apparent. The sound and movement of water may contribute to a calmer sensory environment, while rainwater strategies can connect a building to local hydrology.
These elements require careful technical design. Indoor water features must address hygiene, safety, humidity, leaks, cleaning, and access. Natural ventilation and operable windows can provide fresh-air access, airflow, and changing thermal sensations, but their success depends on climate, outdoor air quality, acoustics, security, controls, and energy requirements. Air movement should be comfortable and predictable rather than a source of drafts or uncontrolled heat loss.
Nature-Inspired Forms and Patterns
Biomorphic forms, fractal-like patterns, organic geometries, varied visual complexity, and references to branching, layering, or cellular structures can create an indirect connection to nature. Interior details may use repeated patterns, changing scales, curved forms, or materials that resemble natural growth without literally reproducing it.
These references work best when they support wayfinding, comfort, identity, or an appropriate level of visual stimulation. They should not replace sound planning, accessibility, structural logic, or performance analysis. A building can imitate natural forms while providing poor daylight, noisy rooms, unhealthy air, or inefficient energy use.
How Biophilic Architecture Supports Human Well-Being
Access to daylight, outdoor views, greenery, fresh air, natural textures, and varied sensory conditions can support restoration, comfort, mood, and a sense of connection to place. These qualities may help reduce the feeling of confinement that some indoor environments create and can make daily routines more pleasant and understandable.
Nature-centered design is not a medical treatment, and its effects are not identical for every person. The value of a view depends on its quality and accessibility; a heavily shaded window may not provide the same experience as a clear view of trees or sky. Some occupants may have allergies or sensory sensitivities, while others may prefer predictable, low-stimulation environments. Inclusive design should therefore provide choice, control, and different types of spaces rather than assuming one universal response to nature.
Well-being also depends on fundamentals such as thermal comfort, acoustic quality, indoor air quality, ergonomic design, safety, privacy, and accessibility. Plants or decorative patterns cannot compensate for a poorly ventilated room or a space that excludes people with disabilities.
Productivity, Learning, and Workplace Experience
Workplaces with useful daylight, outdoor views, good acoustics, fresh air, comfortable temperatures, and access to greenery may better support concentration and recovery. Varied spaces can also help people choose between focused work, collaboration, informal interaction, and quiet restoration. The potential benefit comes from the combined quality of the environment, not from a single plant wall or visual feature.
In schools, daylight and views can make classrooms more engaging while courtyards, gardens, and outdoor learning areas support movement and varied teaching. Healthcare environments may use gardens, views, natural materials, and clear access to outdoor space to create less institutional settings. Hospitality and residential buildings can use landscape, balconies, courtyards, and material texture to reinforce comfort and identity. In every case, design teams should avoid unsupported promises about productivity and instead evaluate outcomes through post-occupancy feedback, comfort surveys, utilization data, and building performance records.
Biophilic Design and Building Performance
Biophilic strategies can complement sustainable building design when they are integrated with passive and active systems. Orientation and shading can improve daylight while limiting solar heat gain. Courtyards and landscape can provide shade and support outdoor comfort. Natural ventilation may reduce reliance on mechanical cooling during suitable conditions. Green roofs can retain some rainfall, reduce roof exposure, and add habitat value. Durable materials can reduce replacement demand, while comfortable indoor conditions can support better use of a building.
There are important trade-offs. Extensive glazing may increase heat gain, glare, heat loss, and embodied impacts if it is not carefully specified. Plants need water, lighting, nutrients, maintenance, and replacement. Green roofs add structural, waterproofing, drainage, and access requirements. Water features consume resources and require operational oversight. Natural ventilation depends on local climate, noise, pollution, insects, occupant preferences, and effective controls.
Performance should be tested rather than assumed. Energy modeling, daylight and glare analysis, solar studies, life-cycle assessment, water budgeting, indoor environmental quality targets, and commissioning can help teams make informed decisions. Post-occupancy evaluation is equally valuable because it reveals whether occupants can access the intended views, operate windows, tolerate conditions, and benefit from the spaces as planned. Vegetation alone does not make a building sustainable; measurable environmental performance and responsible operations remain essential.
Four Global Examples of Biophilic Architecture
These projects demonstrate different ways to incorporate nature into dense, complex, or highly visible settings. They are not universally transferable templates. Each reflects a particular climate, program, budget, construction system, and operational model.
The Amazon Spheres, Seattle
The Amazon Spheres create an indoor botanical environment within a dense urban workplace. Abundant planting, daylight, elevated walking routes, and informal work settings give occupants a distinct visual and spatial connection to nature. The project illustrates how a workplace can use a controlled interior landscape to create a memorable environment where conventional office planning might otherwise dominate.
Its model also highlights operational demands. Indoor botanical environments require plant care, irrigation, suitable humidity and temperature management, pest control, cleaning, safe access, and careful coordination with workplace use. The experience depends on ongoing stewardship as much as on the original architectural concept.
Jewel Changi Airport, Singapore
Jewel Changi Airport integrates a large indoor forest, a central waterfall, daylight, public circulation, recreation, and retail within a major transportation hub. Landscape is not confined to an ornamental edge; it forms part of the visitor route and the building’s public identity. The project shows how biophilic features can shape orientation, pause points, and social experience in a high-traffic environment.
Maintaining vegetation and water in a large enclosed building is technically demanding. Teams must manage humidity, air movement, irrigation, drainage, water quality, safety, maintenance access, lighting, and the effects of a busy public program. The project’s scale and operational resources would not be appropriate for every building.
Bosco Verticale, Milan
Bosco Verticale uses balconies and planted trees to create a vertical landscape across residential towers. The approach contributes to a distinctive urban identity and introduces vegetation at a height where conventional ground-level parks cannot provide the same relationship to individual homes. Planting may also influence shade, views, and the perceived softness of the building envelope.
Vertical forests require detailed coordination between architecture, structure, irrigation, facade design, and arboricultural management. Designers must account for structural loading, wind exposure, root space, species selection, access, pruning, replacement, fire safety, and long-term maintenance. The lesson is not simply to add trees to balconies, but to design a viable living system from the beginning.
Apple Park, Cupertino
Apple Park places substantial emphasis on landscape, a central park, pedestrian movement, and the relationship between buildings and open space. Its planning demonstrates how a large workplace campus can use planted areas, walking routes, and daylight-oriented building organization to create a strong connection between daily work and the surrounding landscape.
The project should not be treated as wholly sustainable or universally biophilic. Instead, it offers relevant planning considerations: how much land is devoted to open space, how people move through a campus, how views are framed, and how landscape is coordinated with a large workplace program. Its strategies must still be evaluated against water demand, access, transportation, energy use, maintenance, and local ecology.
Practical Strategies for Applying Biophilic Architecture
Project teams can apply nature-centered design at many scales. The following actions help keep the approach purposeful and achievable:
- Begin with the site and occupants. Study climate, ecology, orientation, existing vegetation, local water conditions, views, noise, air quality, and the needs of the people who will use the building.
- Prioritize passive design. Start with orientation, window placement, shading, insulation, ventilation strategy, landscape, and thermal zoning before adding decorative features.
- Design a connected sensory experience. Coordinate daylight, views, air, vegetation, materials, acoustics, movement, and outdoor access rather than treating each feature as an isolated upgrade.
- Plan planting for its entire life. Select native or climate-appropriate species where suitable, then define irrigation, pruning, replacement, pest management, drainage, access, and maintenance responsibilities.
- Coordinate disciplines early. Landscape, structural, mechanical, lighting, envelope, interiors, accessibility, fire protection, and facilities teams should address biophilic features during concept design, not after major decisions are fixed.
- Test health, safety, and inclusion. Review allergies, cleaning, humidity, pests, slip risks, water safety, glare, privacy, access for maintenance, and the needs of people with different sensory or mobility requirements.
- Measure what matters. Track energy, water, daylight, glare, thermal comfort, indoor air quality, acoustic conditions, landscape health, and occupant feedback. Use the results to adjust operations and future projects.
- Match the strategy to the budget. Window placement, shaded outdoor areas, views, natural materials, indoor planting, and access to courtyards can all contribute. Large green roofs or enclosed forests are not prerequisites.
Is Biophilic Architecture Worth the Investment?
The value of biophilic architecture depends on project type, climate, lifecycle costs, maintenance capacity, occupant priorities, and the quality of integration. A planted atrium may be worthwhile in a public building with strong visitor use but impractical in a small facility with limited water and maintenance resources. A shaded courtyard, improved window arrangement, or durable tactile material may deliver meaningful value at a lower cost.
Initial costs should be considered alongside operating requirements, replacement cycles, comfort, usability, resilience of landscape systems, and the long-term experience of occupants. The most successful approach is not a checklist of expensive features. It is a coordinated design process that identifies where nature can improve a building without creating avoidable energy, water, structural, or operational burdens.
Frequently Asked Questions About Biophilic Architecture
What is the main goal of biophilic architecture?
The main goal is to create purposeful connections between people and nature through space, light, air, materials, vegetation, water, views, and landscape. It seeks to improve the experience of buildings while supporting responsible environmental performance.
How is biophilic architecture different from green architecture?
Green architecture generally emphasizes resource efficiency and reduced environmental impact. Biophilic architecture adds a stronger focus on human experience and connection to natural systems. A well-designed project can and often should include both.
What are common examples of biophilic design features?
Common features include daylight and outdoor views, planted courtyards, green roofs, native landscapes, natural materials, operable windows, water-sensitive landscapes, nature-inspired patterns, and spaces that offer both prospect and refuge.
Can biophilic design improve productivity?
It can support concentration, collaboration, creativity, and recovery when combined with good daylight, acoustics, thermal comfort, fresh air, and appropriate spatial variety. Results vary by building and occupant, so claims should be tested through evaluation rather than assumed.
Is biophilic architecture suitable for every climate?
Yes, but the strategies must respond to local conditions. A dry climate may favor shaded courtyards and drought-tolerant planting, while a cold climate may prioritize controlled daylight, enclosed gardens, and efficient ventilation. Water, humidity, heat, and maintenance requirements must be assessed carefully.
How can a project add biophilic features on a limited budget?
Start with passive measures such as better orientation, useful views, shading, daylight access, outdoor seating, climate-appropriate planting, and durable natural or nature-referencing materials. Small, well-maintained interventions are often more effective than complex features that cannot be operated properly.
Conclusion
Biophilic architecture can improve the experience of buildings by making daylight, air, landscape, materials, seasonal change, and natural patterns part of everyday life. Its value is strongest when nature-centered ideas are integrated with climate-responsive planning, durable materials, healthy indoor environments, accessibility, and measurable sustainability goals.
For project teams, the practical takeaway is to begin with the site and the people who will use the building, prioritize passive performance, coordinate disciplines early, and plan every living or water-based feature for its full operational life. Thoughtful, proportionate decisions can create more restorative and capable spaces without confusing visual greenery with sustainability itself.