Luxury vs Functional Architecture: What Do Clients Really Need?
In modern architecture, the line between breathtaking luxury and everyday functionality is often blurred. This guide explores the key differences, cost implications, and design philosophies to help clients, developers, and architects make informed decisions that balance visual impact with long-term livability.
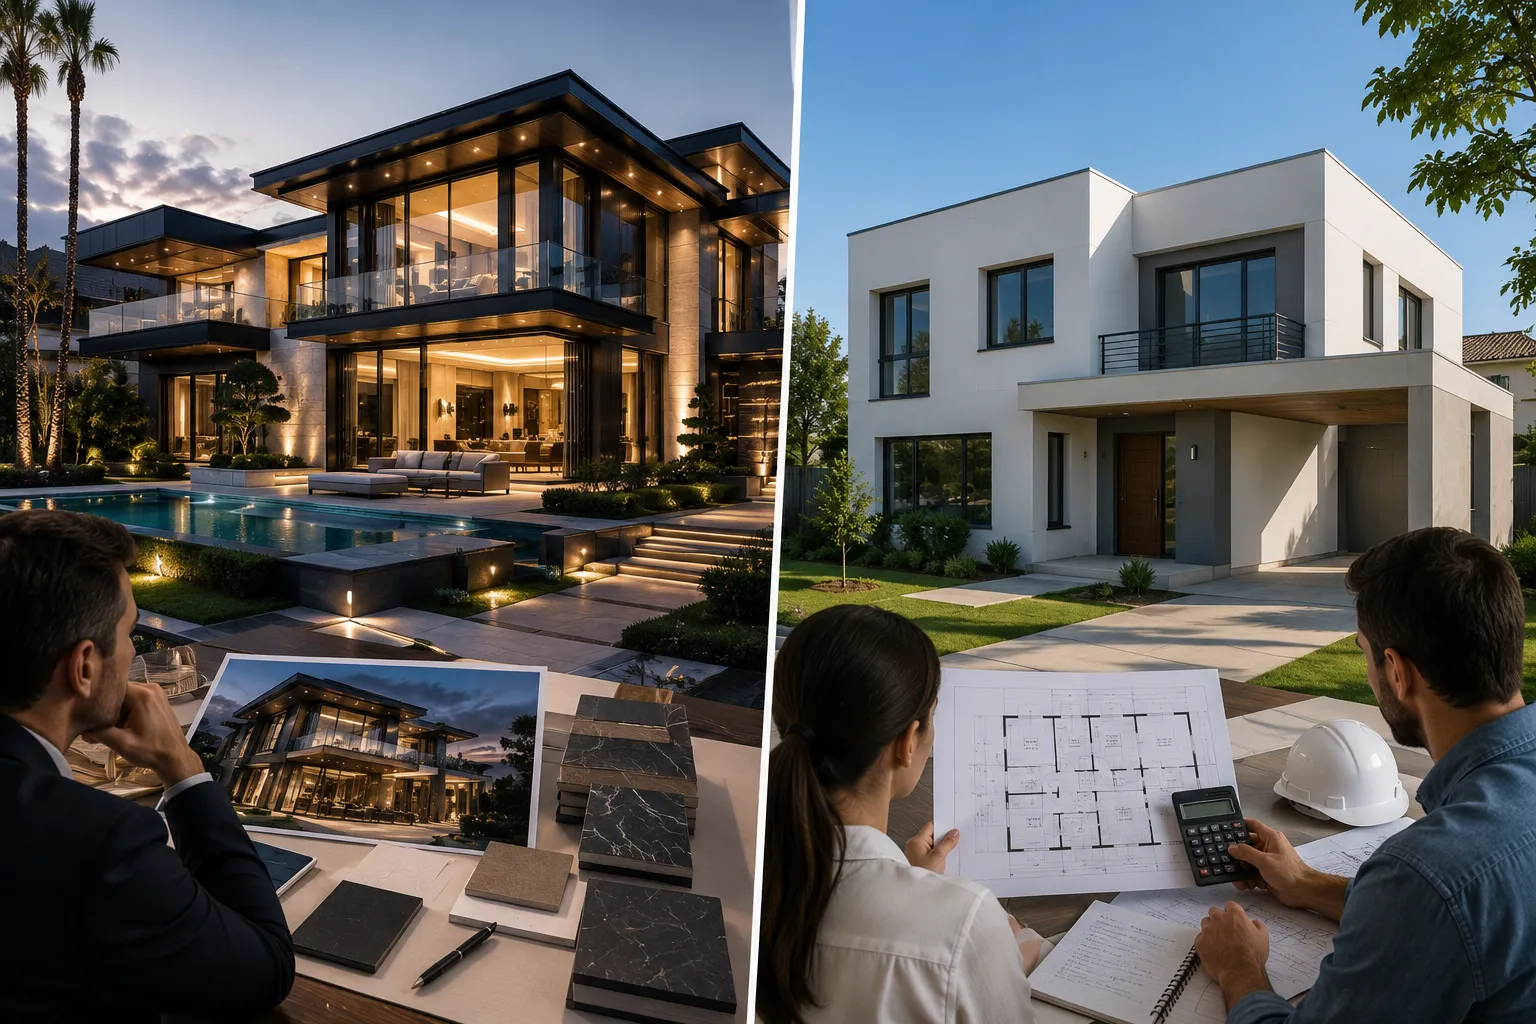
In an era dominated by visual culture, clients often arrive with a portfolio of stunning architectural images, dreaming of a home that makes a bold statement. Yet, the most iconic designs must also serve as comfortable, practical living spaces. This creates a fundamental tension in modern architectural planning: the desire for visual splendor versus the non-negotiable need for daily usability.
The challenge for architects and clients alike is navigating this divide. How do we create spaces that are both inspiring and intuitive? The answer lies in understanding the core philosophies behind luxury and functional architecture, and more importantly, in finding the intelligent synthesis that defines truly great modern home design.
Why Modern Clients Expect More From Architecture
Today’s clients are more informed and have higher expectations than ever before. The confluence of social media, evolving lifestyle trends, and a greater appreciation for design has reshaped the demands placed on residential architecture.
The Influence of Digital Aesthetics
Platforms like Instagram and Pinterest have created a visual encyclopedia of design, exposing clients to a world of high-end finishes and dramatic spaces. This has raised the bar for aesthetic excellence, with many prioritizing a home’s photogenic qualities. The home is no longer just a private sanctuary; it's a backdrop for a curated life.
Shifting Lifestyle Needs
The modern home is a multi-functional hub. It’s an office, a gym, a school, and a space for entertainment. This requires intelligent spatial planning that can adapt to various activities without compromising on comfort or flow. Practicality is not an afterthought—it’s a core requirement for contemporary living.
The Rise of Practical Comfort
While the appeal of luxury is strong, there is a growing counter-movement towards authentic, comfortable living. Clients want spaces that reduce stress, not add to it. This means focusing on natural light, seamless indoor-outdoor connections, and materials that are beautiful yet durable and easy to maintain.
What Defines Luxury Architecture?
Luxury architecture is an aspirational pursuit, aiming to create an experience of exclusivity, beauty, and unparalleled comfort. It transcends mere shelter, focusing on creating an emotional and sensory impact. Its defining characteristics are rooted in quality, scale, and customization.
- Premium and Exotic Materials: Think Italian marble, rare hardwoods, custom-milled metals, and expansive panes of high-performance glass. The focus is on materials that are visually stunning and convey a sense of permanence and quality.
- Iconic and Bespoke Design: Luxury projects often feature a signature design element—a dramatic cantilever, a sculptural staircase, or a unique building form. The goal is to create a one-of-a-kind structure that stands as a piece of art.
- Generous Spatial Scale: Double-height ceilings, vast open-plan living areas, and sprawling master suites are hallmarks of luxury. Space itself is the ultimate luxury, used to create feelings of freedom and grandeur.
- Custom, Integrated Features: This includes everything from home theaters and wine cellars to infinity pools and fully integrated smart home automation that operates seamlessly and invisibly.
- Emphasis on Visual Impact: Every detail is considered for its aesthetic contribution, from the landscape design to the interior light fixtures. The primary objective is to create a powerful and memorable visual statement.
What Defines Functional Architecture?
Functional architecture is grounded in the principle of “form follows function.” It prioritizes logic, efficiency, and the human experience above all else. This approach seeks to solve problems elegantly and create spaces that work effortlessly for their inhabitants.
- Optimized Spatial Planning: Every square foot has a purpose. Layouts are designed to enhance flow, minimize wasted space, and make daily routines more efficient. Storage is integrated intelligently, and rooms are scaled appropriately for their intended use.
- Energy Efficiency and Sustainability: Functional design often incorporates passive heating and cooling strategies, high-performance insulation, and sustainable materials. The goal is to reduce long-term operating costs and environmental impact.
- Usability and Ergonomics: The design is centered on the people who will use it. This means considering everything from kitchen work triangles to the placement of light switches and the height of countertops for maximum comfort and ease of use.
- Durability and Low Maintenance: Material selection is driven by longevity and ease of care. The aim is to create a home that remains beautiful and functional for decades with minimal upkeep.
A prime example of functional architecture is the Eames House (Case Study House No. 8) by Charles and Ray Eames. Built from prefabricated materials, it is a masterclass in efficiency, modularity, and honest expression of structure, all while creating a warm, livable, and light-filled home that remains influential today.
Luxury vs. Functionality: The Real Client Dilemma
The central conflict in many architectural projects is choosing between aesthetic desires and practical necessities. A client might be captivated by the idea of a floor-to-ceiling glass wall but overlook the implications for heating, cooling, and privacy. This is where a clear understanding of priorities is crucial.
Many clients and designers turn to publications and online resources for luxury architecture and modern design inspiration, gathering ideas that push creative boundaries. However, translating this inspiration into a livable home requires a critical eye. For example, the iconic Farnsworth House by Mies van der Rohe is a masterpiece of minimalist luxury architecture. Its all-glass facade creates a sublime connection with nature, but its original owner famously struggled with its lack of privacy and practicality for daily living.
This highlights the core dilemma: a design feature that creates a stunning photograph may introduce significant real-world compromises. The best architectural planning anticipates these conflicts and finds solutions that serve both vision and lifestyle.
Comparative Analysis: Luxury vs. Functional Priorities
| Aspect | Luxury Architecture Focus | Functional Architecture Focus |
|---|---|---|
| Primary Goal | Aesthetic impact, exclusivity, and sensory experience. | Usability, efficiency, and long-term comfort. |
| Materials | Premium, rare, and visually striking (e.g., marble, bronze). | Durable, sustainable, and cost-effective (e.g., polished concrete, reclaimed wood). |
| Maintenance | Can be high; delicate surfaces and complex systems require specialized care. | Designed to be low; materials and systems are chosen for longevity and ease. |
| Lifestyle Fit | Best for those who prioritize entertaining and aesthetic statements. | Best for those who prioritize ease of daily living and practicality. |
Financial and Investment Considerations
The financial divergence between luxury and functional architecture is significant, extending far beyond the initial construction budget. Clients must consider the entire lifecycle cost of their home.
Construction and Upfront Costs
Luxury home design commands a premium due to custom fabrication, high-end materials, and the specialized labor required to execute complex designs. A functional home, while still a major investment, typically utilizes more standardized materials and construction methods, leading to more predictable and often lower upfront costs.
Operational and Maintenance Expenses
A luxury-focused home with vast glass walls, a 20-foot ceiling, and complex climate control systems will have substantially higher energy and maintenance bills than a functional home designed with passive solar principles and durable finishes. The cost of cleaning a multi-story glass atrium or servicing a custom HVAC system is a recurring expense that must be factored into the decision.
Resale Value and ROI
Both approaches can yield a strong return on investment, but they appeal to different markets. A unique piece of luxury architecture can become an iconic property, commanding a very high price from a niche pool of buyers. However, its highly personalized nature can also limit its appeal. A well-designed functional home often has broader market appeal due to its practicality, efficiency, and lower running costs, potentially making it easier to sell.
How Modern Architecture Combines Both Approaches
The most successful modern house design projects do not treat luxury and function as opposing forces. Instead, they integrate them, creating a new paradigm where one enhances the other.
- Sustainable Luxury: This trend combines high-end design with environmental responsibility. It involves using reclaimed materials in a sophisticated way, integrating high-performance windows that are both beautiful and efficient, and using geothermal or solar power to run the home.
- Minimalist Luxury: True luxury is not about excess but about quality. Minimalist luxury focuses on impeccable craftsmanship, a refined material palette, and uncluttered, light-filled spaces. Here, functionality—the clean lines, the integrated storage—is the source of the luxurious feeling.
- Smart Home Integration: Technology can bridge the gap. Automated lighting, climate, and security systems offer a high level of convenience (function) while creating a seamless, sophisticated living experience (luxury).
Common Mistakes Clients Make
In the pursuit of their dream home, clients can sometimes fall into common traps that compromise the final outcome. Awareness of these pitfalls is the first step in avoiding them.
- Prioritizing Appearance Above All: Falling in love with a design element without considering its practical implications, such as a beautiful but difficult-to-clean open-shelf kitchen.
- Ignoring Their True Lifestyle: Designing a massive formal dining room when they prefer casual entertaining, or an open-plan layout when a family member needs a quiet, private space to work.
- Over-designing Spaces: Trying to incorporate too many ideas, materials, or features into one home, resulting in a space that feels chaotic and lacks a clear, cohesive vision.
- Underestimating Maintenance: Choosing materials like unsealed limestone or high-maintenance exotic woods for high-traffic areas, leading to premature wear and costly upkeep.
Final Recommendations for Clients and Designers
Creating a home that is both a work of art and a joy to live in requires a thoughtful, balanced approach. The dialogue between luxury and function is where truly timeless architecture is born.
The most critical step is deep self-reflection on lifestyle, priorities, and long-term goals. A home should be a reflection of its inhabitants, not a trend. The best outcomes are achieved through a collaborative partnership between an informed client and an experienced design team.
Ultimately, the goal of great architectural planning is to create a home that endures. This means designing a space that is not only visually stunning on day one but also functions beautifully for years to come. At Vision Constructors, we specialize in guiding clients through this process, ensuring their final home is a perfect synthesis of their aesthetic dreams and practical needs.
Frequently Asked Questions
1. Can a home be both luxurious and functional?
Absolutely. The best modern architecture seamlessly blends both. Luxury can be found in functional elements like superior craftsmanship, intelligent space planning, and high-performance sustainable materials that enhance daily life. The key is defining luxury not just by appearance but by quality of life.
2. What is the biggest cost difference between luxury and functional design?
The biggest cost difference is typically in materials and labor. Luxury architecture often involves rare materials, custom fabrication, and complex construction techniques that require specialized artisans. Functional design prioritizes durable, efficient, and more readily available materials, which can lower both upfront and long-term maintenance costs.
3. How do I decide between prioritizing luxury or functionality?
Your decision should be based on your lifestyle, long-term goals, and budget. Consider how you live day-to-day. If you value ease of use, low maintenance, and efficiency, lean towards function. If you prioritize making a statement, entertaining, and unique design experiences, luxury may be your focus. Most clients find the ideal solution is a carefully considered balance of both.