Parametric Architecture: How Algorithms and AI Are Redefining Building Design
Parametric architecture represents a fundamental shift from static CAD to dynamic, rule-based design systems. This guide explores how algorithms and AI-powered generative design are creating more efficient, sustainable, and innovative buildings by optimizing for complex goals.
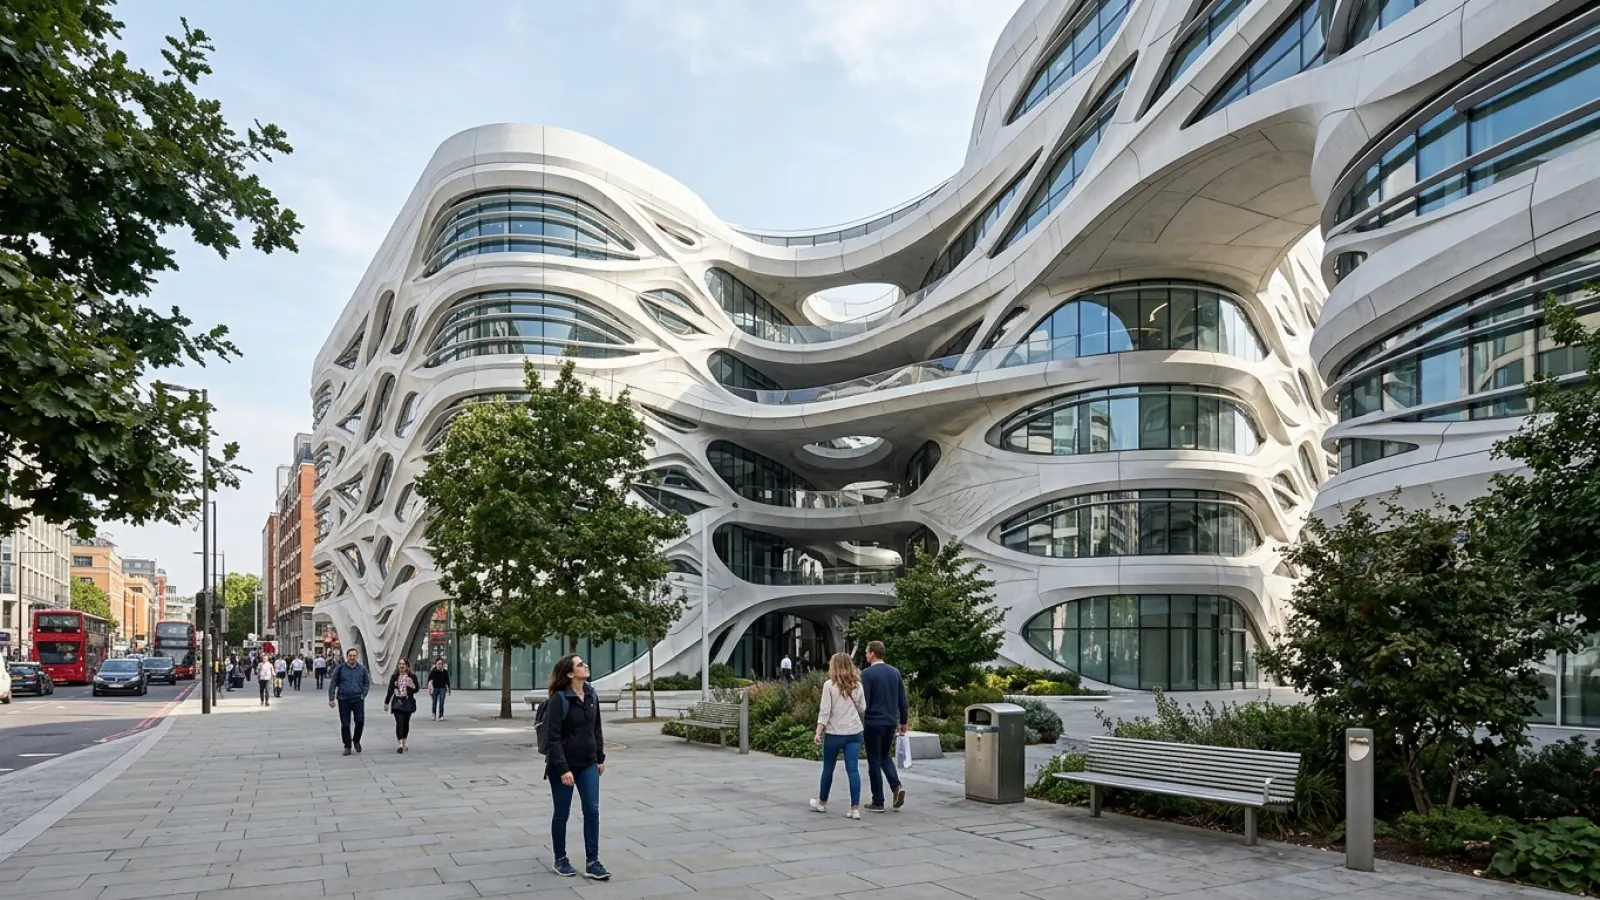
For centuries, architecture has been an exercise in drawing lines and defining static forms. From hand-drawn blueprints to modern CAD software, the process involved creating fixed geometric representations of a final structure. Today, however, a profound shift is underway, driven by computational power and sophisticated software. This new frontier is known as parametric architecture, a design methodology where buildings are conceived not as static objects but as dynamic systems governed by data, rules, and algorithms. This approach moves beyond simple digital drafting into the realm of true computational design, where logic and relationships define the final form.
At its heart, parametric design is about establishing explicit relationships between design elements. Instead of drawing a window of a fixed size, an architect defines its dimensions as parameters that can be linked to other variables, such as floor area, structural requirements, or even daylight exposure. This interconnectedness allows for rapid iteration and intelligent adaptation, forming the foundation of modern algorithmic design workflows. Now, with the integration of Artificial Intelligence (AI), this process is evolving further into generative design, where algorithms don't just follow rules but actively explore, learn, and optimize solutions to create buildings that are more efficient, sustainable, and responsive than ever before.
What Is Parametric Architecture? A Shift Beyond Traditional CAD
To understand parametric architecture, it's essential to contrast it with traditional design methods. In a conventional CAD environment, if a core design element changes—such as the curvature of a roof or the spacing of structural columns—the architect must manually redraw and adjust every affected component. This process is time-consuming, prone to error, and stifles creative exploration. Parametric design fundamentally changes this dynamic.
From Static Blueprints to Dynamic Systems
Parametric modeling treats a building as a cohesive system of interconnected parts. It replaces static dimensions with dynamic variables, or parameters. For example, the height of a floor can be a parameter that automatically adjusts the length of vertical supports, the area of the facade cladding, and the volume of the interior space. Change that single parameter, and the entire digital model updates instantly and coherently.
This creates a live, flexible model where cause and effect are explicitly defined. Architects can explore a wide range of design possibilities simply by manipulating a few key parameters, allowing them to test different scenarios and visualize their consequences in real-time. The design becomes less of a fixed drawing and more of a fluid, adaptable framework.
The Core Components: Parameters, Constraints, and Relationships
The power of parametric architecture stems from three core components that work in concert:
- Parameters: These are the independent variables that control the model. They can be numerical (e.g., length, angle, quantity) or non-numerical (e.g., material type, orientation).
- Constraints: These are the rules, limits, or boundaries that the design must adhere to. Examples include building codes, structural load limits, budget restrictions, or a maximum building height.
- Relationships: These are the logical formulas or algorithms that connect the parameters and constraints. For instance, a relationship might dictate that the number of windows on a facade is directly proportional to its length, or that the thickness of a beam must increase as the span it covers grows.
By defining these components, the architect creates a sophisticated design engine capable of generating countless variations, all of which adhere to the project's underlying logic and constraints.
The Role of Algorithms: The Engine of Parametric Design
If parameters and constraints are the ingredients, algorithms are the recipe. An algorithm is a set of step-by-step instructions that the computer follows to translate the parametric rules into a specific geometric form. This is the essence of algorithmic architecture—using code and logic to construct geometry.
Defining Geometries with Logic Instead of Lines
In a parametric workflow, an architect doesn't draw a complex, undulating facade by hand. Instead, they write or visually script an algorithm that might do the following:
- Create a base surface representing the building's envelope.
- Divide that surface into a grid of panels (a parameter could control the number of panels).
- Define a rule where each panel rotates based on its proximity to a solar path attractor point.
- Set a constraint limiting the maximum angle of rotation to ensure weatherproofing.
The result is a complex, responsive facade that is generated automatically. The architect can then adjust the attractor point or the number of panels to see how the design changes, enabling a level of formal complexity and performance optimization that would be nearly impossible to achieve manually.
Popular Algorithmic Design Tools and Platforms
This design methodology is supported by a growing ecosystem of software tools, often used as plugins for existing 3D modeling platforms. Some of the most prominent include:
- Grasshopper 3D: A visual programming language that runs inside Rhino 3D, it is one of the most popular tools for architects and designers. It allows users to create complex algorithms by connecting components on a canvas rather than writing traditional code.
- Autodesk Dynamo: Similar to Grasshopper, Dynamo is a visual programming tool that integrates primarily with Autodesk Revit. This allows architects to automate tasks, manipulate BIM data, and generate complex geometries directly within their BIM environment.
- GenerativeComponents: Developed by Bentley Systems, this was one of the pioneering platforms in parametric design, focusing on the relationship between components in a building system.
Case Study: The Heydar Aliyev Center by Zaha Hadid Architects
A quintessential example of parametric and algorithmic design is the Heydar Aliyev Center in Baku, Azerbaijan. Its flowing, continuous form appears to emerge seamlessly from the surrounding plaza. This complex geometry was not drawn but generated using advanced computational tools. The architects defined the surface's curvature through a series of rules and relationships, ensuring that every point on the structure was mathematically precise. This algorithmic approach was crucial not only for achieving the aesthetic vision but also for engineering the complex space-frame structure and fabricating the thousands of unique facade panels required to build it.
The AI Revolution: Elevating Parametricism with Generative Design
While parametric design empowers architects to explore variations of a pre-defined system, the integration of Artificial Intelligence takes this a step further into the realm of generative design. Here, the computer becomes an active collaborator in the creative process.
Generative Design vs. Parametric Design: An Important Distinction
It's crucial to understand the difference between these two related concepts:
- In Parametric Design, the architect defines both the rules and the input values. The computer generates a single, predictable output based on those inputs. The architect is in full control, exploring the solution space manually by changing parameters.
- In Generative Design, the architect defines the high-level goals and constraints, but not the specific design rules. An AI algorithm (often a genetic algorithm or machine learning model) then autonomously generates and evaluates thousands or even millions of design options, seeking the best-performing solutions.
Essentially, parametric design is a powerful calculator, while generative design is a creative partner that can propose novel solutions the designer may not have considered.
How AI Explores Thousands of Design Iterations
A generative design process typically involves three steps:
- Generate: The algorithm produces a wide variety of initial design models based on the specified goals (e.g., a floor plan, a structural frame).
- Evaluate: Each generated design is automatically analyzed against performance metrics, such as structural efficiency, energy consumption, material cost, or pedestrian flow.
- Evolve: The best-performing designs are selected, combined, and mutated to create a new generation of improved designs. This process repeats over many cycles, converging toward a set of optimized solutions.
Multi-Objective Optimization: Balancing Competing Goals
One of the most powerful applications of AI in architecture is multi-objective optimization. Buildings are complex systems with competing requirements. For example, maximizing window size for views can increase solar heat gain and energy costs. A generative algorithm can analyze these trade-offs simultaneously. It can find solutions that, for instance, provide the best views for the most occupants while staying within a specific energy budget and using the most cost-effective structural system. This allows design teams to make data-driven decisions that balance aesthetics, performance, and cost with unparalleled precision.
Practical Applications and Benefits in Modern Construction
Parametric and generative design are not just for creating visually stunning, iconic buildings. They offer tangible benefits that are transforming the efficiency, sustainability, and feasibility of everyday construction projects.
Performance-Driven Design (Energy, Light, Structural)
By integrating building performance simulation tools directly into the design workflow, architects can optimize a building's performance from the earliest stages. Algorithms can shape a facade to minimize solar gain in hot climates or maximize it in cold ones. They can optimize the form of a structure to use the least amount of material while maintaining its strength, or configure a floor plan to ensure optimal natural light and ventilation for all occupants.
Material Efficiency and Waste Reduction
Computational design allows for precise material quantification and optimization. By rationalizing complex geometries into manufacturable components, waste is significantly reduced. For example, an algorithm can arrange cutting patterns for facade panels on a sheet of material to achieve the highest yield. This not only lowers project costs but also contributes to a more sustainable construction process.
Enabling Complex Geometries and Digital Fabrication
Parametric design is inextricably linked to digital fabrication. The highly detailed and precise digital models generated through algorithms can be sent directly to CNC machines, 3D printers, or robotic arms for manufacturing. This direct model-to-fabrication workflow makes it possible to build complex, non-standard components accurately and affordably, opening up a new world of architectural possibilities that were previously unbuildable.
Challenges and the Future of Computational Design
Despite its immense potential, the adoption of parametric and AI-driven design is not without its challenges. These hurdles must be addressed for the methodology to become a standard practice across the industry.
The Learning Curve and Skill Requirements
The tools used for computational design, such as Grasshopper and Dynamo, require a different mindset than traditional CAD. Architects and engineers need to develop skills in logical thinking, systems design, and, in some cases, basic programming. This represents a significant training and education challenge for both professionals and academic institutions.
Data Integrity and Model Complexity
The effectiveness of any parametric or generative system depends entirely on the quality of the input data and the robustness of the underlying logic. A flawed algorithm or inaccurate constraint will produce a flawed design. As models become more complex, managing the intricate web of relationships and ensuring data integrity becomes a critical task.
The Evolving Role of the Architect
As computers take on more of the iterative and optimization tasks, the role of the architect is evolving. The focus is shifting from manual drafting and detailing to designing intelligent systems. The architect becomes a conductor, defining the goals, curating the best options presented by the AI, and using their professional judgment and creative intuition to guide the process toward a meaningful and human-centric outcome.
Conclusion: Building the Future, One Algorithm at a Time
Parametric architecture, supercharged by Artificial Intelligence, represents a fundamental paradigm shift in how we design and construct buildings. It moves the industry from static representation to dynamic simulation, from intuition-based decisions to data-driven optimization. By embracing computational design, architects, engineers, and constructors can create buildings that are not only more formally expressive but also more sustainable, efficient, and attuned to their environment and occupants. This is more than a new set of tools; it is a new way of thinking that will continue to redefine the built world for decades to come.
Frequently Asked Questions (FAQ)
What is the main difference between BIM and parametric architecture?
BIM (Building Information Modeling) is a process focused on creating a comprehensive digital database of a building's physical and functional characteristics. While BIM models are parametric (e.g., a wall's height is a parameter), parametric architecture is a broader design methodology focused on using algorithms and rule-based systems to generate and explore geometric forms. You can use parametric design tools like Dynamo to create and manipulate geometry within a BIM environment like Revit.
Is parametric architecture only for complex, curved buildings?
No. While it is famous for enabling complex, fluid forms, the principles of parametric design are highly valuable for all types of architecture. It can be used to optimize the layout of a standard office building for maximum daylight, automate the generation of construction documents, or ensure a residential design complies with complex zoning regulations. Its core value lies in efficiency and data-driven decision-making, not just aesthetics.
How does AI contribute to sustainability in parametric design?
AI significantly enhances sustainability through multi-objective optimization. A generative design algorithm can simultaneously analyze a building's energy consumption, embodied carbon, daylighting performance, and material usage. It can generate thousands of options and identify designs that achieve the best balance of these factors, leading to buildings that are inherently more sustainable from the earliest design stage.
What skills are needed to work with parametric architecture tools?
Key skills include strong 3D modeling abilities, a solid understanding of geometry, and proficiency in visual programming platforms like Grasshopper or Dynamo. More importantly, it requires a logical, problem-solving mindset—the ability to break down a complex design problem into a system of rules, parameters, and relationships. While not always required, basic knowledge of a scripting language like Python can be highly beneficial.