Why Skyscrapers Have Glass Facades: City, Cost & Culture
Glass became the defining skin of the modern skyscraper through a combination of structural innovation, construction economics, daylight, views, and corporate image. Yet the repeated glass-tower aesthetic can overlook climate, privacy, heritage, and local identity unless architects and cities shape it with care.
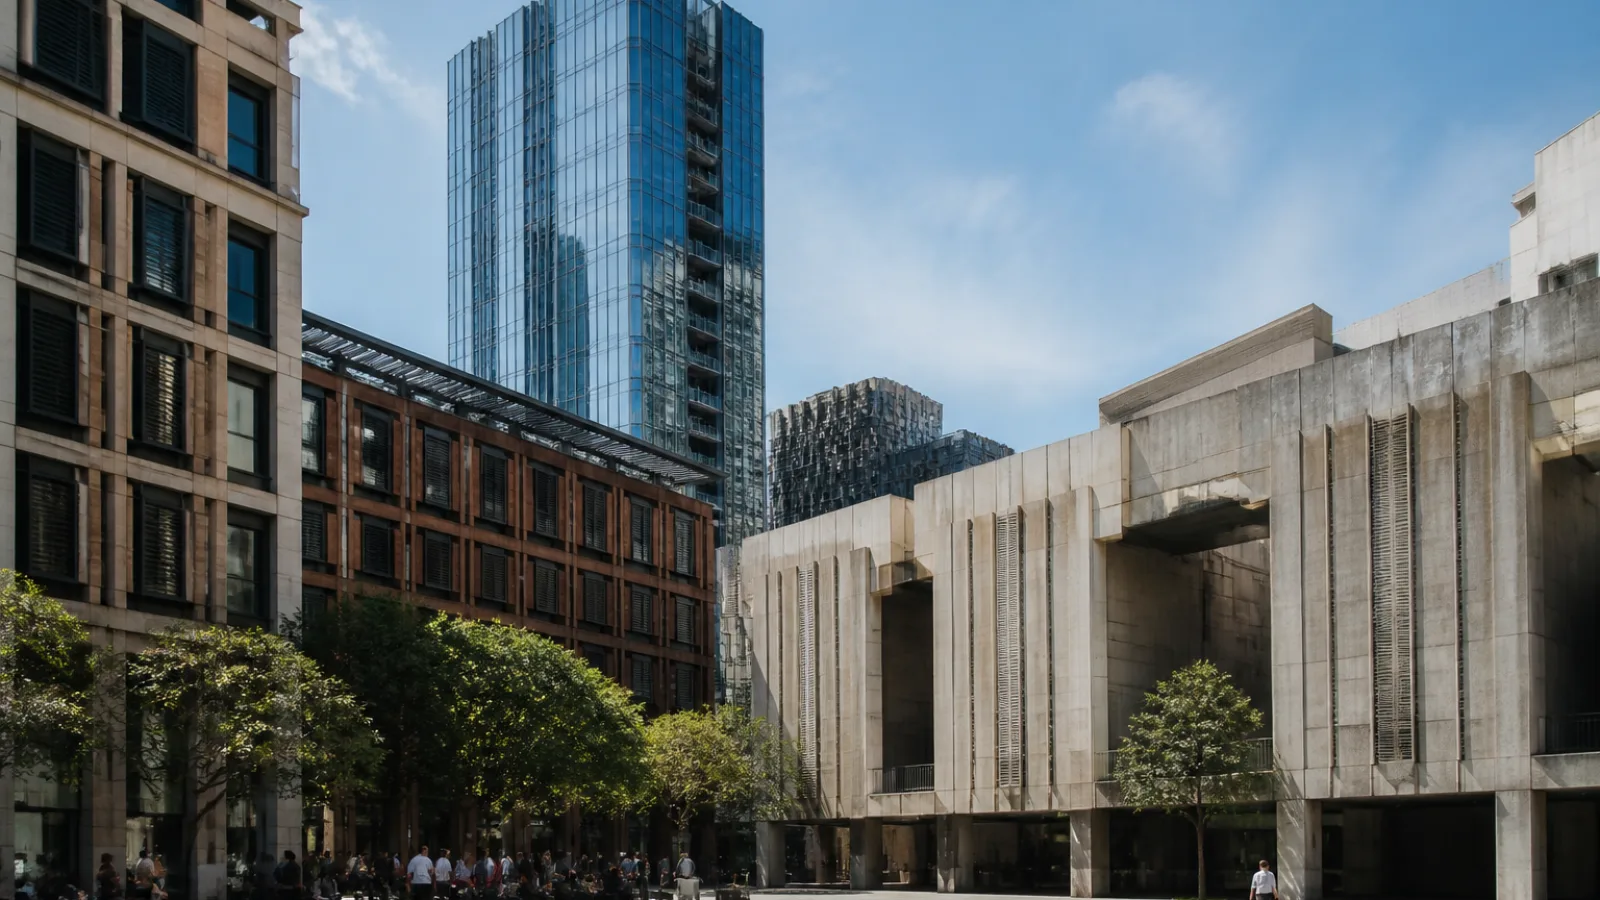
Look across the skylines of London, Dubai, Singapore, New York, Shanghai, or almost any rapidly growing global city and a familiar image appears: a tall, reflective tower wrapped in glass. The details vary, but the visual language is remarkably consistent. That repetition raises an important question: why are skyscrapers covered in glass, and does the same facade language make sense in every city?
Glass became dominant for a combination of engineering, commercial, construction, and image-related reasons—not because every city has the same culture. Modern suppliers also offer high-performance architectural glass with coatings and compositions designed for particular environmental demands. The more difficult question is whether a globally recognisable glass facade can still express local identity. The answer is yes, but only when the building is shaped by its climate, streets, people, materials, and public life rather than by a generic image of modernity.
Why Skyscrapers Have Glass Facades
The answer is not simply that glass looks modern. The rise of glass towers depended on the development of steel and reinforced-concrete frames that carry most of a building’s weight. Once the structural frame no longer needed thick exterior masonry walls to support every floor, the outer wall could become a lighter enclosure. This created the conditions for the curtain wall: a non-load-bearing facade attached to the main structure.
Curtain walls made height and enclosure more flexible
A curtain wall hangs from, or is fixed back to, the structural frame. It protects the interior from weather while allowing the columns, beams, slabs, and cores to perform the primary structural work. This separation reduced the need for heavy exterior walls and made it easier to enclose tall buildings with relatively thin, repeatable systems.
In practical terms, curtain wall technology supports regular floor layouts, large areas of glazing, and flexible office interiors. Panels can be designed around a building’s structural grid and installed floor by floor or as prefabricated units. The facade is lighter than a comparable load-bearing masonry wall, although the complete system still includes aluminium or other framing, insulation, gaskets, anchors, spandrel panels, fire stopping, and sometimes shading devices.
Lightness does not mean simplicity. A high-rise facade must accommodate wind pressure, water penetration, thermal expansion, structural movement, vibration, fire performance, acoustic control, and cleaning access. It must also remain safe when individual components fail or require replacement. Glass is therefore one part of a carefully engineered building envelope, not the building’s primary structure.
Daylight, views, and the premium value of transparency
Glass can bring daylight deep into occupied spaces and provide outward views from offices, hotels, apartments, and public interiors. Views can make a workplace feel more spacious and connected to the city, while daylight may improve the perceived quality of an interior and reduce the need for electric lighting during some hours.
These qualities have commercial value. Tenants may pay more for floors with broad outlooks, corner exposures, or uninterrupted views. Developers can market transparency, openness, and visual connection as signs of a premium building. A tower that reveals activity and light at night can also become a recognisable part of a skyline, reinforcing its value as an address.
However, more glass does not automatically mean better daylight or lower energy use. A highly glazed facade may create excessive brightness near windows while leaving deeper areas dependent on artificial light. Reflections, glare, overheating, and poor furniture placement can reduce the practical benefit of transparency. Good high-rise facade design balances the desire for views with the need to control light and heat.
Speed, standardisation, and construction economics
Another reason why modern buildings use glass is the efficiency offered by repetition. Curtain walls can be manufactured as standardised panels in controlled factory conditions and delivered through established supply chains. Repeated modules make design coordination, procurement, testing, and installation more predictable than a facade made entirely from individually laid materials.
Unitised systems, for example, arrive on site as assembled panels that can be lifted into position and connected to the building frame. Stick-built systems are assembled more directly on site from mullions, transoms, and infill panels. Each approach has different cost, logistics, and performance implications, but both can support the repetitive geometry common to office and residential towers.
Standardisation can reduce construction uncertainty and help projects achieve efficient floor plates. For developers and investors, the financial value lies not only in the facade but also in the speed at which lettable or saleable space can be completed. International manufacturers, consultants, contractors, and testing procedures further reinforce a shared technical language.
Still, the initial construction advantage is only part of the calculation. Full-life costs may include facade cleaning, access equipment, replacement panels, sealant renewal, shading systems, cooling demand, glare mitigation, and maintenance of mechanical systems. A standardised facade can be efficient to procure while being expensive to operate if its environmental performance is poorly matched to the site.
Glass as a symbol of progress and corporate prestige
Glass also carries symbolic meaning. Its transparency can suggest openness, accountability, knowledge, and technological confidence. Its reflective surface can present a building as precise, polished, and connected to international business. For banks, technology companies, hotels, and public institutions, a glass tower may communicate progress and ambition before a visitor enters the building.
This symbolism is reinforced by global investment. Multinational tenants often want workplaces that look familiar across markets, while investors may prefer a recognisable building type with established leasing expectations. Developers, planning authorities, and branding teams can therefore converge around an image of the modern corporate tower. The result is not necessarily a conspiracy to make every city identical; it is the cumulative effect of shared market expectations, technical systems, and professional habits.
Is Glass Really the Only Material Used in Modern Skyscrapers?
Most skyscrapers are not entirely made of glass, and glass is rarely the only visible material. A typical tower may combine glazed vision panels with opaque spandrel zones, reinforced concrete slabs, steel framing, aluminium panels, stone, terracotta, ceramic elements, metal screens, fins, or external sun-shading devices. Some facades that appear fully glazed from a distance contain substantial solid areas behind reflective coatings or fritted glass.
The choice between glass, masonry, or a more solid facade involves trade-offs. Glass can provide transparency, views, and a relatively light enclosure, but it requires careful control of heat, glare, privacy, and maintenance. Masonry and stone can offer depth, durability, thermal mass, and a strong sense of permanence, but they are generally heavier and may limit the size of openings. Terracotta, ceramic screens, metal panels, and concrete can introduce texture, shade, colour, and craft while still forming part of a contemporary envelope.
Hybrid facades are often the most useful response. A tower may use more glazing on a shaded north-facing elevation, deeper reveals or solid panels on a sun-exposed side, and a more tactile material at the podium. The facade can then respond to orientation, programme, climate, and urban scale instead of treating every elevation as a single glass image.
The Problems Behind the Glass-Tower Template
Glass is not inherently bad, and a glazed curtain wall can perform well when it is designed as part of a complete building system. The problem arises when a visually convenient template is applied without sufficient attention to local conditions, long-term operation, or public experience.
Heat gain, glare, and cooling demand
Sunlight entering through glazing can produce solar heat gain, especially on east- and west-facing elevations where low-angle sun is difficult to block. Occupants, lighting, and equipment add internal heat. Together, these loads can increase cooling demand and create uncomfortable variations between perimeter spaces and the building core.
Reflective glare can affect occupants, neighbouring buildings, drivers, pedestrians, and aircraft routes in some circumstances. Low-emissivity coatings can improve the thermal performance of glass by reducing the transfer of radiant heat. Fritting, tinted glass, external fins, louvers, recessed openings, fabric shades, and double-skin systems can further control sunlight. Operable windows may support natural ventilation in suitable climates and buildings, although they require careful coordination with acoustics, air quality, wind, fire safety, and mechanical control.
There is no single best glass specification. Performance depends on orientation, climate, building depth, shading, insulation, airtightness, mechanical systems, controls, occupancy patterns, and how the building is actually operated. Sustainable glass facades are therefore achieved through integrated design rather than by selecting a high-tech pane in isolation.
Privacy, bird safety, maintenance, and embodied impacts
Transparency can conflict with privacy. Offices overlooking one another, homes exposed to adjacent towers, and public interiors facing busy streets may need screening, frits, blinds, or carefully arranged openings. In dense cities, a clear view out can also mean an uncomfortable view in.
Maintenance is another practical concern. Tall glazed buildings require regular cleaning and safe access to the exterior. Damaged or failed units may be difficult to replace, particularly when custom coatings, colours, or dimensions are no longer available. Water infiltration, sealant deterioration, condensation, and malfunctioning shading systems can affect comfort and operating costs over time.
Highly reflective or transparent facades can also create risks for birds, depending on their location, surrounding habitat, facade pattern, and treatment. Bird-safe strategies may include visible frit patterns, external screens, reduced reflectivity, and careful design around vegetation and migration routes.
The environmental impact begins before occupation. Producing framing materials and glass requires energy and resources, while heating or cooling a poorly designed glazed building can add significant operational demand. A proper assessment considers embodied impacts, durability, adaptability, repair, maintenance, and the building’s whole-life performance rather than assuming that a new glass skin is automatically sustainable.
Why a copied facade can weaken a city’s identity
A generic glass envelope may overlook the materials, street proportions, climate adaptations, public rituals, historic layers, and visual memories that make a place distinctive. When the same reflective tower appears in cities with very different climates and cultures, it can make local differences harder to read from the public realm.
Architectural identity is not created simply by attaching traditional decoration to a standard tower. A historic pattern copied onto a curtain wall may be superficial if the building still ignores shade, privacy, street life, or local construction knowledge. Context-sensitive design asks more fundamental questions: How should the building meet the street? What kinds of spaces do people need between public and private life? Which materials age well in this climate? How should the tower relate to familiar landmarks and the existing skyline?
Does Modern Architecture Take the Culture of a City Into Consideration?
Some projects do, while others are shaped mainly by global finance, planning rules, technical standards, land values, and corporate branding. Modern architecture can respond to culture, but the process is not automatic. A project may be designed by an international team, funded by international capital, and occupied by global companies while still drawing meaningfully from its location. Conversely, a building designed by local architects can still reproduce a generic commercial model.
Climate and local environmental knowledge
Climate is one of the clearest ways that local knowledge can influence form. Deep shade, screens, arcades, recessed openings, courtyards, layered envelopes, wind protection, and carefully oriented massing can reduce exposure and improve comfort. These strategies do not need to copy historic buildings. They can be reinterpreted through contemporary materials, computational analysis, and modern construction systems.
A tower in a hot, bright climate may benefit from a more shaded and layered facade than a tower in a cool northern setting. In a humid environment, ventilation, rain protection, mould resistance, and solar control may be central concerns. In a windy city, the relationship between the tower, podium, and public spaces may matter as much as the glazing specification. Local environmental knowledge can turn climate response into an important part of architectural character.
Privacy, religion, and social patterns
Cultural expectations about visibility and privacy can influence the proportion of glazing, the placement of entrances, the use of screens, and the transition between public, shared, and private spaces. Family life, gendered patterns of use, religious practices, and relationships between indoor and outdoor areas vary across communities and should not be reduced to stereotypes.
In some settings, occupants may value protected terraces, screened views, shaded gathering areas, or clear separation between residential and public circulation. In others, visual openness and direct connection to public space may be more important. Consultation with users and cultural stakeholders can reveal needs that a purely visual analysis would miss.
Heritage, materials, craft, and the public realm
Local identity can also enter a tall building through stone, brick, ceramic, metalwork, timber in suitable applications, colour, craft traditions, and the treatment of the lower levels. A material should not be included merely as a decorative reference. It can contribute to weather protection, shade, durability, touch, acoustic comfort, or a meaningful relationship with local building practice.
Heritage is not limited to copying historic forms. Skyline rules, view corridors, relationships to landmarks, street-level activity, public squares, markets, and everyday movement all shape how a tower belongs to a city. Consultation should therefore address use and experience as well as appearance. A building may look locally inspired from a distance but fail to support the public realm at ground level.
How Can a Glass Skyscraper Become More Context-Sensitive?
Glass can remain part of a contemporary high-rise while the project responds more precisely to its place. The following principles help developers, architects, and city authorities move beyond the generic glass-tower template:
- Begin with climate and urban analysis. Study sun, wind, humidity, views, glare, surrounding buildings, movement patterns, heritage, and public-space needs before selecting a facade image.
- Use orientation-specific design. Vary glazing, shading, solid-to-void ratios, coatings, and opening strategies according to each elevation instead of giving every side the same treatment.
- Break down large volumes where appropriate. Podiums, terraces, setbacks, fins, screens, material changes, and articulated corners can reduce visual scale and relate the tower to surrounding streets.
- Design the lower levels for local street life. Provide shade, shelter, accessibility, active edges, comfortable waiting areas, and entrances that connect with how people actually use the district.
- Integrate local materials and craft with purpose. Use stone, brick, ceramic, metalwork, timber, or other materials when they provide performance, durability, cultural meaning, or a genuine connection to local practice.
- Test the whole-life consequences. Assess glare, energy, daylight, wind, privacy, bird safety, maintenance access, replacement, embodied impacts, and operational performance before finalising the envelope.
- Involve communities and cultural stakeholders early. Engagement can identify local values, sensitivities, patterns of use, and overlooked public needs before the design becomes fixed.
- Treat identity as more than decoration. A city-sensitive building derives character from its place, use, performance, materials, public experience, and relationship to the skyline.
Glass Towers Can Be Global and Local at the Same Time
Glass is popular because it solves several technical and commercial problems at once. It works with steel and concrete frames, supports repetitive construction, provides daylight and views, creates valuable interiors, and communicates a powerful image of technology and international business. Global suppliers and standardised construction systems make that image relatively easy to reproduce across markets.
But the material does not determine the entire identity of a skyscraper. A tower can use advanced glazing while responding to local sun, wind, rain, privacy expectations, heritage, materials, and street culture. Its massing, shading, podium, public realm, and relationship to neighbouring buildings may matter more to local identity than the simple fact that its upper floors are glazed.
Frequently Asked Questions
Why are skyscrapers mostly made with glass?
Most skyscrapers are not mostly structural glass. Glass is commonly used as a non-load-bearing curtain-wall enclosure attached to a steel or reinforced-concrete frame. It is relatively lightweight, modular, transparent, and compatible with repetitive high-rise construction. It also supports daylight, views, flexible interiors, and the commercial image many office, hotel, and residential towers seek.
Are glass skyscrapers energy efficient?
Efficiency varies widely. It depends on orientation, glazing specification, shading, insulation, airtightness, mechanical systems, controls, occupancy, and operation. More glass alone does not guarantee efficiency and can increase heat gain, glare, and cooling demand. A well-designed facade uses glazing as part of an integrated envelope rather than treating transparency as an environmental strategy by itself.
Why do cities around the world have similar glass towers?
Global construction systems, international developers and tenants, shared design software, standardised products, established supply chains, and investment expectations all encourage similar solutions. Glass also carries prestige as a symbol of modernity, technology, and international business. These forces create a common visual language, although towers in different cities are not necessarily identical in structure, detail, climate response, or public use.
Can glass skyscrapers reflect local culture?
Yes. A glass tower can express local culture through its massing, shading, materials, public realm, privacy strategies, patterns, relationship to heritage, and response to climate. The strongest results come from developing these elements from local conditions and consultation rather than adding superficial traditional motifs to a standard facade.
What are alternatives to an all-glass skyscraper facade?
Alternatives and complements include masonry, terracotta, stone, concrete, metal panels, ceramic screens, timber in suitable applications, hybrid envelopes, and more solid or deeply shaded facade systems. Each option has structural, fire, weathering, cost, thermal, and maintenance implications. In many projects, the best solution is a mixed facade that combines glazing with solid materials according to orientation and use.
Conclusion
The prevalence of glass reflects a successful convergence of technology, economics, daylight, views, branding, and global construction practice. Glass curtain walls made tall buildings easier to enclose and helped create a commercially valuable image of openness and progress. Yet glass is not an unavoidable requirement or a complete definition of modern architecture.
The strongest skyscrapers use contemporary systems while making a clear, defensible response to the city where they stand. They treat climate, culture, privacy, heritage, maintenance, materials, and public experience as design inputs—not afterthoughts. Glass towers can be global and local at the same time, but achieving that balance requires more than choosing a familiar facade. It requires designing for the particular life of a place.