The Engineering of Fire Safety in High-Rise Buildings: A Guide to Passive and Active Protection Systems
Fire safety in high-rise buildings requires a sophisticated, integrated engineering approach. This guide details the two core pillars of protection—passive and active systems—exploring how structural resistance, compartmentation, suppression, and smoke control work together to safeguard lives and property in modern skyscrapers.
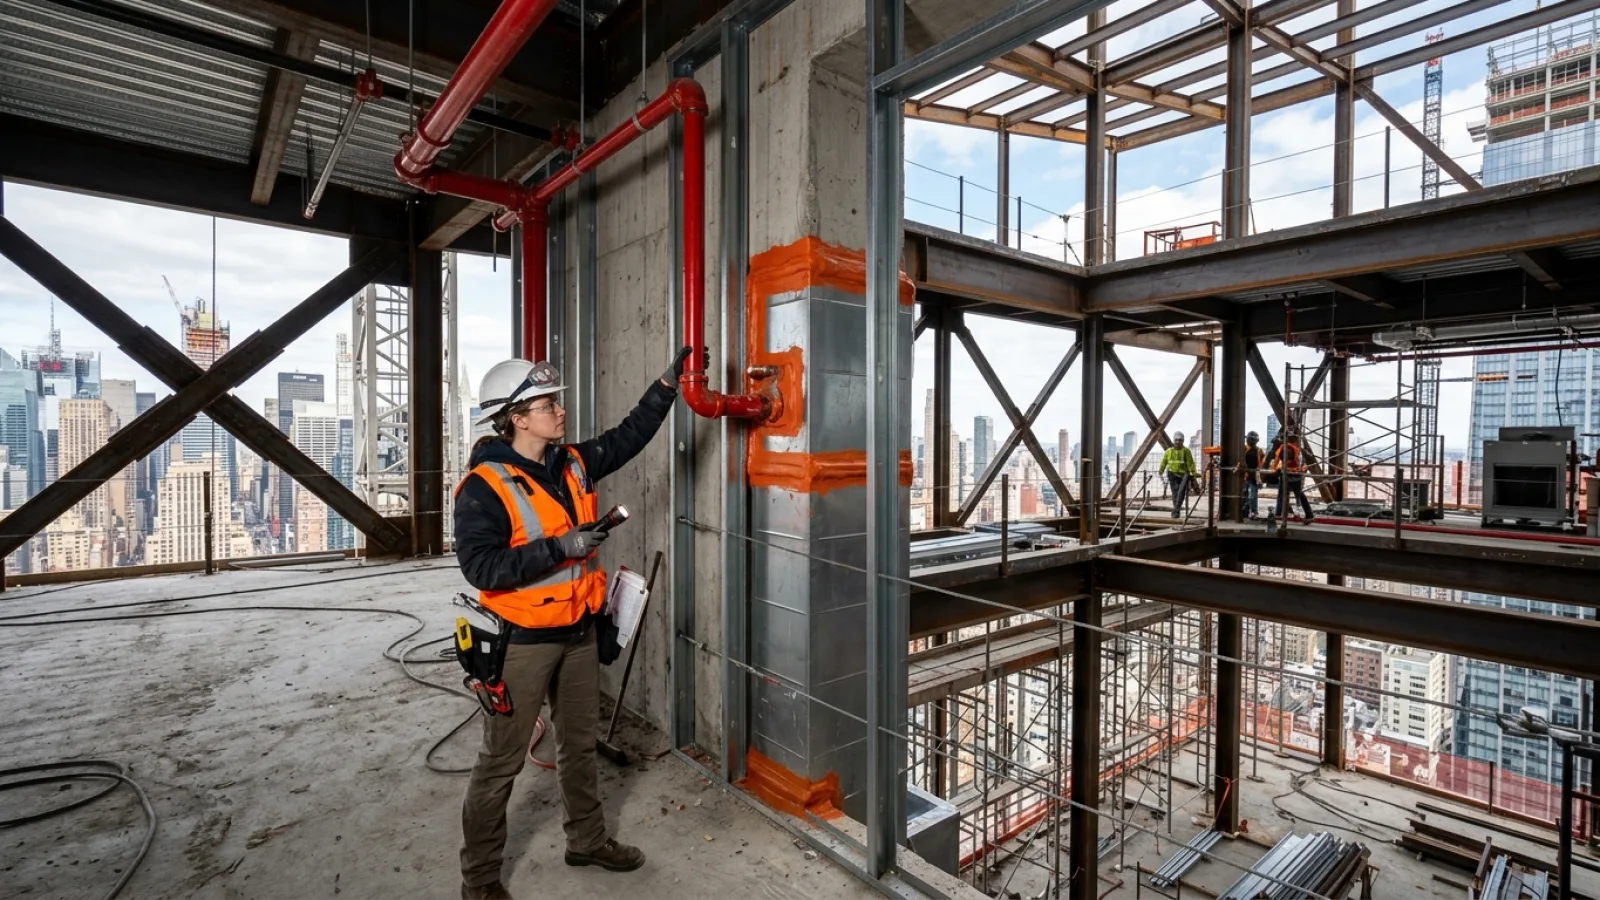
Designing a fire safety strategy for a 50-story skyscraper presents challenges that are exponentially more complex than those for a low-rise structure. The sheer verticality of a high-rise building introduces a unique set of risks that demand a rigorous, systematic engineering approach. Extended evacuation times are a primary concern; it is simply not feasible for thousands of occupants to exit via stairwells in minutes. Furthermore, the physics of a tall structure creates the potential for rapid vertical fire spread through phenomena like the stack effect, where temperature differentials create airflow that can pull smoke and flames upwards through shafts and voids. Finally, access for firefighters is severely limited. Ground-level equipment can only reach the lower floors, making an internal, self-sufficient fire defense system not just a matter of compliance, but of necessity. These factors make a prescriptive, one-size-fits-all fire code insufficient; high-rise buildings require a bespoke, performance-based fire safety design.
2. What Is Fire Safety Engineering? A Multidisciplinary Approach
Fire safety engineering is a specialized, performance-based discipline that applies scientific and engineering principles to protect people, property, and business continuity from the destructive effects of fire. It is not an isolated field but a crucial integration of architecture, structural engineering, mechanical engineering, and electrical engineering. The goal is to move beyond mere code compliance and create a holistic safety system that accounts for a specific building's design, materials, occupancy, and unique risks. Modern buildings rely on a network of interconnected solutions, including advanced fire alarm and life safety systems, to manage these complex risks with precision and reliability. A fire safety engineer analyzes fire dynamics, human behavior, and system performance to develop a strategy that is robust, resilient, and effective.
3. Pillar 1: Passive Fire Protection (PFP) – Containing the Blaze
Passive Fire Protection (PFP) is the building's foundational, built-in defense system. Its components are integrated directly into the structure's fabric and are designed to contain a fire and its byproducts (smoke and toxic gases) to the area of origin. Unlike active systems, PFP requires no external power or manual intervention to function; it is always in place, ready to perform its role the moment a fire starts. The primary objective of PFP is to limit fire spread, protect structural integrity, and create safe egress routes, thereby providing occupants with sufficient time to evacuate and giving firefighters a safer environment in which to operate.
4. Structural Fire Resistance: Protecting Steel and Concrete from Failure
A building's structural frame is its skeleton, and protecting it from the extreme heat of a fire is a primary PFP objective. At high temperatures, structural steel loses its strength and stiffness, leading to deformation and potential collapse. Concrete, while more robust, can suffer from spalling, where moisture trapped within turns to steam and causes the surface layers to break away explosively, exposing reinforcing steel. To counter this, fire safety engineering employs several methods to insulate the structural frame:
- Spray-Applied Fire-Resistive Materials (SFRM): Often called 'spray-on fireproofing,' these cementitious or fibrous materials are sprayed onto steel columns and beams to provide a thermal barrier.
- Intumescent Coatings: These advanced paints appear thin under normal conditions but swell to many times their original thickness when exposed to heat, forming a char layer that insulates the steel.
- Concrete Encasement: Encasing steel members in concrete provides significant thermal mass, slowing the rate at which the steel heats up.
These systems are assigned a fire-resistance rating, typically measured in hours (e.g., a 2-hour rating), which indicates the duration for which the structural element can withstand a standard fire test without failure.
5. Compartmentation: The Strategy of Walls, Floors, and Fire Doors
Compartmentation is the strategic division of a building into smaller, manageable fire compartments using fire-rated walls and floor assemblies. The goal is to create a series of boxes that can contain a fire for a specified duration, preventing it from spreading horizontally or vertically. A fire-rated wall is not merely a standard wall; it is a complete assembly, including studs, gypsum board, and insulation, that has been tested to achieve a specific fire-resistance rating. Maintaining the integrity of these compartments is critical. Any opening, such as a doorway or a ventilation duct, creates a potential weak point. Therefore, these openings must be protected with fire doors, which are designed to close automatically in the event of a fire, and fire dampers within ductwork that seal off the passage of smoke and flame.
6. Fire Stopping and Penetration Seals: Closing the Hidden Pathways
One of the most critical and often-overlooked aspects of passive fire protection is fire stopping. Modern buildings are serviced by a complex network of pipes, electrical cables, conduits, and HVAC ducts that must pass through fire-rated walls and floors. Each of these penetrations creates a breach in the compartment barrier. Improperly sealed penetrations provide an easy pathway for fire and smoke to bypass fire-rated assemblies, rendering the compartmentation strategy useless. Fire stopping in high-rise buildings involves using specialized materials—such as fire-rated caulks, sealants, pillows, and collars—that are tested and listed for specific types of penetrations. These systems are designed to restore the fire-resistance rating of the barrier they pass through, ensuring the containment strategy remains robust.
7. Fire-Resistant Glazing and Facade Systems: Modern Challenges
The prevalence of glass curtain walls in modern high-rise architecture presents a unique fire safety challenge. Fire can spread vertically on the exterior of a building, with flames exiting a window on one floor and re-entering through the window on the floor above. This 'leap-frogging' effect can bypass internal compartmentation entirely. Fire safety engineering addresses this risk with specific facade design strategies. Perimeter fire barrier systems are installed in the gap between the edge of the floor slab and the curtain wall to prevent vertical fire spread. Additionally, spandrel panels—the opaque sections of the facade between floors—must be constructed from fire resistant materials for construction to provide a sufficient barrier against flame propagation.
8. Pillar 2: Active Fire Protection (AFP) – Detecting and Suppressing the Threat
While PFP contains a fire, Active Fire Protection (AFP) systems are designed to detect it and actively intervene to control, suppress, or extinguish it. AFP systems require a trigger—such as the detection of smoke or a rise in heat—and often rely on mechanical and electrical components to function. They are the building's first responders, working to mitigate the threat in its earliest stages. In a comprehensive fire safety design, AFP and PFP work in concert, forming a layered defense strategy that enhances life safety and property protection.
9. Intelligent Fire Detection and Alarm Systems
Early detection is paramount in a high-rise building. Modern intelligent fire alarm systems have moved far beyond simple bells. Addressable systems provide first responders with the exact location—down to the specific device—of a potential fire, saving critical time. These systems integrate various types of detectors tailored to different environments:
- Photoelectric Smoke Detectors: Ideal for detecting slow, smoldering fires common in office and residential spaces.
- Ionization Smoke Detectors: More responsive to fast, flaming fires.
- Heat Detectors: Used in areas where smoke detectors are unsuitable, such as kitchens or dusty mechanical rooms.
- Flame Detectors: Employed in high-hazard areas like generator rooms, where they can detect the infrared or ultraviolet radiation from a fire instantly.
10. Automatic Sprinkler and Suppression Systems
Automatic sprinkler systems are widely regarded as the single most effective active fire suppression system. They are the first line of active defense, designed to control or extinguish a fire before it can grow to a dangerous size. In a high-rise building, a robust network of pipes and dedicated water supplies ensures their reliability. It is a common misconception that all sprinklers activate at once; in reality, only the sprinkler head(s) directly exposed to the heat of the fire will activate. For sensitive areas like data centers or electrical switchgear rooms, where water could cause significant damage, alternative active fire suppression systems are used. These include clean agent gas suppression (e.g., FM-200, Novec 1230) or high-pressure water mist systems, which use significantly less water than traditional sprinklers.
11. Smoke Control and Management Systems: Pressurization and Extraction
In a fire, smoke inhalation is often a greater threat to life than the flames themselves. Smoke control systems for skyscrapers are therefore a critical component of AFP. Their purpose is to manage the movement of smoke to maintain tenable conditions in escape routes and for firefighting operations. The two primary strategies are:
- Stairwell Pressurization: Large fans pump fresh air into stairwells, creating a higher pressure that prevents smoke from the fire floor from entering. This keeps escape routes clear and safe for occupant evacuation.
- Smoke Extraction: In large-volume spaces like atriums, mechanical systems with powerful fans are used to extract smoke, maintaining a level of clear air below the smoke layer. These systems can also be used to remove smoke from the fire floor itself.
12. Egress and Evacuation Systems: Designing Safe Escape Routes
The engineering of egress systems ensures that occupants can safely evacuate the building. This involves more than just providing stairs. It requires designing protected escape routes, primarily fire-resistance-rated stairwells, that are shielded from fire and smoke. Key components include reliable emergency lighting to illuminate the path of travel during a power failure and clear, photoluminescent exit signage. Modern high-rise evacuation strategies often employ a phased approach, where only the fire floor and adjacent floors are evacuated initially, reducing congestion in stairwells. Additionally, designated fire service access elevators are specially protected and designed to be used by firefighters to move personnel and equipment up the building quickly and safely.
13. Integrating PFP and AFP: A Holistic Design Strategy
The highest level of fire safety is achieved not by treating passive and active systems as separate entities, but by designing them as a single, integrated system. They are two sides of the same coin, each complementing and enhancing the other. For instance, a smoke detector (active) sends a signal to the fire alarm panel, which in turn releases magnetic holders on fire doors (passive), causing them to close and maintain compartmentation. This synergy is the hallmark of modern fire safety engineering.
Table: Passive vs. Active Fire Protection Systems
| Aspect | Passive Fire Protection (PFP) | Active Fire Protection (AFP) |
|---|---|---|
| Primary Function | Containment & structural resistance | Detection, suppression, & smoke control |
| Activation | Always in place; requires no trigger | Requires detection (heat, smoke) to activate |
| Examples | Fire-rated walls, intumescent coatings, fire doors | Sprinklers, fire alarms, smoke extraction fans |
| Maintenance | Requires regular inspection for integrity | Requires regular testing and maintenance of mechanical/electrical components |
14. The Role of Building Codes and Standards
Building codes, such as the International Building Code (IBC), and standards from organizations like the National Fire Protection Association (NFPA) provide the prescriptive foundation for fire safety. These documents establish the minimum requirements for fire-resistance ratings, sprinkler coverage, alarm systems, and egress path widths. For example, NFPA standards for high-rise buildings (like NFPA 101, Life Safety Code) provide detailed guidance. However, for complex high-rise structures with unique architectural features, these prescriptive codes may not be sufficient. This is where performance-based fire safety engineering becomes essential. It allows engineers to use advanced fire modeling and risk analysis to design alternative solutions that meet or exceed the safety level of the code, providing flexibility without compromising safety.
15. Conclusion: Building Vertically and Safely for the Future
Fire safety in high-rise buildings is a complex engineering challenge that cannot be met with a simple checklist. It depends on a robust, multi-layered, and deeply integrated strategy that combines the steadfast containment of passive protection with the immediate response of active suppression systems. From the fire-resistive coating on a steel beam to the intelligent algorithm in a fire alarm panel, every component plays a vital role in a holistic safety ecosystem. As our cities grow taller and our buildings become more architecturally ambitious, the role of expert fire safety engineering is more critical than ever in protecting lives, preserving assets, and ensuring the resilience of our vertical communities.
16. Frequently Asked Questions (FAQ)
What is the difference between fire resistance and fire rating?
Fire resistance is the inherent ability of a material or assembly to act as a barrier to fire and to maintain its structural function during a fire. Fire rating is the quantifiable result of a standardized test (e.g., ASTM E119), expressed in hours, that certifies how long a specific assembly (like a wall or door) can provide that fire resistance under controlled test conditions.
How do smoke control systems work in a skyscraper?
Smoke control systems in skyscrapers primarily use pressure differentials. The most common method is stairwell pressurization, where fans pump clean, outside air into emergency stairwells. This creates higher air pressure inside the stairwell compared to the adjacent building floors, effectively pushing smoke away and preventing it from entering the escape route, keeping it clear for evacuees and firefighters.
Are sprinklers required in all high-rise buildings?
Yes, in virtually all modern building codes worldwide, automatic sprinkler systems are mandatory for new high-rise buildings. A high-rise is typically defined as a building where the highest occupied floor is over 75 feet (about 23 meters) from the lowest level of fire department vehicle access. Sprinklers are considered the most effective single component for life safety and property protection in tall buildings.
What is the "stack effect" and how does it impact fire safety in tall buildings?
The stack effect is the movement of air into and out of buildings driven by temperature differences between the indoor and outdoor air. In winter, the warm air inside a tall building is less dense and rises, creating an upward draft through elevator shafts, stairwells, and other vertical openings, much like a chimney. During a fire, this effect can be disastrous, as it can rapidly draw smoke and toxic gases to upper floors, contaminating escape routes and accelerating fire spread.