From NFL to FIFA: The Civil Engineering Masterplan for MetLife Stadium's World Cup Transformation
Discover the massive civil engineering undertaking required to convert MetLife Stadium for the 2026 FIFA World Cup Final. This analysis covers the structural modifications for pitch widening, the complex installation of a natural grass surface, and extensive infrastructure upgrades.
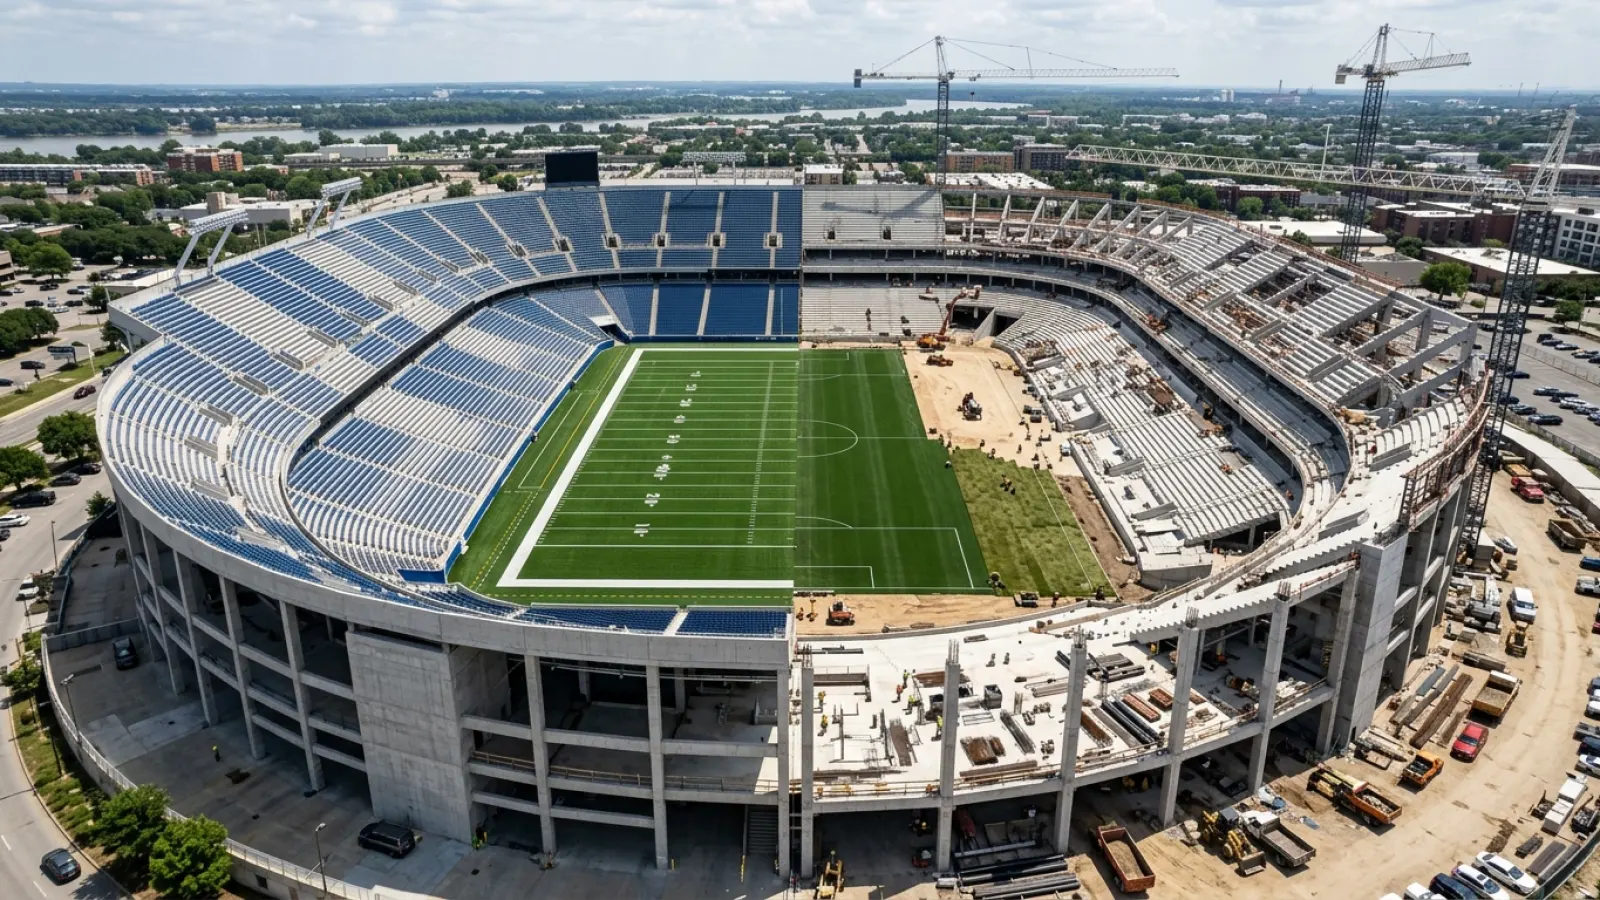
MetLife Stadium, a titan of American sports architecture and home to two NFL franchises, is set to host the most-watched single sporting event on the planet: the 2026 FIFA World Cup Final. This honor brings with it a monumental engineering task: transforming a venue meticulously designed for the gridiron into a world-class pitch compliant with FIFA's exacting standards. This is far more than a cosmetic makeover; it is a complex civil engineering masterplan centered on three pillars: surgical structural modifications to widen the field, the intricate installation of a living natural grass surface, and comprehensive upgrades to stadium infrastructure. The project requires a deep understanding of everything from soil science and structural dynamics to the high-tech advanced hybrid turf systems that have become standard in premier venues worldwide.
The successful conversion of MetLife Stadium will serve as a global case study in retrofitting modern American stadiums for international soccer, a challenge that requires precision, innovation, and a mastery of civil engineering principles. At its core, the project is about reconciling two different sporting worlds, each with its own non-negotiable requirements for play.
The Core Challenge: Reconciling NFL and FIFA Standards
The fundamental conflict between an NFL stadium and a FIFA World Cup venue lies in geometry, geology, and global expectations. Overcoming these discrepancies is the primary objective of the entire transformation project.
Pitch Dimensions: The Geometry Problem
An NFL field, including sidelines and team areas, is significantly narrower than a FIFA-compliant soccer pitch. While the NFL playing field is 160 feet (53.3 yards) wide, a World Cup final pitch must be 68 meters (74 yards) wide and 105 meters (115 yards) long. Furthermore, FIFA requires substantial runoff areas around the field for player safety and to accommodate officials and media. At MetLife, the lower seating bowl encroaches on this required footprint, making it physically impossible to lay a regulation pitch without structural intervention.
Playing Surface: From Synthetic Turf to Natural Grass
MetLife Stadium has used various iterations of synthetic turf since it opened, prized for its durability under heavy use from two NFL teams and numerous other events. However, FIFA mandates a pristine natural grass surface for the World Cup to ensure player safety and optimal ball behavior. This requires removing the synthetic system and engineering a complete living ecosystem on the stadium floor, capable of withstanding the tournament's intensity. This involves complex considerations for the load-bearing capacity of the sub-floor, as well as the installation of sophisticated drainage, heating, and aeration systems.
Infrastructure and Amenities: Meeting Global Expectations
The transformation extends beyond the field of play. A World Cup Final attracts a massive global media contingent, heads of state, and corporate partners whose needs far exceed a typical NFL game. The project includes significant upgrades to broadcast compounds, media tribunes, press conference rooms, and VIP hospitality suites to meet FIFA's stringent operational and commercial requirements.
Structural Surgery: Widening the Pitch for Global Play
To solve the geometry problem, engineers devised a plan that involves a surgical-like alteration of the stadium's permanent structure—a process that requires meticulous planning and execution.
The Demolition and Retrofit Plan for Corner Seating
The engineering solution involves the permanent removal of approximately 1,740 seats in the four corners of the lower bowl. This is not as simple as unbolting chairs; it requires the systematic demolition of pre-cast concrete seating plats and the steel support structures beneath them. Specialized robotic demolition equipment is often used in such scenarios to perform precise cuts and breaks while minimizing vibration and impact on the surrounding structure.
Structural Analysis and Reinforcement for the New Configuration
Before a single piece of concrete is removed, extensive structural analysis using Finite Element Method (FEM) software is performed. Engineers create a digital model of the stadium to simulate the effects of removing the corner sections. This analysis verifies how loads (including live loads from crowds and dead loads from the structure itself) will be redistributed through the remaining columns, beams, and foundations. If the analysis identifies any areas of potential over-stress, reinforcement plans—such as adding steel plates or strengthening connections—are designed and implemented to ensure the stadium's structural integrity remains uncompromised.
Logistical Planning: A Phased Approach to Minimize Disruption
One of the greatest project management challenges is executing this major renovation while the stadium remains one of the busiest in the world. The work is carefully phased around NFL seasons, concerts, and other scheduled events. This requires creating contained work zones, managing material delivery and debris removal during off-hours, and ensuring that at no point is public safety or event operations compromised.
Engineering a World-Class Pitch: The Natural Grass Solution
Creating a perfect natural grass pitch inside a stadium is a masterclass in civil and agricultural engineering. It involves building a layered, high-tech ecosystem from the concrete floor up.
Designing the Sub-base: Drainage, Aeration, and Heating Systems
The foundation of the pitch is a precisely engineered sub-base. This begins with a drainage layer of gravel, followed by layers of specifically graded sand and a custom soil rootzone mixture. Embedded within these layers is a network of critical technology. Perforated drainage pipes ensure excess water is removed rapidly. A hydronic heating system, consisting of small pipes carrying heated fluid, maintains a consistent soil temperature to promote year-round growth. Advanced aeration systems (like the SubAir system) can both push air into the root zone to encourage growth and pull water out to drain the pitch after heavy rain.
Selecting and Cultivating the Grass: A Scientific Approach
The grass itself is not simply planted; it's a specific blend of high-performance cultivars (often Kentucky bluegrass or perennial ryegrass) chosen for their durability, color, and suitability for the local climate. This turf is cultivated for over a year at a specialized off-site farm. During this time, it is meticulously cared for—mowed, fertilized, and conditioned—to develop a deep, strong root system.
The Installation Process: From Turf Farm to Stadium Floor
Once the sub-base is ready, the mature turf is harvested from the farm in large, thick-cut rolls. These rolls are transported in refrigerated trucks to maintain freshness and are then carefully laid out on the stadium floor by specialized machinery. The process is akin to assembling a giant, living puzzle, with each piece stitched together to create a seamless, stable playing surface.
Advanced Turf Technology: Lighting Rigs and Maintenance Systems
To survive and thrive within the confines of a stadium, where stands cast long shadows, the natural grass requires supplemental sunlight. This is provided by enormous mobile grow lighting rigs that slowly move across the pitch, bathing the turf in specific light spectrums to stimulate photosynthesis. This system works in concert with an array of sensors embedded in the soil that monitor temperature, moisture, and salinity, feeding data back to a central control system for the turf management team.
Beyond the Pitch: Upgrading Stadium Infrastructure
The transformation touches nearly every part of the stadium to prepare for the unique demands of the World Cup Final.
Enhancing Broadcast and Media Facilities
Accommodating thousands of journalists and broadcasters requires significant infrastructure work. This includes installing miles of new fiber optic cabling, building new camera platforms to capture ideal broadcast angles, and expanding the press tribune and media workrooms to handle the global demand for information.
Upgrades to VIP and Hospitality Suites
FIFA's hospitality programs are a major component of the World Cup. Existing suites and premium clubs at MetLife are being reconfigured and upgraded to align with FIFA's specific tiered packages, requiring interior construction, new technological overlays, and enhanced catering facilities.
Player Facilities: Locker Rooms and Training Areas
Unlike an NFL game with two teams, a World Cup match day involves a larger footprint for teams, officials, and delegates. Locker rooms are being expanded and redesigned to provide identical, high-quality facilities for both competing nations, a key FIFA requirement to ensure fairness.
Global Context: How MetLife's Transformation Compares
The work at MetLife Stadium is part of a broader trend of adapting American football venues for world-class soccer. However, the scale of its structural changes sets it apart. The following table provides a comparison with other notable stadiums.
| Feature | MetLife Stadium (USA) | SoFi Stadium (USA) | Wembley Stadium (UK) | Lusail Stadium (Qatar) |
|---|---|---|---|---|
| Original Purpose | Multi-Purpose NFL | Multi-Purpose NFL | National Football/Events | FIFA World Cup Specific |
| Key Retrofit for Soccer | Major seating removal for pitch widening | Seating removal for pitch widening | Designed for both; minimal changes | Purpose-built; no retrofit needed |
| Pitch Technology | Full natural grass installation over existing base | Full natural grass installation | Desso GrassMaster (Hybrid) | Advanced natural turf with sub-surface cooling |
| Seating Modification | Demolition of permanent corner seating | Removal of modular seating sections | N/A | N/A |
This comparison highlights the unique civil engineering challenges faced by venues like MetLife and SoFi, which require permanent or semi-permanent structural changes. In contrast, Wembley was designed from the ground up as a multi-sport venue, while Lusail Stadium was purpose-built for the 2022 World Cup, eliminating the need for such extensive retrofitting.
The Project Management and Technology Backbone
Executing a project of this complexity on a tight schedule relies heavily on modern construction technology and meticulous coordination.
Leveraging BIM and Digital Twins for Precision Planning
Building Information Modeling (BIM) is central to the project. A detailed 3D digital model of the stadium allows engineers to precisely plan the demolition, design new structural components, and coordinate the complex network of MEP systems for the grass pitch. This digital twin is used to run simulations, detect clashes between different systems before construction begins, and plan logistics with surgical precision.
Stakeholder Coordination: NFL, FIFA, and Construction Teams
The project requires constant communication between a diverse group of stakeholders: the MetLife Stadium authority, the NY/NJ Host Committee, the two home NFL teams (the Giants and the Jets), FIFA's technical committees, and a host of architectural, engineering, and construction firms. Effective project management frameworks are essential to align priorities, manage approvals, and ensure every decision meets the standards of all parties involved.
Timeline and Budgetary Considerations
The deadline is immovable: the stadium must be fully compliant and tested well before the tournament begins in 2026. The project timeline is aggressive, with construction work carefully scheduled in the NFL off-seasons. The budget reflects the highly specialized nature of the work, from the cost of structural demolition and reinforcement to the sophisticated agronomical technology required for the world's most important soccer pitch.
Conclusion
The MetLife Stadium World Cup transformation is a landmark project in the field of civil engineering and sports architecture. It demonstrates how a venue built for an American sport can be thoughtfully and strategically re-engineered to welcome the global game. Through a combination of bold structural modification, advanced turf science, and cutting-edge digital planning tools, this project is not just preparing a stadium for a tournament; it is setting a new benchmark for venue versatility. The engineering masterplan behind the 2026 World Cup Final will ensure MetLife Stadium's legacy as a truly global stage, capable of hosting any world-class event.
Frequently Asked Questions (FAQ)
What are the official FIFA pitch dimensions for a World Cup final?
FIFA mandates a pitch size of 105 meters long by 68 meters wide (115 yards by 74 yards) for World Cup Final matches, plus adequate runoff space for player safety.
How is the natural grass field maintained at MetLife Stadium?
It is maintained through a combination of subsurface aeration and heating systems, a network of sensors, and massive mobile grow light rigs that provide artificial sunlight to all areas of the pitch.
What was the most significant structural engineering challenge in the MetLife renovation?
The most significant challenge was ensuring the safe removal of lower-bowl pre-cast concrete seating sections while analyzing and confirming the stability and load redistribution of the remaining stadium structure without impacting its primary function.
Will the removed seats be permanently gone?
The current plan involves a permanent removal and reconfiguration of the corner sections to meet FIFA's dimensional requirements. This change prioritizes the stadium's ability to host world-class soccer events.