NEOM: Engineering the Metropolis of Tomorrow – A Technical Deep Dive into Civil Engineering - New Frontier
A technical deep dive into NEOM, the giga-project redefining modern civil engineering. This analysis explores its advanced infrastructure planning, colossal construction challenges, mandate for sustainable materials, the evolving role of the civil engineer, and its future impact on global construction practices.
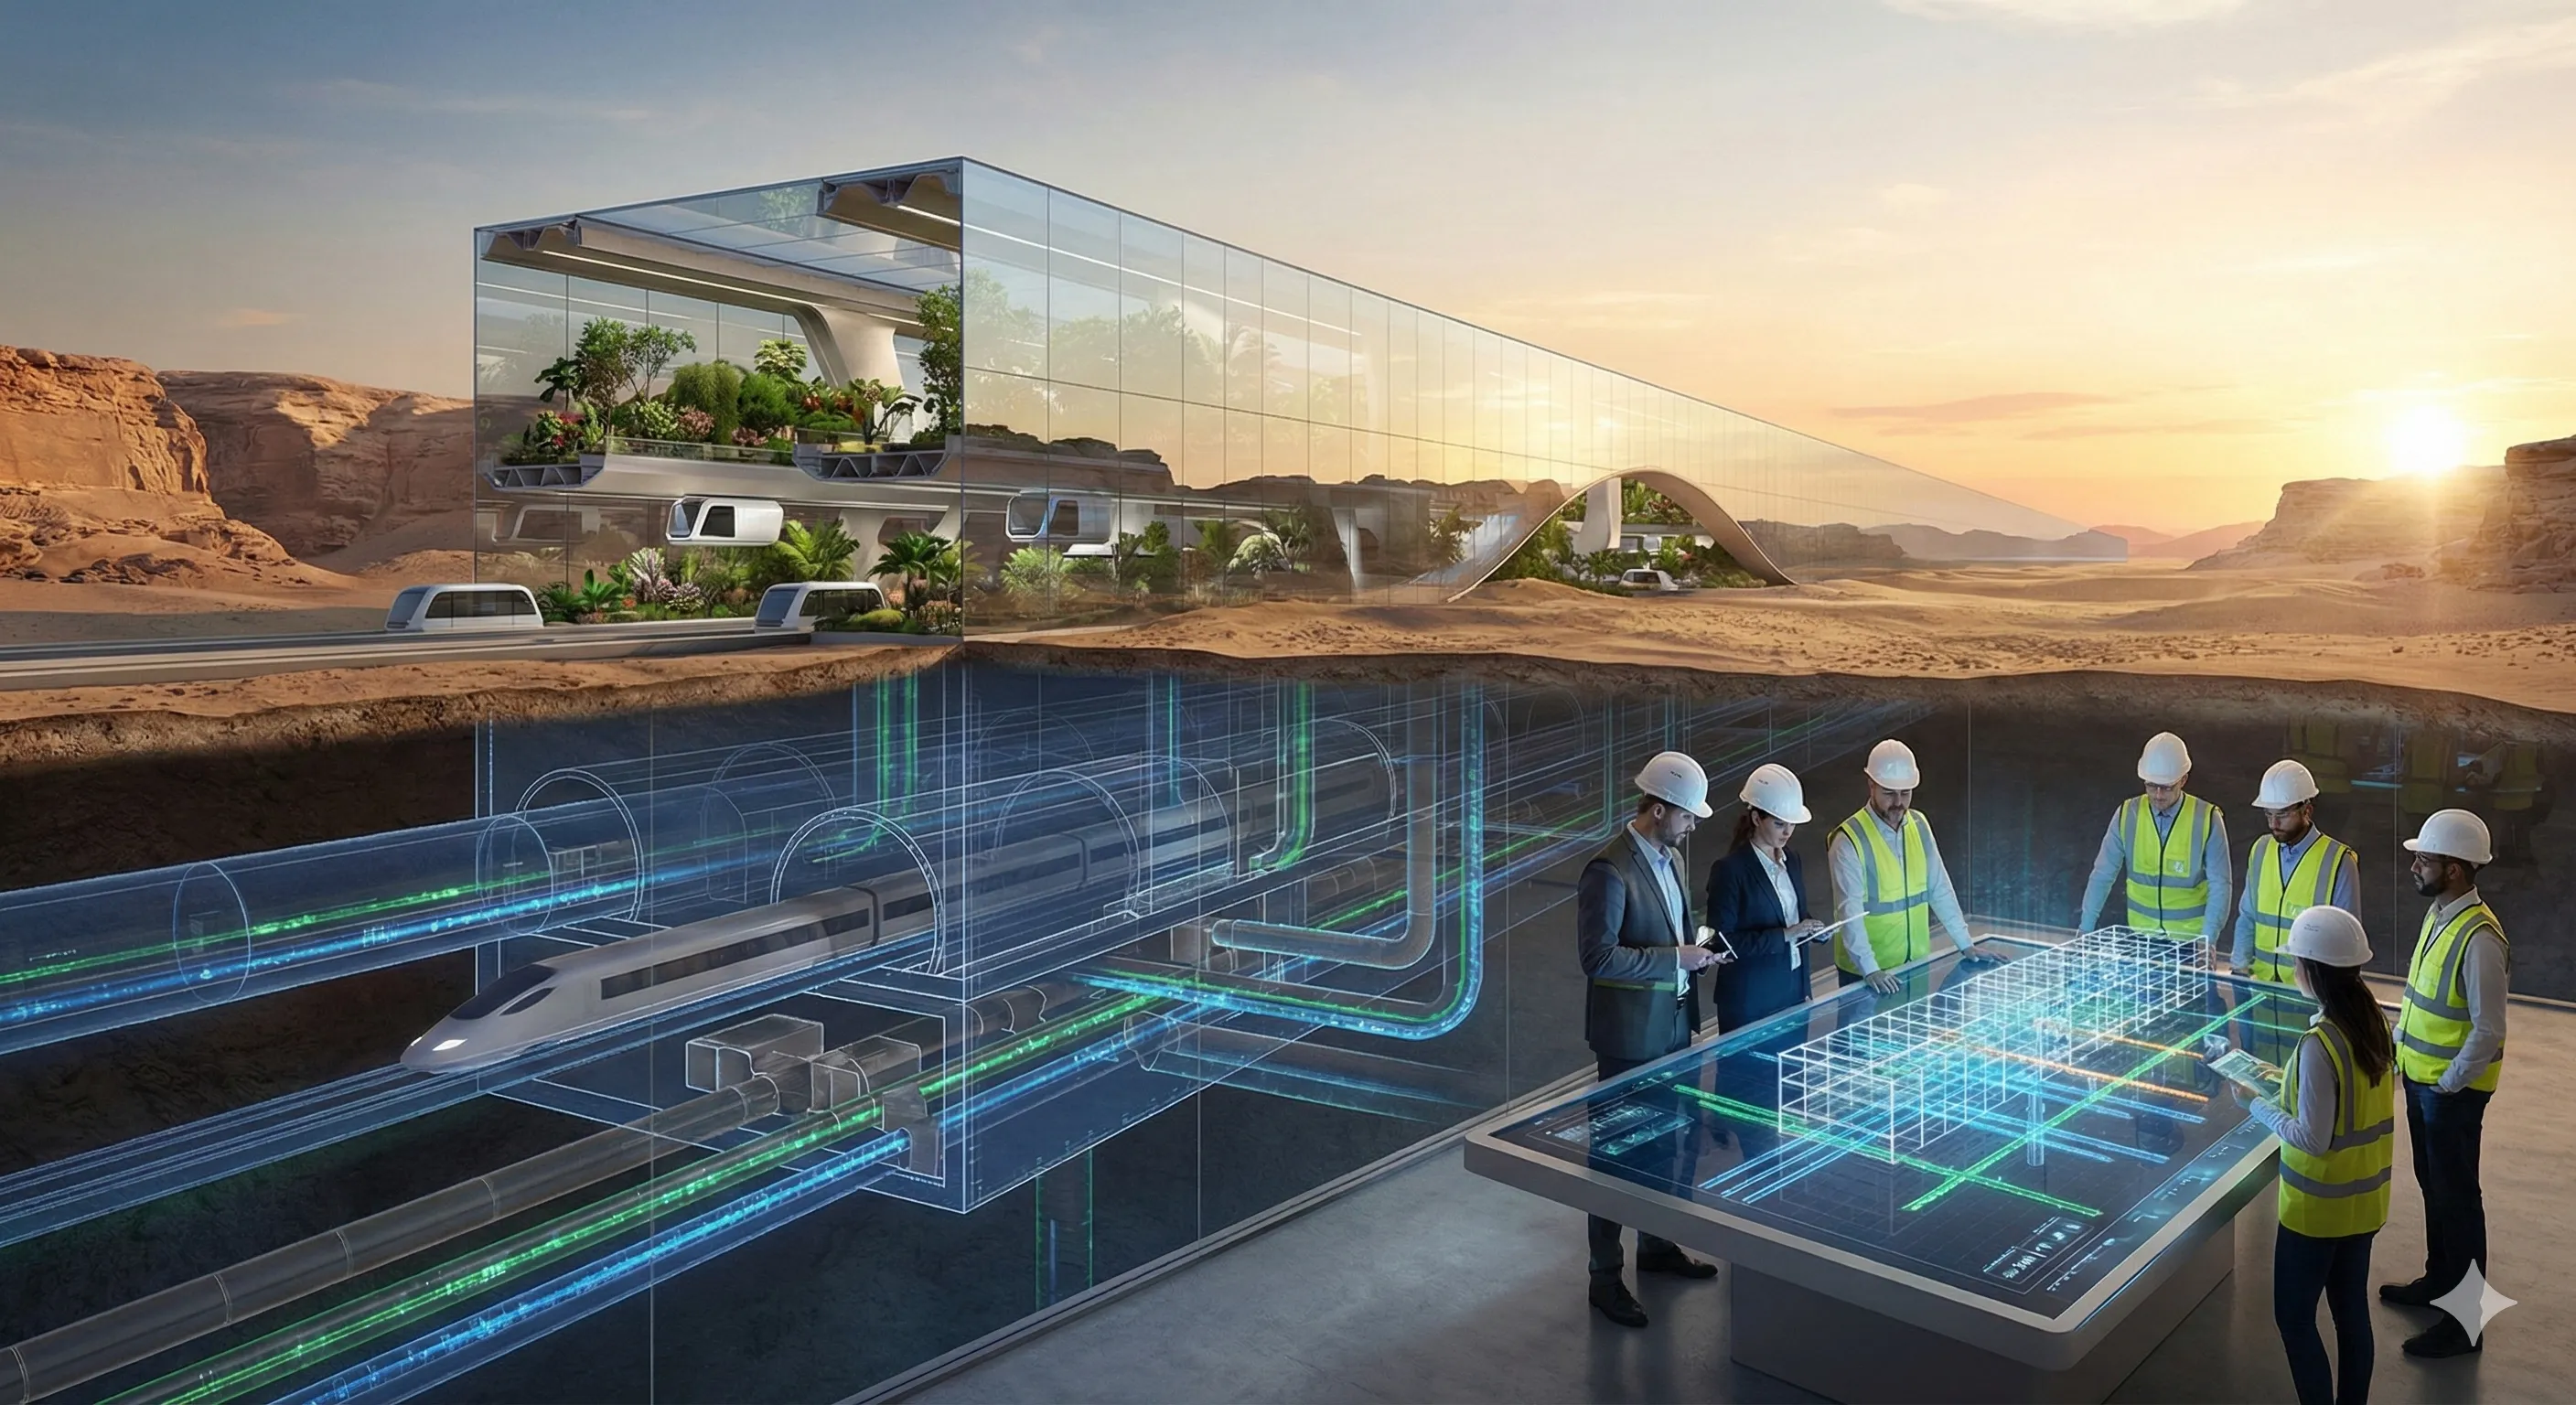
In the vast, arid landscapes of northwestern Saudi Arabia, a project of unprecedented scale and ambition is taking shape. NEOM, more than just a smart city, represents a fundamental reimagining of urban life, powered by technological innovation and a core commitment to sustainability. For the Architecture, Engineering, and Construction (AEC) industry, it is not merely another megaproject; it is a live-in laboratory for the future of civil engineering. This giga-project aims to redefine the very principles of infrastructure planning, construction methodology, and urban systems integration, creating a blueprint for the metropolises of the 21st century and beyond. At its heart, NEOM is a monumental civil engineering endeavor, designed to push the boundaries of what is technically possible while adhering to the strictest environmental standards. This analysis will delve into the technical underpinnings of NEOM, exploring its advanced infrastructure planning, the colossal construction challenges it presents, its reliance on sustainable materials, the evolving role of the civil engineer within this new paradigm, and its potential future impact on global construction practices.
The Grand Blueprint: Advanced Infrastructure Planning in NEOM
Additional high-level documentation and vision material can be found on the NEOM official portal .
The planning philosophy behind NEOM discards traditional urban sprawl in favor of a highly integrated, technology-driven model. This is not incremental improvement; it is a complete overhaul of how cities are conceived, built, and operated. The infrastructure planning is arguably the most radical component, laying a digital and physical foundation that dictates every subsequent phase of development.
The Linear City Concept: 'The Line'
The most iconic element of NEOM is 'The Line,' a 170-kilometer-long linear city designed to house nine million people with a footprint of just 34 square kilometers. This concept is a direct challenge to conventional radial city design. From a civil engineering perspective, the linear model presents a unique set of variables.
- Structural Engineering: The proposal for two parallel, 500-meter-tall, mirrored skyscrapers running the entire length of the city is a structural challenge of immense proportions. Engineers must account for thermal expansion over a 170km length, seismic activity in the region, and wind loading on such massive, continuous facades. The foundation design alone, traversing diverse geological conditions from coastal plains to mountainous terrain, requires extensive geotechnical investigation and innovative foundation solutions, potentially including deep piling, soil stabilization, and rock anchoring on a scale never before attempted.
- Utilities and Services: A linear layout allows for hyper-efficient utility corridors. Water, waste, and energy systems can be designed as a central spine with minimal branching losses, a stark contrast to the complex, often inefficient networks of traditional cities. This streamlined approach simplifies maintenance and allows for modular upgrades. However, it also creates a single point of failure risk, demanding unprecedented levels of redundancy and resilience built into the core systems.
Subterranean Infrastructure and Logistics
NEOM's vision places all traditional infrastructure—transportation, logistics, and utilities—underground, preserving the surface level for nature and pedestrian life. This subterranean network is the city's operational backbone.
- Transportation Layer: A high-speed rail system is planned to connect the ends of 'The Line' in just 20 minutes. This necessitates the construction of a perfectly straight, stable, and secure tunnel or corridor capable of accommodating trains traveling at over 500 km/h. The civil engineering challenges include precision tunneling, vibration damping to protect the structures above, and advanced control systems integrated with the city's central AI.
- Logistics Layer: An automated, autonomous logistics network will handle all freight and deliveries. This requires a separate layer of tunnels and corridors with integrated robotics, conveyor systems, and last-mile delivery solutions that interface seamlessly with the residential and commercial modules above. The design must accommodate everything from small parcel delivery to large-scale waste removal, all operating without human intervention.
- Utility Layer: This deepest layer will house the city's essential services, including desalination plants, wastewater treatment facilities, and energy distribution networks. The engineering focus here is on creating a closed-loop system where water is recycled, waste is converted to energy, and all power is renewably sourced and distributed with maximum efficiency.
Digital Twin Integration from Day One
NEOM is being designed and built concurrently in the physical and digital realms. A comprehensive, real-time digital twin is central to its infrastructure planning. This is not simply a 3D BIM model; it is a dynamic, data-fed replica of the entire city. Civil engineers use this digital twin for:
- Simulation and Analysis: Modeling complex scenarios like traffic flow in the subterranean layers, energy demand fluctuations, structural stress under extreme weather events, and emergency response protocols before a single cubic meter of concrete is poured.
- Construction Management: The digital twin integrates with construction robotics, automated survey drones, and IoT sensors on-site to monitor progress, ensure quality control, and optimize logistics in real-time. This level of data integration is critical for managing the project's immense complexity.
- Operational Efficiency: Post-construction, the digital twin will be the city's operating system, used for predictive maintenance, resource management, and continuous optimization of all urban systems. This approach embodies the principles of Why Smart Cities Lead Sustainable Urban Design's Future, where data is the most valuable utility.
Overcoming the Unprecedented: Construction Challenges on a Giga-Scale
The vision for NEOM is matched only by the scale of its construction challenges. The project requires mobilizing resources, technology, and labor on a level that pushes the global construction industry to its limits. Executing this vision demands solutions to problems that many projects never have to face.
Geotechnical and Environmental Hurdles
The 26,500 square kilometer site of NEOM encompasses a diverse and challenging topography, including coastal deserts, rugged mountains, and deep wadis.
- Variable Ground Conditions: Engineers must contend with soft coastal soils, expansive clays, hard rock formations, and the potential for flash floods. Extensive geotechnical surveys using advanced sensing technologies are required to map the subsurface accurately. Foundation designs must be highly adaptable, shifting from deep piles in coastal areas to rock anchors in the mountains, all while maintaining the precise alignment required for a linear city.
- Extreme Climate: With summer temperatures exceeding 45°C, concrete pouring and curing require specialized techniques, such as night-time operations and the use of chilled water and ice in concrete mixes to manage hydration and prevent thermal cracking. The high salinity of the coastal environment also necessitates the use of advanced corrosion-resistant materials and protective coatings for all steel reinforcement and structural elements.
- Ecological Sensitivity: A core tenet of NEOM is to enhance the natural environment. Construction must proceed with minimal ecological disruption. This involves creating wildlife corridors, protecting sensitive marine ecosystems like coral reefs during coastal construction, and implementing rigorous dust and pollution control measures across all work sites.
Logistical Complexity and Supply Chain Reinvention
Building a city from scratch in a remote location requires the creation of a new, highly efficient supply chain. The sheer volume of materials needed is staggering.
- Material Sourcing and Transport: Millions of tons of aggregates, cement, steel, and finished components must be sourced and transported to the site. NEOM is investing in its own port and logistics network to handle this influx. The project is also prioritizing on-site manufacturing, including 3D printing of components and modular construction factories, to reduce transportation costs and carbon footprint.
- Just-in-Time Delivery: With limited laydown space and a fast-paced construction schedule, a sophisticated just-in-time delivery system, managed by AI and tracked with GPS and RFID, is essential to ensure that materials arrive exactly when and where they are needed.
- Resource Management: The scale of water and energy required for construction activities alone is immense. Temporary desalination plants and renewable energy farms are being built specifically to power the construction phase, a testament to the project's integrated approach to resource management.
Building Green: The Mandate for Sustainable Materials and Practices
Sustainability is not an add-on for NEOM; it is a non-negotiable design parameter. The project aims to set a new global standard for sustainable construction, moving beyond simple 'green building' certifications to a fully regenerative model.
Low-Carbon Concrete and Steel
Concrete and steel are the two most carbon-intensive materials in construction. NEOM is actively driving innovation in these areas.
- Green Concrete: Research and development are focused on incorporating supplementary cementitious materials (SCMs) like fly ash and slag, using recycled aggregates, and pioneering carbon-capture technologies within the cement production process. The goal is to develop and deploy concrete mixes with a significantly lower embodied carbon footprint than conventional concrete.
- Green Steel: The project plans to leverage Saudi Arabia's solar energy potential to power green hydrogen production, which can then be used to produce steel with zero carbon emissions. This would represent a major breakthrough for the global steel industry.
Circular Economy Principles in Action
NEOM is being designed as a zero-waste city, and this principle starts with its construction.
- Waste as a Resource: All construction waste is sorted, processed, and reused or recycled on-site. Excavated earth and rock are repurposed for backfill, landscaping, or as aggregate for concrete. This minimizes the need for landfill and reduces the demand for virgin materials.
- Design for Disassembly: Buildings and infrastructure components are being designed with their entire lifecycle in mind. Using modular construction and standardized connections allows for future disassembly, reuse, or recycling of components, preventing demolition waste at the end of a structure's life.
Water and Energy Systems: 100% Renewable
NEOM's commitment to being powered entirely by renewable energy and providing clean, sustainable water is a monumental civil engineering task.
- Energy Infrastructure: This involves building one of the world's largest renewable energy grids, combining solar (both photovoltaic and concentrated), wind, and green hydrogen production. The engineering challenge lies in ensuring grid stability and providing consistent, reliable power 24/7 from intermittent sources, which requires massive energy storage solutions.
- Water Infrastructure: NEOM will rely on advanced, zero-brine-discharge desalination technologies powered by renewable energy. The water distribution system will be a closed loop, with extensive water recycling and reuse for irrigation and industrial purposes, minimizing the draw from the primary desalination source.
The Modern Praetorian: The Evolving Role of Civil Engineers at NEOM
A project like NEOM fundamentally changes the job description of a civil engineer. The traditional roles of design and supervision are expanding to encompass a much broader, more integrated set of skills. The civil engineers at NEOM are not just builders; they are systems integrators, data scientists, and guardians of a complex urban ecosystem.
From Designers to Systems Integrators
In NEOM, no piece of infrastructure exists in isolation. A road is not just a road; it is a corridor for autonomous vehicles that communicates with the central traffic management AI, houses utility conduits, and is built with permeable pavement to manage stormwater. Civil engineers must therefore think in terms of systems, understanding how their designs for structures, transportation, and water systems interface with the energy grid, the digital network, and the urban masterplan. This requires a multidisciplinary skill set and a deep understanding of fields like mechatronics, data science, and urban planning.
Data Scientists and Digital Technologists
With the digital twin at the core of the project, civil engineers must be proficient in handling and interpreting vast amounts of data. They are using parametric design tools, running complex simulations, and leveraging machine learning algorithms to optimize designs for cost, performance, and sustainability. On-site, they are managing workflows that involve robotics, drones, and a constant stream of data from IoT sensors. The ability to code, to manage databases, and to understand data analytics is becoming as important as the ability to calculate structural loads.
A New Global Benchmark: NEOM's Future Impact on Global Construction
While the full realization of NEOM is still years away, its impact on the global construction and engineering industry is already being felt. It is acting as a powerful catalyst for innovation, pushing suppliers, contractors, and technology firms to develop new solutions that can meet its demanding specifications. This is a glimpse into the Advanced Civil Engineering: Construction Technologies that Will Shape the Future.
Proving Ground for New Technologies
NEOM is providing the scale and funding necessary to test and validate emerging technologies that might otherwise take decades to enter the mainstream. These include:
- Large-Scale 3D Printing: Moving beyond single homes to printing infrastructure components and architectural facades.
- Construction Robotics: Deploying autonomous vehicles for earthmoving, drones for surveying, and robotic arms for rebar tying and welding.
- Advanced Materials: Field-testing new generations of low-carbon concrete, self-healing materials, and high-performance composites.
The lessons learned and technologies proven at NEOM will inevitably be disseminated globally, raising the bar for what is considered best practice.
Redefining Project Delivery Models
The sheer complexity of NEOM necessitates a highly collaborative and integrated project delivery model. The traditional, often adversarial, relationship between client, designer, and contractor is being replaced by a more unified approach, heavily reliant on shared digital platforms and transparent data exchange. This shift towards a more integrated, technology-enabled delivery model could influence how major infrastructure projects are procured and managed worldwide.
Conclusion: A Paradigm Shift in the Making
NEOM is more than a feat of construction; it is a bold declaration about the future of human settlement and the central role of civil engineering in shaping that future. It is a project that forces the industry to confront its limitations and innovate beyond them. The challenges are monumental, and the path to completion will be fraught with technical, logistical, and financial hurdles. However, by tackling these challenges head-on, NEOM is creating a unique repository of knowledge and experience. The civil engineers working on this giga-project are not just building a city; they are authoring a new chapter in the history of their profession, one defined by sustainability, digital integration, and an unwavering belief in the power of engineering to create a better world. The global AEC industry is watching, and the lessons learned in the sands of Saudi Arabia will undoubtedly echo in the design and construction of cities for generations to come.