How to Plan a Shop Fit-Out While Staying Open
Learn how to manage a retail shop fit-out while keeping your business operational. Discover practical strategies for phased construction, overnight installations, site safety, delivery coordination, and smooth handovers to minimize disruption and maintain daily trading.
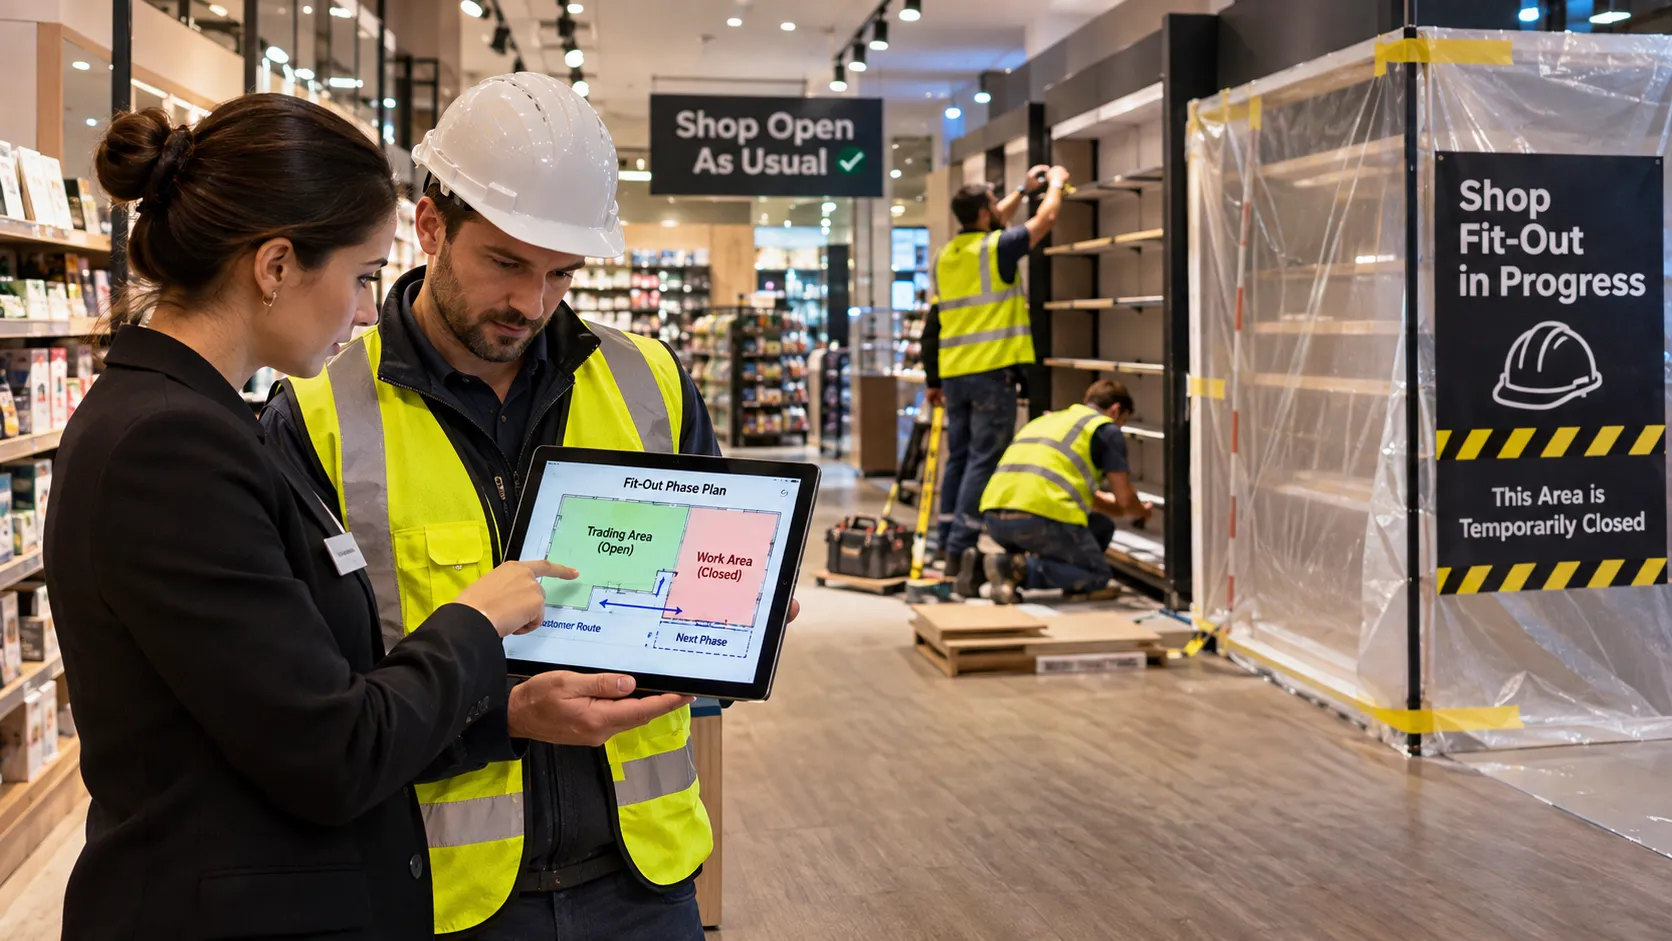
Replacing a wall of shelving may take one night. Getting the old units out, the new ones through the loading bay and the stock back on display by 9 am is a different job. A shop fit-out can run alongside trading when the contractor and shop manager agree which areas can stay open, which tasks need a closed shop and what must be ready before customers return.
Start with the shop’s operating hours and draw the work around them. A short planned closure may make sense for a task that affects the only entrance, the only till or the whole sales floor. Confirm early whether a partial opening is practical for each phase.
Draw a trading plan for each phase
Take the existing floor plan and mark the work area, customer entrance, circulation routes, tills, stock access and staff facilities. Then draw how those routes change when the contractor moves to the next zone. Walk each proposed route with the store manager and contractor. Check where shoppers will queue, how staff will replenish shelves and whether people can still reach the services they came in for. A route that looks clear on an empty plan can quickly fill up when a till queue runs past a temporary display.
Agree how the contractor will control access across the work boundary. The Health and Safety Executive’s guidance covers physical separation where needed and steps to keep unauthorised people out of work areas. Ask the team responsible for fire safety to review temporary layouts and any proposed changes to escape routes or fire protection before a phase starts. For shops in England, the Home Office publishes fire risk assessment guidance that also covers individual shops in shopping centres. HSE guidance on protecting the public · Home Office fire safety guidance for offices and shops
For example, a retailer replacing shelving along one wall could move priority stock to existing fixtures, cordon off the work area using the contractor’s agreed measures and schedule the strip-out after closing. If the temporary layout leaves too little room around the tills, the shop manager can plan a smaller trading area or a short closure before the work begins.
Work backwards from opening time
An overnight booking needs time for access, unloading, installation, cleaning, inspection and handing the area back. Put those activities in the programme alongside the actual fitting work. If the team has to leave at 6 am, work out when fitting must stop to give them time to remove packaging and leave the shop ready for staff. Allow for any manufacturer-specified drying or curing times before a finish goes back into use.
Give each shift a cut-off for starting work that could leave the shop unable to open. If a delivery misses its slot, the contractor and manager should already know which tasks can still go ahead and when to defer the strip-out. Confirm where stock, temporary fixtures and equipment will go if the work runs into a second shift.
Work that produces dust, creates sustained noise or interrupts essential services needs a plan of its own. Agree suitable controls and decide with the contractor when the relevant area or the whole shop needs to close. HSE guidance on construction dust sets out why controlling dust where it is produced matters, particularly indoors. HSE guidance on construction dust
Book access before releasing units for manufacture
For a shopping-centre unit, confirm loading-bay slots, delivery routes, lift dimensions, security arrangements and permitted working hours with centre management. On a high street, confirm where the van can unload and which door the installers can use. Measure the tightest part of the route, including any turns, then check it against the packed dimensions of the largest item. Also agree when the old fixtures and packaging can leave. Incoming units and outgoing waste can compete for the same space.
Where the design allows, make display units or counters in the workshop and assemble them on site. Confirm dimensions, finishes, service positions and access before manufacture. A large counter may need to arrive in sections with the joints agreed at drawing stage. Nemo Group UK’s shopfitting service is one example of a contractor checking these details before manufacture and discussing phased installation or out-of-hours access where the site allows.
Agree who hands the shop back after each shift
Name the contractor lead who will inspect the work and the store representative who can accept the area back for trading. Agree what evidence they need and how they will record outstanding items. A minor cosmetic snag may be suitable for a later visit if it has an owner and a date. Anything that prevents safe use should keep the affected area closed until it is resolved.
Before releasing an area back to the shop team, check that:
- The agreed customer and staff routes are clear and temporary signs match the new layout.
- Fixtures released for use are secure, and packaging, tools and waste have been removed.
- Tills, lighting and other services needed for trading are available, with any required checks completed by the appropriate people.
- The store team knows which areas can reopen, which remain closed and when the next shift begins.
Before requesting quotes, send each contractor the same brief. Include the floor plan, trading hours, delivery restrictions, required reopening time and any dates when the shop cannot close. Ask each contractor to price its proposed phasing and state how many visits, overnight shifts, deliveries and handbacks it has allowed for. That makes it easier to compare the quotes and see how each proposal would affect a normal trading week.