Kitchen Remodeling & Home Additions in Maryland: A Guide to Design-Build Renovation
Considering a kitchen remodel or home addition in Maryland? This guide covers everything from planning and layout to budgeting and choosing a design-build contractor to create a functional, personalized living space.
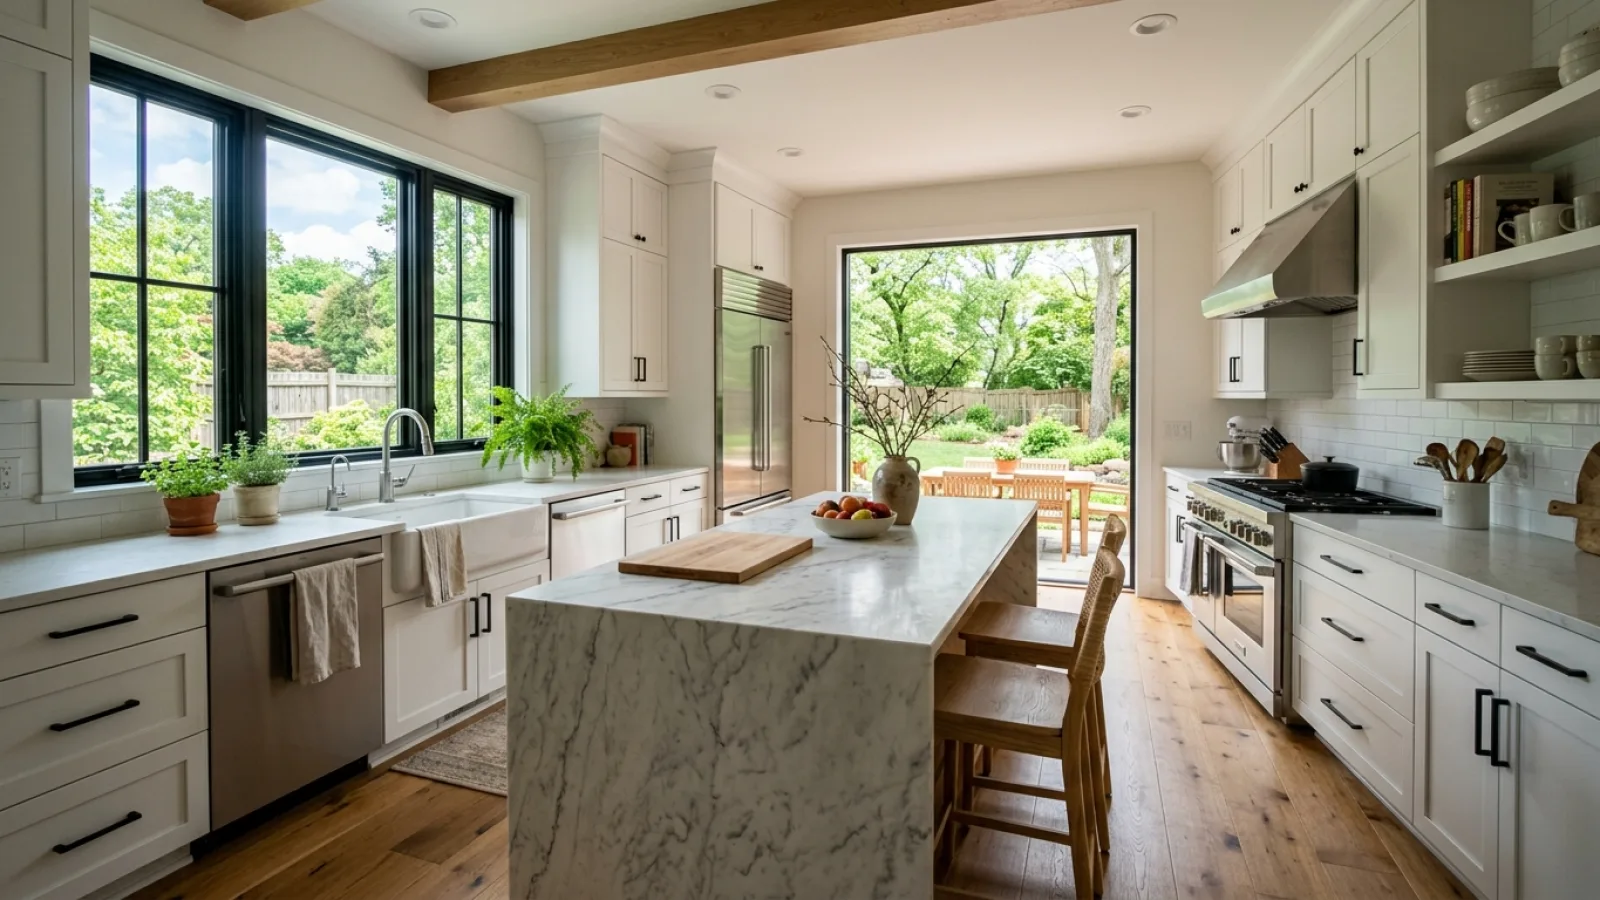
For many Maryland homeowners, the decision to renovate stems from a desire to transform an outdated or undersized house into a space that truly reflects their lifestyle. Whether it's a custom kitchen remodel in Baltimore County or a multi-room expansion, the goal is a home that is both beautiful and highly functional. Companies like Lynch Design work with homeowners throughout the Baltimore area and surrounding counties, bringing extensive experience in personalized renovations, from kitchen updates to complex home additions maryland projects, all managed through an integrated design-build process that aligns vision with execution from day one.
Planning a Successful Kitchen Remodel
Before any walls come down, a successful kitchen renovation begins with thoughtful planning. Start by evaluating your current kitchen's pain points. Is it a lack of counter space, outdated appliances, poor workflow, or insufficient storage? Create a list of must-haves, nice-to-haves, and absolute deal-breakers. Consider how you and your family use the kitchen daily. Do you entertain often? Do multiple people cook at once? Answering these questions will shape the design and ensure the new space meets your specific needs.
Designing a Kitchen Around Functionality and Lifestyle
A great kitchen is more than just beautiful cabinetry and countertops; it’s an efficient workspace tailored to you. A custom kitchen remodeling project allows you to rethink the entire room from the ground up.
Layout and Workflow
The foundation of a functional kitchen is its layout. The classic “work triangle”—the path between the sink, refrigerator, and stove—is still a relevant concept for ensuring efficiency. Modern kitchen design also incorporates work zones for specific tasks like prepping, cooking, and cleaning. Popular layouts include:
- L-Shape: Works well in small to medium spaces, offering a good work triangle and openness to an adjacent room.
- U-Shape: Provides ample counter and storage space, ideal for larger kitchens and multiple cooks.
- Galley: Efficient for smaller homes, with two parallel walls of cabinets.
- Island: An island can add storage, seating, and a dedicated prep area, becoming the central hub of the kitchen.
Storage, Cabinetry, and Countertops
Smart storage is critical for a clutter-free kitchen. Consider pull-out pantry shelves, deep drawers for pots and pans, and custom organizers. Cabinetry sets the visual tone, with options ranging from traditional wood to modern high-gloss finishes. Countertops must be both durable and aesthetically pleasing. Quartz, granite, and quartzite are popular choices in Maryland homes for their resilience and beauty.
Appliances and Functional Space Planning
Integrate appliances into the design seamlessly. Ensure there is adequate “landing space” next to the oven, microwave, and refrigerator to place hot or heavy items. Plan for proper ventilation and enough clearance for appliance doors to open fully without obstruction.
Remodeling Versus Expanding: When to Consider a Home Addition
Sometimes, a kitchen renovation within the existing footprint is all that’s needed to modernize the space. However, if your core issues are a lack of square footage, a cramped layout, or a poor connection to the rest of your home, a home addition may be the better long-term solution. Expanding your home can create the space for a large, open-concept kitchen, a dining area, a mudroom, or a family room that flows directly from the kitchen—a popular feature in homes across Howard and Montgomery counties.
Planning a Well-Integrated Home Addition
A successful home addition feels like it was always part of the original house, not an afterthought. Careful home addition planning is essential for achieving a seamless integration.
Architectural Continuity and Layout
The addition’s exterior should complement the existing home’s architectural style, materials, and roofline. Inside, the layout must create a natural flow. Consider how the new space will connect to existing rooms, how circulation will work, and how the addition will impact the overall feel of your home.
Structural Considerations and Natural Light
An addition requires a new foundation, proper structural support, and integration with existing electrical, plumbing, and HVAC systems. It's also a prime opportunity to maximize natural light. Strategically placed windows, skylights, and glass doors can flood both the new and existing parts of your home with light, making the entire space feel larger and more inviting.
Understanding the Design-Build Process
The design-build approach streamlines a renovation by uniting the design and construction phases under a single contract with one dedicated team. Unlike the traditional method where you hire an architect and then solicit bids from separate contractors, a design-build firm manages the entire project from initial concept to final walkthrough. This integrated model fosters better communication, cost control, and accountability, creating a more cohesive and efficient experience for the homeowner. For those exploring a major Maryland home renovation, finding a partner with a proven design build maryland process is key to a successful outcome.
Materials, Finishes, Lighting, and Long-Term Usability
Selecting the right materials is crucial for both aesthetics and durability. For a Baltimore kitchen remodeling project, consider finishes that can withstand humidity and daily use. Flooring, backsplashes, hardware, and paint colors should work together to create a cohesive design. Lighting is equally important. A layered lighting plan includes:
- Ambient Lighting: General overhead illumination from recessed lights or ceiling fixtures.
- Task Lighting: Focused light for work areas, such as under-cabinet lights.
- Accent Lighting: Decorative fixtures like pendant lights over an island to add style and visual interest.
Budget and Project-Planning Considerations
A realistic budget is the cornerstone of any custom home renovation. Costs are influenced by the project's scope, the quality of materials, and the complexity of the labor. It’s essential to have open conversations with your contractor about costs from the beginning. A good design-build partner will help you prioritize your wants and needs to align the project scope with your budget. Always include a contingency fund (typically 10-15% of the total cost) to cover unforeseen issues that may arise, especially in older Maryland homes.
Choosing a Qualified Remodeling/Design-Build Partner in Maryland
The success of your project depends heavily on the team you hire. When evaluating contractors, look for:
- Experience: A proven track record with projects similar to yours in scope and style.
- Licensing and Insurance: Verify they are licensed with the Maryland Home Improvement Commission (MHIC) and carry adequate liability and workers' compensation insurance.
- Portfolio and References: Review past work and speak with former clients about their experience.
- Communication: Choose a team that communicates clearly, listens to your ideas, and is transparent about their process.
Common Homeowner Mistakes to Avoid
Avoid these common pitfalls to ensure a smoother renovation process:
- Changing the Plan Mid-Project: Scope changes can lead to significant delays and cost overruns. Finalize your design before construction begins.
- Underestimating Costs: Be realistic about your budget and always plan for a contingency.
- Prioritizing Trends Over Timeless Function: While trends are fun, focus on a design that will function well for your family for years to come.
- Hiring Based on Price Alone: The lowest bid is often not the best value. Prioritize quality, experience, and communication.
Frequently Asked Questions
How long does a kitchen remodel take?
A typical kitchen remodel can take anywhere from 6 to 12 weeks, but this timeline can vary significantly based on the project's complexity, permit approvals, and the availability of materials. A full kitchen renovation involving structural changes or an addition will take longer.
Do I need a permit for a home addition in Maryland?
Yes, home additions almost always require building permits from your local county (e.g., Baltimore, Harford, Howard) or city jurisdiction. A qualified design-build contractor will manage the entire permitting process for you.
What is the first step in planning a major renovation?
The first step is to define your goals and budget. Clearly outline what you want to achieve with the renovation, why you need the changes, and how much you are prepared to invest. This initial clarity will guide all subsequent decisions.