Mass Timber Skyscrapers: Can Wood Replace Steel and Concrete in High-Rise Buildings?
As cities seek sustainable construction solutions, mass timber is emerging as a serious contender for high-rise buildings. This article provides a technical deep-dive into the advantages, challenges, and future of 'plyscrapers' compared to traditional steel and concrete structures.
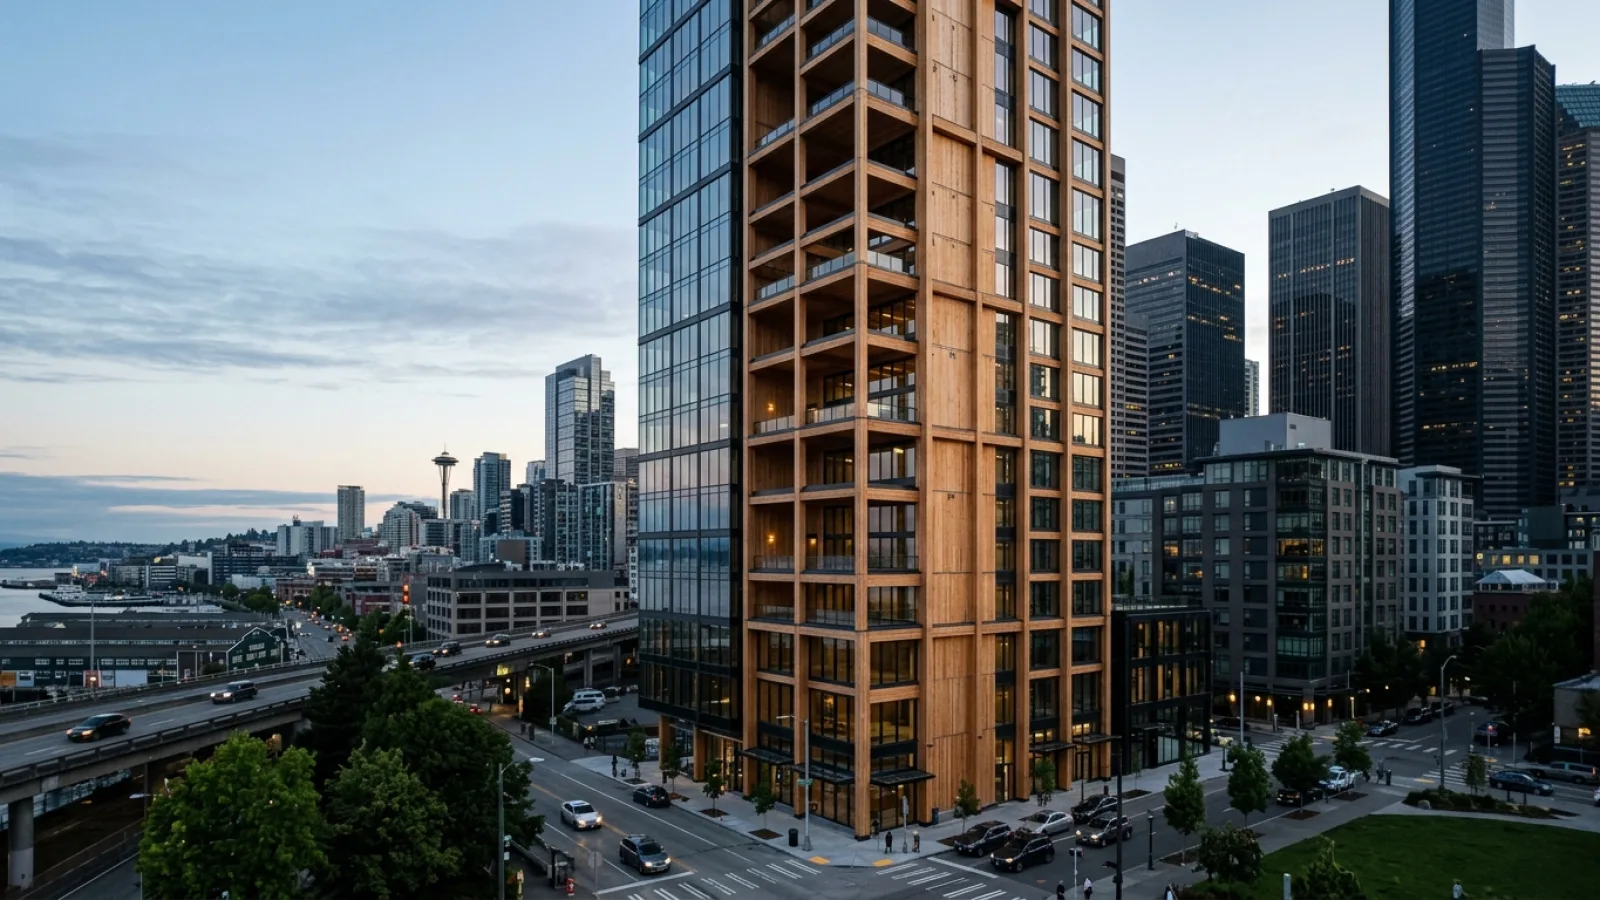
Look at any modern skyline, and you see a testament to the 20th century: a forest of towers built from steel and concrete. For over a hundred years, these materials have been the undisputed champions of high-rise construction, synonymous with strength, permanence, and urban ambition. Yet, a quiet revolution is taking root. A new generation of skyscrapers, often called 'plyscrapers,' is emerging, built from one of humanity's oldest materials—wood. This isn't the lumber of a suburban home; it's a category of high-tech engineered wood products, such as prefabricated cross-laminated timber, that possess immense structural capabilities. This article provides a critical evaluation for industry professionals, analyzing whether mass timber is a viable replacement for steel and concrete in high-rise buildings by rigorously comparing performance, cost, safety, and the evolving regulatory landscape.
What is Mass Timber and Why is it Being Considered for Skyscrapers?
The growing interest in mass timber skyscrapers is driven by significant advancements in wood engineering and a pressing global need for more sustainable construction practices. To understand its potential, it's crucial to differentiate it from conventional wood construction and recognize its unique environmental benefits.
Defining Mass Timber: Beyond Traditional Wood Framing
Mass timber is not the light-frame construction used in single-family homes. It is a category of engineered wood products characterized by their large dimensions and exceptional strength, making them suitable for major structural applications, including multi-story and high-rise buildings. These products are created by binding layers of wood veneers, strands, or lumber together with industrial-grade adhesives under immense pressure. The result is a solid, monolithic element that is dimensionally stable, load-bearing, and exhibits excellent performance characteristics, including fire resistance and structural integrity.
Key Products: CLT, Glulam, and LVL
Several key products form the backbone of a mass timber structure, each serving a specific purpose:
- Cross-Laminated Timber (CLT): CLT panels are made from layers of kiln-dried lumber stacked in alternating perpendicular directions and bonded together. This cross-lamination provides superior strength, stability, and rigidity in two directions, making CLT ideal for floor slabs, roof systems, and shear walls in a cross-laminated timber high-rise.
- Glued-Laminated Timber (Glulam): Glulam is composed of wood laminations bonded together with their grain running parallel. This configuration makes it incredibly strong and stiff, perfect for creating long-span beams, trusses, and tall columns. Its architectural flexibility allows for curved and arched shapes that are difficult to achieve with other materials.
- Laminated Veneer Lumber (LVL): LVL is produced by bonding thin wood veneers together under heat and pressure. All veneers are oriented in the same direction, creating a material with high bending strength and stiffness. It is often used for beams, headers, and other structural components requiring high performance.
The Sustainability Proposition: Carbon Sequestration and Embodied Energy
The primary driver behind the push for tall wood buildings is environmental. Unlike steel and concrete, whose production is energy-intensive and releases vast amounts of carbon dioxide, wood offers a compelling alternative. Trees actively absorb CO2 from the atmosphere through photosynthesis and store it in their biomass. When this wood is harvested from sustainably managed forests and used in a building, that carbon is effectively sequestered for the life of the structure. Furthermore, the embodied carbon—the total greenhouse gas emissions associated with material extraction, manufacturing, and transportation—of mass timber is significantly lower than that of its mineral-based counterparts, positioning it as a key tool in the effort to decarbonize the built environment.
Direct Comparison: Mass Timber vs. Steel and Concrete in High-Rises
For architects, engineers, and developers evaluating materials for a high-rise project, a direct comparison is essential. Here, we analyze mass timber against steel and concrete across several key performance indicators.
| Feature | Mass Timber | Steel | Concrete |
|---|---|---|---|
| Strength-to-Weight Ratio | Very High. Approximately 5x lighter than concrete, reducing foundation and seismic loads. | Highest. Offers maximum strength for minimal material volume, ideal for super-tall structures. | Low. Very heavy, requiring substantial foundations and reinforcement. |
| Construction Speed | Very Fast. Prefabricated elements allow for rapid on-site assembly with smaller crews. | Fast. Prefabricated components enable quick erection, but requires extensive on-site welding/bolting. | Slow. Requires formwork, curing time, and extensive on-site labor. |
| Fire Resistance | Good to Excellent. Large members char at a slow, predictable rate, protecting the structural core. | Poor. Loses strength rapidly at high temperatures and requires extensive fireproofing. | Excellent. Inherently non-combustible and provides superior fire resistance. |
| Embodied Carbon | Very Low to Carbon Negative. Sequesters carbon and has low manufacturing emissions. | Very High. Energy-intensive production process releases significant CO2. | Very High. Cement production is a primary source of global industrial emissions. |
| Material Cost | Moderate to High. Can be more expensive upfront but offset by project-level savings. | High. Subject to market volatility but generally a premium material. | Low to Moderate. Often the most cost-effective raw material, but labor-intensive. |
| Design Flexibility | High. Allows for complex shapes and architecturally expressive structures; warm aesthetic. | Very High. Enables long spans and slender profiles for maximum design freedom. | High. Can be cast into virtually any shape but is visually monolithic. |
Structural Performance and Strength-to-Weight Ratio
One of the most significant mass timber construction advantages is its remarkable strength-to-weight ratio. While steel is stronger in absolute terms, mass timber is significantly lighter. A CLT panel can have a similar strength to a reinforced concrete slab of the same thickness but at only a fraction of the weight. This lightness translates into smaller, less expensive foundation systems and reduced inertial forces during an earthquake, making mass timber an excellent choice in seismically active regions. This characteristic is a game-changer for tall wood buildings, as it reduces the cumulative load on the structure's lower levels.
Construction Speed and On-Site Efficiency
Mass timber components are manufactured to precise specifications in a controlled factory environment. This prefabrication process dramatically accelerates on-site construction schedules. Panels and beams arrive at the site ready for immediate installation, fitting together like a large-scale kit of parts. This leads to several benefits: construction timelines can be shortened by 20-30%, fewer workers are needed on site, and noise and disruption in dense urban areas are minimized. Furthermore, with less on-site cutting and modification, construction waste is significantly reduced, contributing to a cleaner, safer, and more efficient worksite.
Cost Analysis: Material, Labor, and Project Lifecycle
The conversation around wood skyscrapers vs steel often centers on cost. While the raw material cost for mass timber can sometimes be higher than for concrete, a holistic project cost analysis reveals a more competitive picture. The significant savings come from the condensed construction schedule. Finishing a project months earlier reduces financing costs, labor expenses, and generates revenue sooner. The lighter weight can also lead to substantial savings on foundation work. While a direct material-for-material comparison might favor traditional options, the total project cost for a mass timber high-rise is often on par with, or even less than, a comparable steel or concrete structure.
Addressing the Core Challenges: Fire, Durability, and Height
Despite its advantages, mass timber faces skepticism, particularly concerning fire safety, long-term durability, and its ability to reach the heights of conventional skyscrapers. These concerns, however, are being systematically addressed through rigorous testing and innovative engineering.
Debunking the Myths: Fire Performance and Charring
The idea of a wooden skyscraper catching fire is a common but misguided concern. Unlike light-frame wood, large-format mass timber performs exceptionally well in a fire. When exposed to flames, the outer surface of the wood combusts and forms a thick layer of char. This char layer acts as an insulator, protecting the structural core of the wood from further heat damage. The rate of charring is slow, consistent, and predictable, allowing engineers to design structural elements with sufficient sacrificial mass to maintain their integrity for a specified duration during a fire. In contrast, steel, while non-combustible, rapidly loses its strength at high temperatures and can buckle, leading to structural failure unless protected by expensive and often difficult-to-apply fireproofing materials. The excellent CLT fire resistance is one of its most well-documented and crucial safety features.
Durability Concerns: Moisture, Pests, and Seismic Performance
Long-term durability is another critical consideration. Like any building material, mass timber must be protected from the elements, particularly moisture. Proper design detailing, including effective building envelopes, overhangs, and separation from ground contact, is essential to prevent rot and decay. When kept dry, mass timber structures can last for centuries. Regarding pests, the industrial manufacturing process and the dense nature of the material make it far less susceptible to infestation than conventional wood. In terms of seismic performance, extensive testing on full-scale models has shown that mass timber buildings perform exceptionally well. Their lower mass reduces seismic forces, and their ductile connection systems can dissipate energy effectively during an earthquake.
Current Height Limitations and Engineering Hurdles
While the potential is vast, there are practical limits to how high an all-timber structure can currently be built. For super-tall skyscrapers (over 300 meters), challenges such as managing wind-induced sway and compressive loads on lower-level columns become significant. The inherent flexibility of wood can be a disadvantage in ultra-tall designs, which require immense stiffness. For this reason, many of the most ambitious proposals for mass timber skyscrapers utilize a hybrid approach, combining a concrete core for lateral stability with a mass timber frame for floors and columns, leveraging the best attributes of both materials.
The Regulatory Landscape: Building Codes and Acceptance
The path to wider adoption of mass timber skyscrapers depends heavily on the evolution of building codes and acceptance by local jurisdictions, insurers, and financiers.
Evolving International Building Codes (IBC)
A major breakthrough occurred with the 2021 edition of the International Building Code (IBC). For the first time, the code includes provisions for three new types of mass timber construction (Type IV-A, IV-B, and IV-C), explicitly permitting structures to be built as high as 18 stories. These provisions are based on years of extensive fire and structural testing and provide a clear, prescriptive path for designers and developers. This official recognition by the IBC is a landmark achievement, signaling a mainstream acceptance of mass timber and paving the way for more ambitious tall wood buildings across North America.
Navigating Local Zoning and Insurance Hurdles
Despite the progress in model codes, challenges remain at the local level. Many municipal building departments are not yet familiar with mass timber systems, which can lead to longer and more complex permitting processes. Developers may need to pursue a performance-based design approval, which requires additional engineering analysis and testing to demonstrate safety equivalency. Similarly, the insurance industry is still adapting to this new class of building, and securing coverage at competitive rates can sometimes be a hurdle, although this is improving as more successful projects are completed.
Pioneering Plyscrapers: Global Case Studies
Around the world, a growing number of landmark projects are demonstrating the real-world viability of mass timber high-rises.
Mjøstårnet (Brumunddal, Norway)
Completed in 2019, Mjøstårnet stood for a time as the world's tallest timber building at 85.4 meters (18 stories). Its entire primary structural system, including columns, beams, and elevator shafts, is made from glulam and CLT, showcasing the potential of an all-timber approach to achieve significant height.
Ascent MKE (Milwaukee, USA)
Currently holding the record as the world's tallest timber structure, the 25-story, 86.6-meter Ascent MKE is a testament to the material's viability in the North American market. It features a hybrid design with a concrete base and elevator cores, but its columns, beams, and floor plates are all mass timber, demonstrating a successful integration of materials.
HoHo Wien (Vienna, Austria)
At 84 meters and 24 stories, HoHo Wien is a prime example of a wood-concrete hybrid system. With a concrete core providing lateral stability, the building's timber components were prefabricated off-site, allowing for remarkably fast and efficient construction. This pragmatic approach is seen by many as the most scalable model for future high-rises.
Future Concepts: The Race to Build Higher
Architectural and engineering firms are already pushing the boundaries further. Proposals from firms like Perkins&Will and Sumitomo Forestry envision timber skyscrapers reaching 40, 70, and even 100 stories, often using hybrid systems to overcome current engineering challenges and illustrating the immense ambition within the industry.
The Verdict: Is Wood the Future of the Urban Skyline?
So, can wood truly replace steel and concrete in high-rise buildings? The answer is nuanced. Mass timber is not a universal substitute for every application, and the dream of a 100-story all-timber skyscraper remains, for now, on the drawing board. However, it has unequivocally proven itself as a revolutionary and viable structural material that will increasingly define the future of mid-to-high-rise construction.
For buildings up to 18-25 stories, mass timber is a direct and highly competitive alternative to steel and concrete, offering profound benefits in sustainability, construction speed, and on-site efficiency. For super-tall structures, the most likely path forward is not replacement, but integration. Hybrid structures that combine mass timber frames with concrete cores or steel reinforcements will leverage the best properties of each material, allowing us to build taller, faster, and more sustainably.
The rise of the plyscraper marks a pivotal shift in construction. It represents a move toward a built environment that is not only structurally innovative but also environmentally responsible, creating healthier, more aesthetically pleasing urban spaces for generations to come.
Frequently Asked Questions (FAQ)
Q1: How tall can a mass timber skyscraper be built today?
A: The current record holder is Ascent MKE in Milwaukee at 25 stories (86.6 meters). The 2021 International Building Code provides a prescriptive path for mass timber buildings up to 18 stories. Taller structures are possible using performance-based designs or hybrid systems that integrate concrete or steel for core stability.
Q2: Is mass timber more expensive than concrete or steel for high-rises?
A: While the raw material cost of mass timber can be higher, the total project cost is often competitive. Significant savings are achieved through much faster construction schedules (reducing labor and financing costs), lighter foundation requirements, and less on-site waste. When viewed holistically, mass timber is a financially viable option.
Q3: Are mass timber buildings safe in an earthquake?
A: Yes, they are very safe. Due to their lower overall weight compared to concrete buildings, they generate smaller inertial forces during a seismic event. Additionally, the engineered connections used in mass timber systems are designed to be ductile, allowing them to flex and dissipate energy effectively, which is an exceptional performance characteristic during an earthquake.
Q4: What is the environmental impact of sourcing wood for mass timber?
A: The environmental benefit is contingent on responsible sourcing. It is crucial that the wood comes from sustainably managed forests, where harvesting rates are controlled and new trees are planted to ensure the forest remains a net carbon sink. Certifications from organizations like the Forest Stewardship Council (FSC) or the Programme for the Endorsement of Forest Certification (PEFC) are essential to verify sustainable forestry practices.