Pre-Engineered Steel Buildings: How Modern Engineering Is Transforming Industrial Construction
Pre-engineered steel buildings allow efficient, cost-effective and flexible buildings to be constructed. Read more on Vision Constructors for practical industry insights.
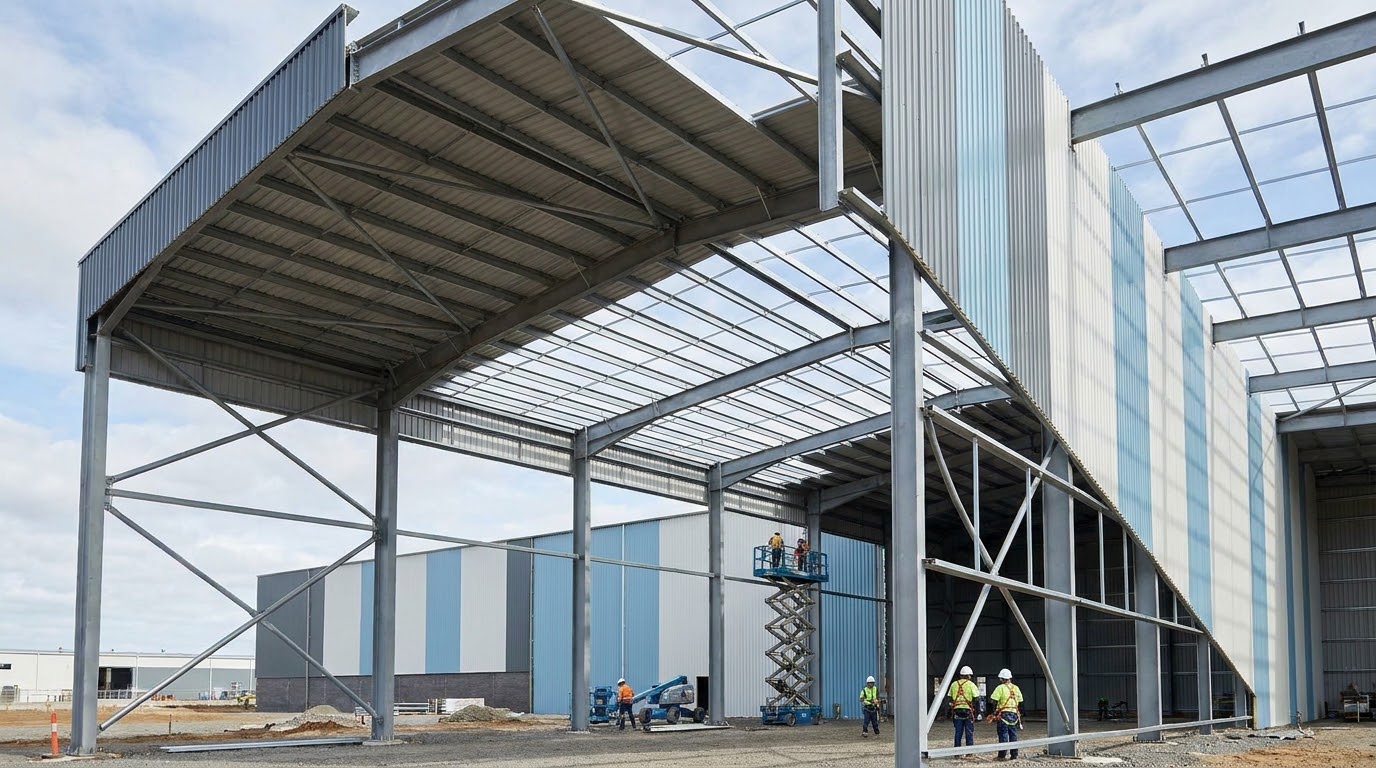
Pre-engineered steel buildings allow efficient, cost-effective and flexible buildings to be constructed. As industrial buildings increase in size and complexity, pre-engineered steel buildings are becoming popular in addition to traditional construction methods.
Pre-engineered steel buildings can be used in a variety of industrial buildings including warehouses and manufacturing, logistics, agricultural buildings, commercial buildings. By using pre-engineered steel buildings, structural, manufacturing and assembly of the building can be efficiently organized to suit the specific requirements.
Compared to traditional construction methods, major steel components can be engineered and manufactured prior to construction. This can allow for better coordination of construction and reduced work on site.
However, there are many factors to consider to ensure the pre-engineered steel building performs well. Calculations, materials, foundations, external conditions and quality of assembly all impact the performance.
Considering these factors will allow informed decisions to be made by developers, engineers, contractors and building owners.
Key Considerations
What Is a Pre-Engineered Steel Building?
Pre-engineered steel buildings are manufactured by considering engineered calculations. Primary and secondary components are calculated to suit the required size of the building, loading requirements and building functionality.
Components are generally manufactured in specialist workshops and delivered to the site to be assembled.
A pre-engineered steel building may contain:
Primary components:
- Columns and Rafter
- Purlin, Girt
- Bracing
- Base plate and Anchor bolt
Secondary components:
- Cladding
- Plate and Fastenings
- Insulation and Ventilation (if required)
A variety of widths, heights, roof types and internal layouts can be achieved.
For example, large clear spans are required in warehouses to allow for storage and material handling. Whereas additional structural considerations may be required in manufacturing buildings to support machinery and overhead equipment.
Engineering Considerations
Engineering considerations are key to ensure a successful pre-engineered steel building.
Load Transfer
It is important to identify how loads in the building are resisted and efficiently transferred down to the foundations.
Primary Framework
Columns and rafters typically make up the primary framework. Tapered sections are commonly constructed in order to optimize the section size depending on the forces applied.
Each component is analyzed to give sufficient strength against bending, axial forces, shear, buckling and deflection.
The aim is to design a structural frame to meet engineering requirements using efficient resources.
Secondary Components
Secondary components are used to support cladding in the roof and walls, transferring these loads to the primary structure.
Roof purlins support roof cladding, and girts support wall cladding.
If designed well, secondary members can give stability to the whole structure.
External Loading
Industrial buildings can have large roof and wall areas; therefore, significant wind loading can occur.
The structure should be designed to account for wind conditions in the location, building shape, exposure to the surroundings and internal pressure. Design standards should also be followed.
Other external factors to consider in design include rain, temperature fluctuations and seismic activity if applicable.
Foundations and Connections
Loads from the building are transferred into the foundations via the base plate and anchor bolts attached to each column.
Foundations should be designed to account for reaction forces in the structure, ground conditions in the location and project requirements.
Connections are very important to ensure the whole building performs well. Forces must be efficiently transferred between components.
Manufacturing
Once the structural design has been approved, manufacturing can commence.
It is very important to manufacture accurately to ensure components fit together correctly on site.
Shop Drawings
Detailed drawings are produced to allow manufacture to occur. These drawings provide information on the dimensions of each member, thickness of plates, connection details, positioning of holes and welding requirements.
From this, manufacturing can occur.
Cutting and Drilling
Steel plates and members are cut to the appropriate dimensions.
Appropriate equipment is used to drill holes and make connections.
Accurate manufacturing at this stage can reduce difficulties when assembling components.
Welding
Where required in the structural design, components are welded together.
Welding should be carried out to meet the requirements of the specific project. Material appropriateness, quality of welding and inspection requirements depend on project specifications.
Components can be checked for correct dimensions and quality of assembly.
Surface Treatment and Protection
To prevent corrosion, steel structures should be appropriately protected. If exposed to water, industrial contamination or external conditions, protection is especially important.
Protection methods and surface treatments should be chosen based on the exposure the building is under and maintenance requirements.
Quality Control
Quality control should be undertaken throughout the entire manufacturing process.
Checks should be made to confirm:
- Correct materials
- Correct dimensions
- Correct quality of welding
- Holes in correct position
- Correct surface preparation
- Correct measurement of protection.
Having a systematic checking process can highlight issues in manufacturing before components arrive on site.
Advantages of Using Pre-Engineered Buildings in Modern Industrial Construction
Pre-engineered steel buildings are popular in many construction sectors due to their flexibility.
Warehouses
Large areas of covered space are required in warehouses to store goods, manage stock and facilitate transport.
Depending on the design, pre-engineered steel buildings can allow for large open spaces with fewer internal columns. Loading bays, ventilation, insulation and special storage systems may be installed.
Manufacturing
Structures in manufacturing buildings must be able to support manufacturing, machinery, equipment and material movement. A pre-engineered building can be designed to meet the layout of the building.
If overhead cranes or heavy equipment is required in a manufacturing building, loading from this equipment must be included in the structural design.
Agriculture
Buildings in the agriculture sector may include accommodation for animals, grain storage, storage of equipment and covered processing areas.
Steel buildings can be practical in this environment to protect from the weather. A variety of air flow and layouts can be provided. Materials and protection should be considered based on exposure to moisture, temperature and environmental conditions.
Commercial Build
Pre-engineered steel buildings can also be used in showrooms, servicing stations, workshops, storage in retail and commercial buildings. Different aesthetic designs can be achieved by incorporating cladding, glazing, canopy entries and external finishes.
Aircraft Hangars / Large Spans
Significant open area is required in aircraft hangars and specialist buildings. Therefore, pre-engineered steel buildings can be designed to meet this requirement if the building is designed with appropriate spans, doors, wind loading and operating conditions.
Comparison with Traditional Steel Construction
Pre-engineered and traditional steel buildings both have important uses in modern construction. However, the way they are designed and components selected differ.
Pre-engineered steel buildings are generally more coordinated. Major components are designed to work together with a structural system.
In contrast, traditional steel buildings may have individually selected components. Connections may be specially manufactured. Greater flexibility can be achieved in specific structural designs.
Depending on various factors, it may be appropriate to choose either a pre-engineered or traditional steel building.
Complexity of Project
If unusual shapes are required, or bespoke support systems, a traditional steel building may be more appropriate.
Planning
Pre-engineered steel buildings may be more suitable if manufacturing can be planned in conjunction with site work.
Structural Requirements
Depending on span requirements, loading, building height and installation of equipment, a choice may be made.
Material Requirements
Appropriate grade steel, connections, quality of manufacture and corrosion protection are required for both pre-engineered and traditional steel buildings.
Long-Term Requirements
Considerations should be made to allow for future expansion, ease of maintenance and changes in operation.
Careful consideration must be made to decide whether pre-engineered or traditional steel building is most suitable in each project. A suitable technical and financial assessment should be made.
Considerations Before Beginning a Pre-Engineered Building
Before beginning manufacture of a steel building, engineers, manufacturers, contractors and building owners should work together. Considerations include:
Accurate Measurements
Dimensions of building, height of roof, distances between columns and clear spans should be confirmed during initial design.
Ground and Foundation Conditions
Geotechnical information should be used to determine the most suitable foundations. This also provides information on load-bearing capacity and settlement of soils.
Operations in Building
Any machinery, storage requirements, ventilation, overhead cranes, etc. should be identified before structural calculations.
Roof and Wall Cladding
Selection of cladding for roofs and walls will affect weather protection, thermal efficiency, maintenance and appearance of building. Common choices include coated steel sheeting and insulated panels.
Delivery and Assembly
Components should be delivered in a logical order to allow efficient assembly.
Considerations should be made to allow for access to site, lifting equipment, requirements for cranes and safe assembly.
Choosing a Manufacturer
It is very important to choose a suitable manufacturer/contractor. The quality of engineering and manufacturing directly effects the quality of the building.
Factors to consider when choosing a manufacturer may include:
- Experience in industrial and commercial steel buildings
- Ability to produce structural and manufacturing drawings
- Ability to manufacture in a workshop
- Suitable materials and quality control
- Welding and Connection manufacturing
- Surface preparation and protection
- Delivery and assembly
- Experience with buildings with similar structural requirements.
A detailed quotation should be requested. In the quotation, work should be clearly separated to allow fair comparison between quotations.
Work carried out in engineering, manufacturing, delivery, roofing, assembly, foundations and civils should be clearly defined.
For businesses wishing to learn about modern steel building methods, understanding the capabilities of companies providing PEB Buildings is a good place to start when considering design, manufacturing methods and solutions for industrial buildings.
Future Developments in Pre-Engineered Steel Buildings
As digital engineering tools and manufacturing methods improve, pre-engineered steel buildings are evolving.
By using Building Information Modelling (BIM), structural, services and architectural systems can be coordinated within the same model. This can help identify clashes in design before fabrication and assembly.
Digital controlled cutting, drilling and manufacturing can allow consistent manufacturing of components.
Efficient use of building materials is an important consideration. Engineers increasingly consider optimal structural designs to perform well without using excess material.
Energy efficiency, insulation, natural light and ventilation, and flexible layouts will probably be prioritized in future industrial projects.
Therefore, it can be seen that pre-engineered construction involves far more than just steel frame manufacturing. Engineering, manufacturing, architectural and operation planning must all be considered.
Conclusion
Pre-engineered steel buildings are an important construction method in modern industrial and commercial buildings. They allow a coordinated design, manufacturing and assembly process. Pre-engineered steel buildings can be used in warehouses, manufacturing buildings, agricultural buildings, commercial buildings and buildings with large spans.
Care should be taken to consider calculations, materials, connection design, foundation design, quality of manufacture and assembly to ensure a successful building.
Considering these factors before construction begins, building owners can make informed decisions on which building system would be best for their operations and long-term requirements.
As engineering technologies and manufacturing methods progress, pre-engineered steel buildings will be an extremely valuable construction method for buildings requiring flexible structures and coordinated construction processes.