What’s the Best Wall System for High-Humidity Grow Rooms to Reduce Mold Risk?
Humid grow rooms grow mold inside the wall, not just on it. Learn which grow room wall system for humidity holds up, and what to check before you build.
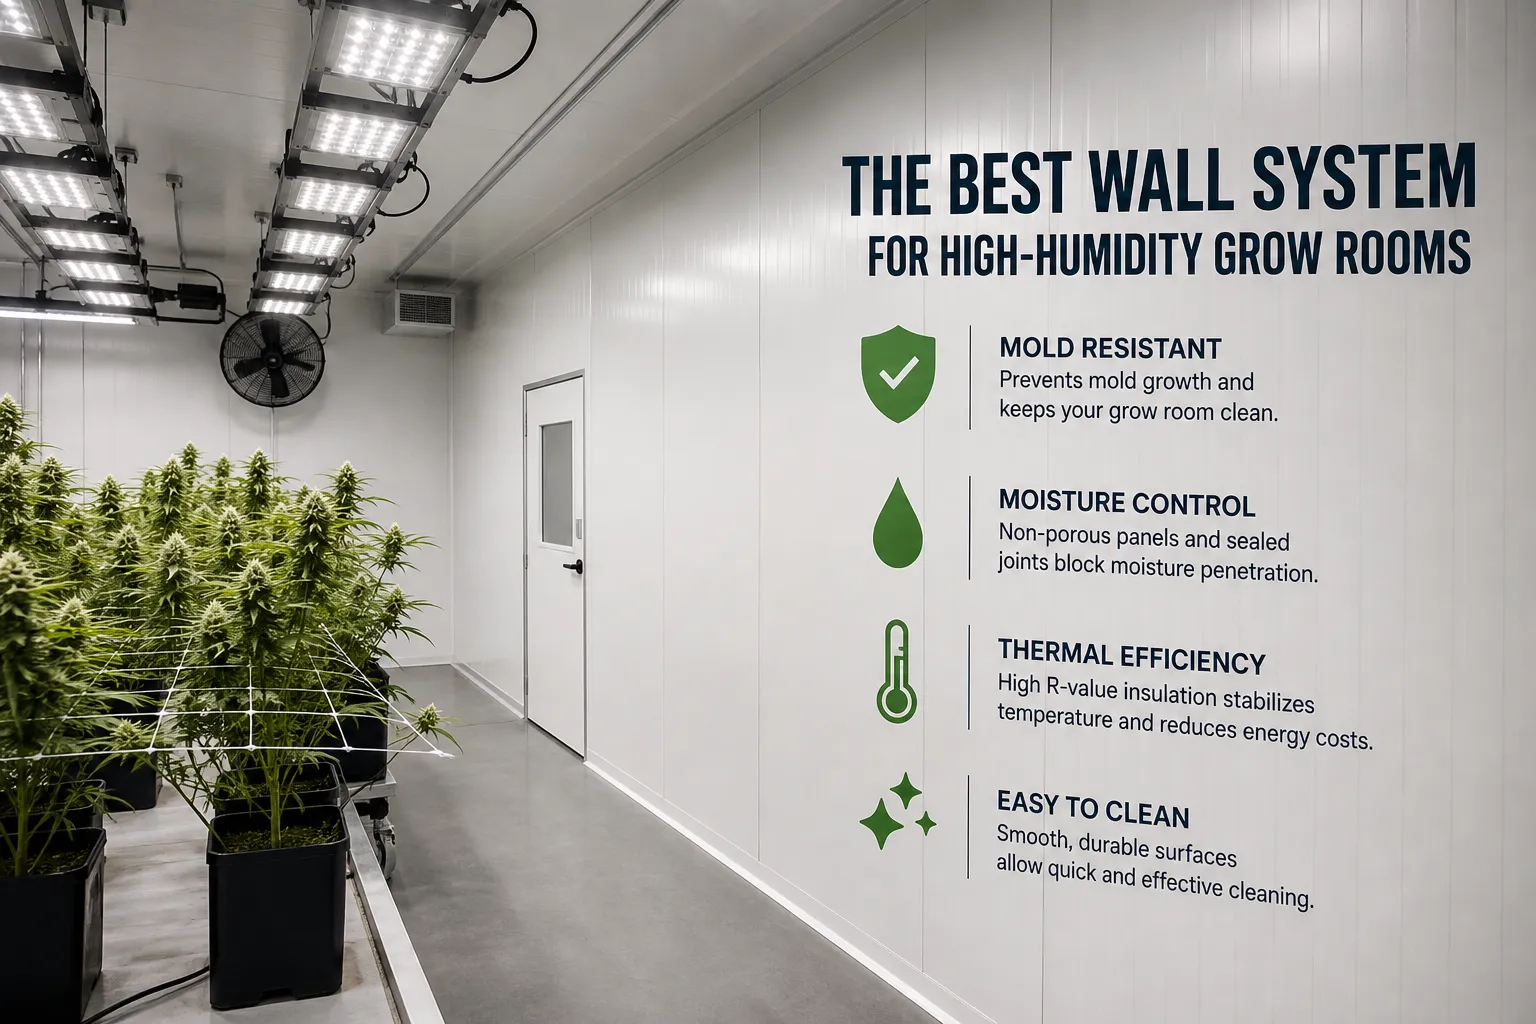
The best wall system for a high-humidity grow room is a continuous, non-porous, insulated assembly with sealed joints, because that combination keeps moist air away from cold surfaces where it can condense and feed mold. More than one build-up can meet that standard, and the right choice depends on your building, your budget, and how warm and wet you actually run the room. Grow rooms are one of the toughest environments a wall can face: 70 to 85 percent relative humidity, warm air, bright lights, and regular wash-downs. This guide compares the common options so you can weigh them honestly before the framing goes up.
What You Will Learn About Grow Room Wall Systems:
- Why mold in a grow room usually starts inside the wall, not on the paint
- How the four most common wall build-ups compare under constant humidity
- What the joints and fasteners have to do to keep moisture out
- The specs worth checking before you approve a wall package
Grow Room Wall Systems Compared
|
Wall System |
How It Handles Constant Humidity |
Mold Risk |
Best Use |
|
Painted drywall on studs |
Paper facing and cavity absorb moisture; any pinhole lets vapor into the stud bay |
High |
Office and dry areas only |
|
FRP over drywall or plywood |
Surface wipes clean, but seams and screw heads let vapor reach the substrate behind it |
Moderate to high |
Low-humidity wash-down areas |
|
Sealed CMU block |
Durable and washable, but block is porous and cold, so surfaces sweat without added insulation |
Moderate |
Shells with a separate interior liner |
|
PolyIso insulated metal panels |
Non-porous steel faces, continuous foam core, and sealed joints keep warm humid air away from cold surfaces |
Low |
Full grow room envelopes and partitions |
Why Grow Room Mold Starts Inside the Wall, Not on It
Mold in a grow room almost always begins with condensation inside the wall assembly, not with dirty paint. Warm air carrying 70 to 85 percent relative humidity constantly pushes toward cooler spaces, and the moment it touches a surface below the dew point, that vapor turns back into liquid water. In a framed wall, the cold surface is usually the back of the sheathing or a metal stud, both hidden from view. Water collects there, paper facings and organic dust give mold something to eat, and nobody sees a problem until a stain bleeds through or a crop shows signs of trouble. That is why scrubbing walls and adding dehumidification treats symptoms while the real fix is an assembly that never lets the moist air get to a cold surface in the first place.
Where Insulated Panel Systems Earn Their Keep
A continuous insulated panel envelope is the grow room wall system for humidity that removes the most failure points at once, because it eliminates the cavity, the cold framing, and the organic material in a single component. An insulated metal panel sandwiches a rigid foam core, commonly PolyIso, between two steel faces, so structure, insulation, and finished surface arrive as one piece with no stud bay for damp air to sit in.
A PolyIso core generally runs in the neighborhood of R-8 per inch, so a sensible thickness keeps the interior face close to room temperature rather than chilling below the dew point; ask for the tested value on the specific panel you are quoting. Several North American manufacturers build panels used in grow rooms and other climate-controlled spaces, including Kingspan, Metl-Span, Norbec, and PermaTherm, and their cores, coatings, joint profiles, and thickness ranges are not interchangeable. Panels are also not automatically the answer: if you already have a sound, well-insulated shell, an interior liner over sealed block can get you close for less money.
Seams and Fasteners Decide Whether the Wall Actually Works
A humid grow room fails at its joints long before it fails in the middle of a panel. Every seam, corner, ceiling transition, and penetration is a path for moist air to slip behind the finish, so the joint design matters as much as the insulation value. Tight tongue-and-groove style panel joints compress into a continuous line rather than leaving a gap that gets caulked and later cracks. Exposed fasteners create a second issue: each screw head is a small thermal bridge and a place where water beads, and hundreds of them across a room add up.
Hidden fastener panels, available from most panel manufacturers, tuck their fasteners inside the joint, which leaves a smooth, flush interior with far fewer spots to catch condensation and residue. Whatever system you pick, the crew still has to seal around doors, conduit, ducts, and light hangers with the same care.
What to Look for in Mold-Resistant Wall Panels
Judge mold-resistant wall panels on the whole assembly, not on a single marketing claim, because a panel is only as good as the surface, the core, and the joint working together. Ask for these specifics when you compare quotes:
- Non-porous, cleanable faces. Steel skins with a durable coating shed water and handle repeated wash-downs without absorbing anything.
- A closed-cell rigid core. PolyIso does not wick water through the panel the way an open, absorbent insulation can.
- Continuous coverage. One component from floor to ceiling means no cavity, no cold framing member, and no hidden gap.
- Documented performance. Ask for R-value per inch, joint details, and third-party approvals in writing rather than a general "mold-resistant" label.
One more practical point: confirm the panel can be trimmed, penetrated, and detailed on site for your fan, duct, and electrical layout without breaking the sealed face.
Fixing a Humidity Problem Later Costs Far More Than Building It Right
Retrofitting a grow room that already has moisture trapped in the walls means shutting down production, and that is the expense most operators underestimate. Remediation involves opening finished surfaces, drying or replacing wet material, cleaning the space to a standard a sensitive crop can tolerate, and rebuilding the wall you already paid for once. Rooms sit empty through all of it, and lost cycles usually dwarf the material savings from the cheaper build. Insurance and compliance questions tend to follow, since documented mold history in a facility is difficult to explain away to inspectors and buyers. Choosing the assembly that handles humidity on day one turns a recurring operational risk into a one-time line item in the construction budget.
Frequently Asked Questions
How do insulated metal panels compare on cost to a framed and finished grow room wall?
Insulated metal panels typically carry a higher material price per square foot than studs and drywall, but the installed comparison is much closer than the material quote suggests. A panel arrives as structure, insulation, and finished surface in one piece, so a single trade sets the wall instead of scheduling framing, insulation, drywall, taping, priming, painting, and a wash-down coating in sequence.
That collapses the schedule and reduces coordination time on site. When you are pricing options, ask each supplier for an installed cost and a realistic labor sequence rather than comparing material line items side by side.
Can insulated panels go into an existing grow room, or do you need new construction?
Insulated panels can be installed in an existing building, and interior partition and liner applications are common in retrofits of warehouses and older industrial shells. The practical questions are whether the existing structure can carry the panel loads, how much clear height and floor area you can give up, and whether the existing envelope is dry before you enclose it. Panels installed over material that is already wet will trap that moisture, so any remediation has to finish first. Bring the panel supplier into the conversation during design, since attachment and trim details vary depending on what you are attaching to.
Do panel approvals and certifications matter for a grow facility?
Approvals matter mostly to your code official and your insurance carrier, and they are worth confirming early because they can affect both permitting and premiums. In the insulated panel world you will see FM 4880 for fire safety, FM 4881 for exterior wall applications, and FM 4882 for interior wall and ceiling materials in smoke-sensitive occupancies. The important detail is that these listings are granted to a specific panel configuration, not to a manufacturer's whole catalog, so ask each supplier to confirm in writing which panel and profile the approval actually covers. Get that documentation into your submittal package early, and share any listing requirement from your jurisdiction or insurer before the panel selection is final.
Choose for the Room You Actually Run
Start from your operating conditions, not from a product brochure, because the wall that works for a 65 percent humidity propagation space is not always the wall a 85 percent flowering room needs. Write down your target temperature and humidity, your wash-down routine, your clear height, and whether you are building new or working inside an existing shell. Then ask every supplier for the same three things: tested R-value on the exact panel, a drawn joint and penetration detail, and the approvals that apply to that specific configuration. The system that keeps moist air away from cold surfaces at your numbers, with details your crew can install correctly, is the right one, whatever its label says.