Pre-Engineered Steel Buildings: Design, Fabrication & Applications
Pre-Engineered Steel Buildings – Understanding the Design, Fabrication and Applications\ With an ever-growing industry, new methods of building are being implemented to aid efficie
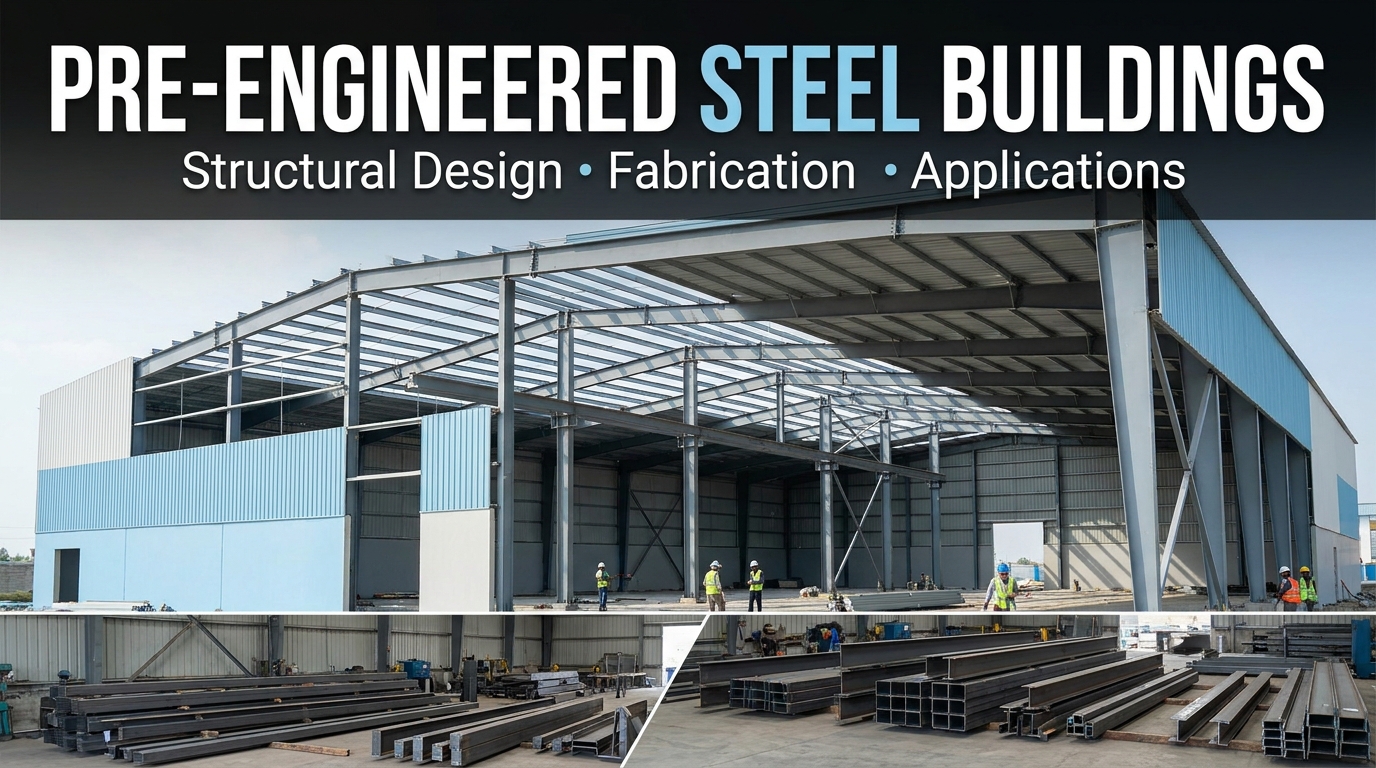
With an ever-growing industry, new methods of building are being implemented to aid efficiency within construction projects. Pre-Engineered steel buildings are becoming a popular choice for a variety of industrial, commercial, agricultural and infrastructure projects.
Pre-engineered buildings are a coordinated process of structural design and fabrication. Key components are engineered to suit the needs of the project and then fabricated in a controlled environment.
Pre-engineered steel buildings will utilize many aspects of fabrication and reduce some of the onsite activities compared to traditional building methods. This allows the building to be well coordinated, reducing certain activities on site and ensuring the quality of the fabrications.
Pre-engineered buildings are affected by many factors including structural design, material choices, accuracy of fabrication, joint detailing and fitting methods.
Below is an overview of some key factors to understand as a developer, contractor, engineer or owner of industrial property.

1. What Is a Pre-Engineered Steel Building?
A pre-engineered steel building will have primary and secondary components which have been designed for use in a structured way.
The building will generally be designed to suit the size, occupants, environment and how it will operate.
Common components will include:
- Primary Steel Columns & Rafters
- Roof Purlins
- Wall Girts
- Bracing
- Eave Struts & Joint Assemblies
- Roof & Wall Cladding
- Base Plates & Anchor Bolts
- Insulation & Accessories (Where Applicable)
The building can be designed to suit a number of requirements including building width, length, height, roof pitch and clear span.
This makes them suitable for a wide range of building sizes including small commercial buildings to large industrial buildings.
2. Design of Pre-Engineered Steel Buildings
A good structural design will ensure you have a reliable pre-engineered building.
Building Design
The first aspect to consider will be the design of the building.
Key factors to consider include:
- Width
- Length
- Eave & Ridge Height
- Roof Pitch
- Clear Span
- Column Spacing
- Door Locations
- Expansion
The type of structural design chosen must suit what the building will be used for. It must also allow enough internal space.
If the building is going to be a warehouse, you may want free-flowing storage spaces. If it is for a manufacturing plant, you may want extra space around machinery.
Primary Frame Design
Primary frames are the main structural components of the building.
These will generally be made with columns and rafters to create strong frames or engineered designs. Tapered built-up sections are commonly used due to the ability to change the sizing of the member to suit the bending moments and forces.
The engineer will look at the member and ensure it can take:
- Axial Compression/Tension
- Bending
- Shearing
- Local Buckling
- Global Buckling
- Lateral Stability
- Deflection
To ensure they can meet the design requirements without over using the materials.
Secondary Components
Secondary components will help to support roof and wall cladding and transfer the forces into the primary component.
Purlins will support the roof sheets and girts will support the wall cladding.
These are often made using cold-formed sections. The design should take into consideration the strength, stability, joints, spacing and serviceability.
Wind & Seismic
An important factor to consider is the environmental forces.
Large areas of roof and wall can create high levels of pressure and suction from the wind. The calculations should take into consideration the wind speed, building design, terrain, pressure and design standards.
Seismic considerations should also be considered based on the location, design, occupants and building regulations.
Designs should not be directly copied from one area to another.
Foundations & Anchor Bolts
The foundations will transfer the forces from the steel columns into the ground.
The base plates and anchor bolts are an important part of the connection between the steel and the concrete foundations.
The design will depend on the column reactions, axial forces, shear, bending moments, ground conditions and foundation design.
Anchor bolts should be accurately placed to ensure there are no issues when fitting. The geotechnical information should be considered before finalizing the foundations.
3. Materials
Materials used will affect how the building performs, how well it is fabricated, its durability and how much maintenance it will require.
Structural Steel
Structural steel will be the main material used in the building.
The grade and properties should be chosen to suit the design requirements and standards. Material information and inspection will help to ensure the correct materials have been provided.
Cold-Formed Sections
Cold-formed sections are commonly used for purlins, girts and secondary components.
There are a variety of profiles available to help create efficient designs. When designing, local buckling, distortional buckling, joints and serviceability should be considered.
Roof & Wall Cladding
Roof and wall cladding will help protect the interior of your building. Common options include coated steel sheets and insulated sandwich panels.
When choosing, think about the thickness of the sheet, coating, thermal properties, weather resistance, fire rating, maintenance and compatibility.
Fixings
Fixings such as bolts, screws, welding consumables should be chosen to suit your approved fixings and structural specifications.
Correct fixings are key to ensuring you have reliable connections.
4. Fabrication of Pre-Engineered Steel Buildings

Once the design has been approved, the components can be fabricated. Most major steel components will be manufactured in a workshop.
Engineering Drawings & Shop Drawings
Engineering drawings will be created to provide detailed information on the sizing, materials, joints, holes, welding and assembly of the components.
Accurate shop drawings will help to reduce confusion and ensure components will fit together.
Cutting & Preparation
Steel plates and sections will be cut to the approved sizes.
This can be done using mechanical cutting, plasma cutting or other suitable methods.
Materials should be prepared to the correct sizes to avoid any issues.
Drilling & Joints
Bolts holes and joints will be created. Holes should be sized, spaced, edged and positioned correctly to suit the design requirements.
Incorrectly placed holes can cause issues when fitting.
Welding & Assembly
Welding will be used to join plates and sections together. Welding should be carried out to the correct procedures, welders should be qualified and inspection and acceptance should be carried out to the correct requirements.
Components can then be assembled and checked for correct sizing.
Surface Preparation & Coating
Steel components will need to be prepared and protected from corrosion. The coating should be chosen based on the environment, intended use and maintenance requirements.
If it is an industrial building and in a humid, coastal or chemical environment, special consideration should be given to the corrosion protection.
Quality Control
Quality control should be carried out throughout fabrication. This can include:
- Checking the materials
- Checking sizing
- Checking welding
- Checking bolt holes
- Checking surface preparation
- Checking coating thickness
- Checking final component identification.
Having the correct records will help with tracing and to ensure they meet the approved standards.
5. Delivery & Erection
Once the components have been fabricated, they will need to be delivered to the site. Considerations should be made when delivering including the sizing, lifting, loading restrictions, road access and sequencing.
Site Preparation
Before starting with the steel erection, a check should be carried out to ensure the foundations are ready, anchor bolts are in the correct position, access is available and lifting can be carried out safely.
Any issues with the foundations or anchor bolts should be resolved.
Steel Framing
Columns and rafters will be positioned and fixed. Temporary bracing and stability should be considered as the building will not have the full load-resisting system in place.
Secondary Components
Once the primary components are in place and stable, secondary components can be added. These will include purlins, girts and permanent bracing.
Roofing
Roof sheets and wall panels can now be fitted. Fixings should be placed, sealed, flashed, drained and weatherproofed. A final check should be carried out to ensure the building has been erected to the approved drawings.
6. Applications

Pre-engineered steel buildings can be used in a wide range of industries due to the adaptable design.
Warehouses
Warehouses will require sheltered storage areas, organization for loading and efficient internal flow. Pre-engineered buildings can provide large areas of usable floor space. They can accommodate a variety of storage, ventilation and loading.
Manufacturing Plants
Manufacturing plants will often require space for machinery, materials and processes. Steel buildings can be designed to suit the layout of the machinery, service requirements and clearances. If overhead cranes or heavy machinery is required, this must be considered in the design.
Agriculture
Agriculture can include storage for equipment, shelter for animals, grain stores and sheltered areas for processing. Steel buildings can provide practical shelter from the weather whilst still having flexibility with layout and ventilation.
Commercial & Retail
Pre-engineered buildings can be used for showrooms, commercial buildings, vehicle servicing centers, retail storage and more. Architectural finishes can be added including cladding, glazing, canopies and facades.
Air Hangars & Large Span Buildings
Air hangars and specialist large span buildings will require large open areas and planned openings. Pre-engineered buildings can be used if the design considers the building size, doors, wind loads and requirements.
7. Performance, Durability & Maintenance
The long-term performance of your building will depend on the design, build quality and maintenance.
One of the main concerns with exposed steel components is corrosion. If it is in a moist, chemical or coastal environment, this can cause issues.
Regular inspections should be carried out including:
- Checking the steel surfaces
- Checking for deterioration in the coating
- Checking joints
- Checking roof/wall sheet fixings
- Checking for water leaks
- Checking bracing/components
- Checking for signs of distortion/damage.
Any damaged coatings should be repaired using appropriate preparation and coatings. Roof drainage should also be checked to prevent any water build-up.
Preventative maintenance can help identify any issues developing.
8. Choosing a Pre-Engineered Steel Building Contractor
Choosing the correct manufacturer and contractor is an important part of any PEB project. A professional contractor should understand how engineering, fabrication, quality of materials, delivery and erection all tie together. Before choosing a company, consider the following:
- Engineering – Ensure there are calculations, drawings and specifications available. These should have been reviewed by qualified professionals.
- Fabrication – Consider the equipment, processes and quality control within the workshop.
- Materials – Ask for information on the grade, sizing, coating and joint materials.
- Experience – Consider the previous work they have carried out including warehouses, factories, industrial sheds, etc.
- Erection – Consider their experience with lifting equipment, erection, temporary stability and onsite safety.
- Quotes – Ensure you know what is included within the quote. This will include engineering, fabrication, delivery, roofing, erection and civils.
Having a clear technical proposal will help when comparing contractors.
Conclusion
Pre-engineered steel buildings provide a flexible and efficient option for modern industrial and commercial buildings. Having a good structural design, suitable materials, accurate fabrication, reliable joints and professional erection will help to ensure your building is successful. They can be used for a variety of different buildings including industrial warehouses, manufacturing plants, agriculture and large span commercial buildings. However, the correct building should be chosen based on the site conditions, loads, requirements, exposure and expansion. Working with an experienced steel building manufacturer and construction contractor will help to ensure everything is well coordinated and your building will perform as intended.
Tamam Urban Company can provide information on steel buildings, pre-engineered steel buildings, pre-fabricated buildings, industrial sheds, tensile shades and more in Pakistan.