The Investor's Playbook for Adaptive Reuse: Turning Historic Buildings into High-Yield Assets
Transforming historic properties into profitable, modern assets requires a masterful blend of vision and execution. This strategic playbook provides a phase-by-phase guide for investors navigating the complexities of adaptive reuse real estate, from property identification to a successful exit.
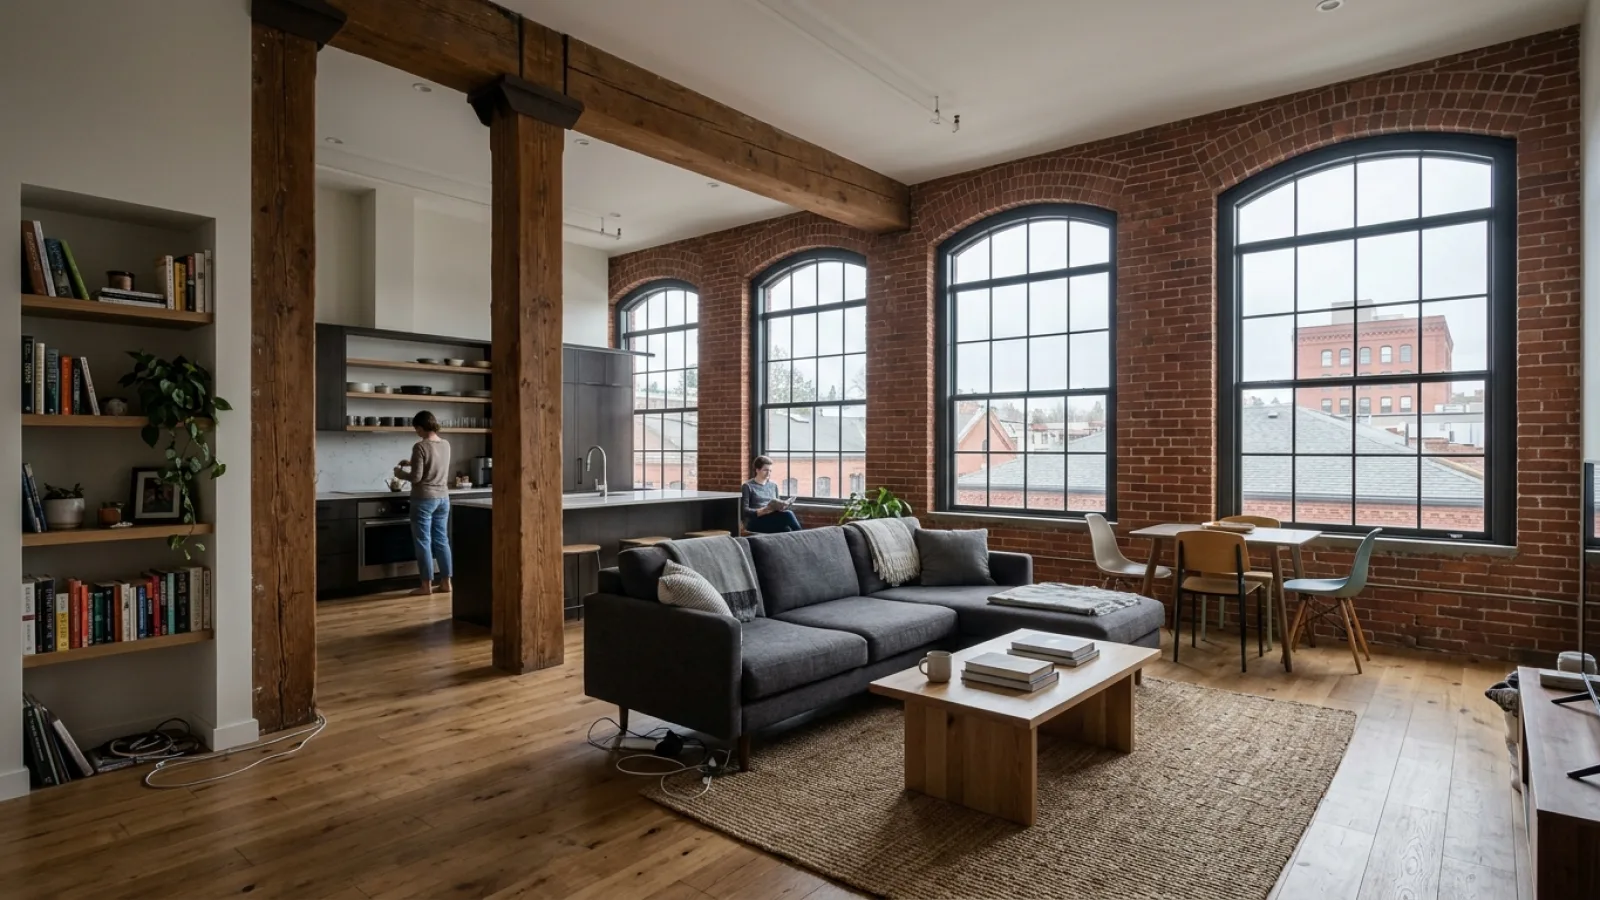
Historic buildings possess a unique appeal—their irreplaceable character, prime locations, and storied architecture offer a connection to the past that new construction cannot replicate. Beyond their aesthetic value, however, lies immense financial potential for savvy investors through adaptive reuse. This strategy involves repurposing an obsolete or underutilized building for a new, productive use. This article serves as a strategic playbook, a phase-by-phase guide for navigating the complexities of adaptive reuse real estate. As the landscape of commercial real estate investing evolves, converting these historic assets into profitable, modern uses has emerged as a premier value-add strategy. We will cover the six critical phases of a successful project: identification, feasibility, financial strategy, design, construction, and exit.
Phase 1: Identifying High-Potential Properties
The initial search for an adaptive reuse project is a strategic hunt for hidden value, not just a quest for old buildings. The ultimate success of a project is often determined before the first dollar is spent on acquisition. It requires a disciplined approach to sourcing and vetting opportunities that possess the right combination of physical attributes and market alignment.
Key Characteristics of an Ideal Adaptive Reuse Candidate
Not all old buildings are created equal. The strongest candidates share several non-negotiable traits. An irreplaceable location, such as a property in a gentrifying downtown core or a transit-oriented district, provides a durable competitive advantage. The building must also possess sound structural integrity—often referred to as “good bones”—to support a new use without requiring a complete rebuild. Finally, unique architectural features like ornate facades, high ceilings, large industrial windows, and open floor plans can become marketing centerpieces. These elements, common in old warehouses or factories, lend themselves perfectly to popular modern uses like loft apartments, creative office spaces, or boutique hotels, commanding premium rents.
Market Analysis: Finding Underserved Niches
A beautiful building in the wrong market is a recipe for failure. The core of a successful adaptive reuse strategy is aligning the property with clear market demand. This requires a granular analysis of the local submarket to identify what is missing. Is there a demonstrable lack of boutique hotels to serve a growing tourism base? Is the area short on Class A office space for an expanding tech sector? Is there unmet demand for luxury multi-family rentals? By identifying a specific gap in the market, an investor can reposition a historic building to fill that niche, creating a unique product with a built-in audience and limited direct competition.
Leveraging Technology and Data for Off-Market Deals
The most promising adaptive reuse opportunities are rarely found on public listings. Sourcing these deals requires a proactive, data-driven approach. Investors can leverage modern tools like property databases and GIS mapping to identify properties with favorable zoning or those located in designated opportunity zones or historic districts. However, technology is only part of the equation. Building strong relationships with local brokers, city planners, economic development officials, and historical societies is crucial for uncovering properties before they hit the open market. The best deals are often found through this network, providing access to assets with untapped potential.
Phase 2: The Critical Feasibility Study
This phase is the investor's primary risk mitigation tool. It is where the initial vision is rigorously stress-tested against the physical, legal, and financial realities of the project. A thorough feasibility study separates viable investments from costly mistakes and forms the foundation of the entire business plan.
Structural and Environmental Due Diligence
The first step is to understand exactly what you are buying. This requires engaging a team of experts to conduct essential inspections. A comprehensive structural assessment will evaluate the foundation, load-bearing walls, roof, and floor systems to confirm the building's integrity. An MEP (Mechanical, Electrical, Plumbing) evaluation will determine the condition and capacity of existing systems, which often require complete replacement. Critically, environmental testing must be performed to identify hazardous materials like asbestos, lead-based paint, and potential soil contamination. Uncovering these issues early is essential for developing an accurate construction budget and avoiding catastrophic surprises down the line.
Navigating Zoning, Preservation Laws, and Entitlements
The regulatory landscape for historic properties is notoriously complex. It’s crucial to differentiate between zoning codes, which dictate the property's permitted use, density, height, and parking requirements, and historic preservation ordinances, which govern alterations to the building's exterior and sometimes its significant interior features. Successfully navigating this maze requires engaging experienced land-use attorneys and preservation consultants early in the process. Their expertise is vital for mapping out a clear and predictable path to securing all necessary approvals and permits—collectively known as entitlements.
Preliminary Financial Modeling: The Go/No-Go Decision
Before committing significant capital to full-scale due diligence, a preliminary financial analysis provides the critical "go/no-go" signal. This back-of-the-envelope pro forma involves estimating total project costs (acquisition price plus high-level estimates for hard and soft costs) and forecasting potential stabilized rental income based on market comparables. From these figures, an investor can calculate key metrics like the projected Return on Cost (ROC), which is the anticipated net operating income divided by the total project cost. If this initial analysis doesn't meet the investment thesis's minimum return threshold, it's time to walk away.
Phase 3: Financial Strategy and Capital Stack
Funding an adaptive reuse project is an exercise in creative and strategic financial engineering. The capital stack—the combination of debt and equity used to finance the deal—must be carefully structured to maximize returns while providing enough flexibility to handle the unique challenges of historic building redevelopment.
Building a Pro Forma for Adaptive Reuse Projects
With the project deemed feasible, the next step is to build a detailed, institutional-quality financial model. This pro forma must include meticulously researched inputs: the final acquisition cost, a line-item construction budget from a qualified general contractor, and a healthy contingency reserve (typically 10-15% of hard costs for historic projects). It also includes all soft costs, such as architectural fees, legal expenses, and financing costs. On the revenue side, the model projects rental income, absorption rates, and operating expenses upon stabilization. The final output forecasts cash flows over a 5-10 year hold period and calculates the key metrics that investors demand, such as the Internal Rate of Return (IRR) and the Equity Multiple.
Securing Financing: Traditional vs. Alternative Lenders
Investors have several options for securing a construction loan. Traditional banks are often a source of lower-cost capital but can be more conservative, requiring higher levels of pre-leasing and offering lower leverage. In contrast, alternative sources like private debt funds and specialty lenders may offer more flexible terms and higher leverage (a higher loan-to-cost ratio) but at a higher interest rate. Regardless of the source, securing financing hinges on presenting a compelling, well-documented business plan and a detailed pro forma that clearly demonstrates the project's viability and the sponsor's expertise.
Unlocking Value with Historic Tax Credits and Incentives
One of the most powerful tools in adaptive reuse financing is the strategic use of tax incentives. The Federal Historic Tax Credit (HTC) program provides a dollar-for-dollar reduction in federal income tax liability equal to 20% of qualified rehabilitation expenses. This is a significant source of capital that can bridge a funding gap. Furthermore, many states and municipalities offer their own complementary historic credits or property tax abatements that can be layered on top of the federal program. For investors who cannot utilize the tax credits themselves, they can be syndicated (sold) to corporate investors, providing a direct infusion of project equity.
Phase 4: Design and Pre-Construction
This phase is a collaborative process focused on translating the financial model and investment vision into a buildable set of plans. The goal is to create a design that honors the building's past while delivering a highly functional and marketable product for the future.
Assembling Your A-Team: Architects, Engineers, and Preservationists
The success of the design phase hinges on the quality of your team. It is imperative to hire professionals with specific, verifiable experience in historic building redevelopment. The architect must be skilled in seamlessly blending old and new materials and systems. The structural engineer needs expertise in assessing and reinforcing historic structures with modern techniques. Finally, a historic preservation consultant is essential for navigating the meticulous review process required by the National Park Service and State Historic Preservation Offices to secure historic tax credits.
Balancing Historic Character with Modern Functionality
The design philosophy should not be to create a museum but to develop a functional, marketable modern space that celebrates its history. The most successful projects find a harmonious balance. This can mean restoring original exposed brick walls, timber beams, and hardwood floors while integrating high-efficiency HVAC systems, fiber-optic internet, and contemporary kitchens and bathrooms. The design should tell a story, leveraging the building's unique character to create an experience that enhances the asset's long-term value and appeal.
Value Engineering for Maximum ROI
Value engineering is a systematic process to improve a project's return on investment. In the context of adaptive reuse, it is not about cutting corners but about making intelligent choices to reduce costs without sacrificing quality, marketability, or historic character. Examples include specifying high-quality alternative materials that replicate historic profiles at a lower cost, optimizing MEP routes to minimize structural interventions and demolition, or phasing renovations to align construction draws with project cash flow and market demand.
Phase 5: Construction and Project Management
The construction phase is where the plan meets the physical reality of the building. This stage is defined by execution, proactive problem-solving, and disciplined management of the budget, schedule, and stakeholders. Emphasizing proactive management and contingency planning is paramount.
Managing Unforeseen Conditions and Contingency Planning
The single biggest challenge in adaptive reuse construction is the unknown. Every old building holds secrets, from hidden structural deficiencies and undocumented utility lines to deteriorating materials concealed behind walls. This is why a well-funded contingency budget is not a luxury but an absolute necessity. A disciplined process for managing these issues through formal change orders, transparent communication between the owner, architect, and general contractor, and swift decision-making is critical to keeping the project on track.
Phased Construction and Tenant Coordination
For larger, multi-story projects, a phased construction strategy can be highly effective. This approach allows sections of the building to be completed and turned over for occupancy while work continues elsewhere. This can accelerate the timeline to initial cash flow, helping to offset carrying costs during the construction period. If the building has existing tenants that will remain, a clear communication and logistics plan is essential to minimize disruption and maintain positive relationships.
Technology on the Job Site: BIM and Project Management Software
Modern technology can significantly de-risk complex historic projects. Tools like 3D laser scanning can create a precise digital twin of the existing structure, allowing the design and construction teams to identify potential clashes and plan intricate interventions before demolition even begins. This data is then used in Building Information Modeling (BIM) to coordinate all new structural and MEP systems. In the field, cloud-based project management software provides real-time tracking of budgets, schedules, requests for information (RFIs), and communications, ensuring the entire team is aligned.
Phase 6: Lease-Up, Stabilization, and Exit Strategy
The final phase of the playbook focuses on realizing the value created through the redevelopment process. This involves marketing the property, achieving operational stability, and executing a well-planned exit that maximizes investor returns.
Crafting a Unique Marketing Narrative
In a competitive market, an adaptive reuse project's history is its primary marketing asset. The marketing strategy should not just sell space; it should sell a story. Weaving the narrative of the building's past—its original purpose, its architectural significance, its role in the community—into its new identity creates a powerful brand. This unique narrative attracts tenants and customers who are willing to pay a premium for character, authenticity, and a sense of place, differentiating the property from a sea of generic new construction.
Achieving Stabilization and Refinancing
Stabilization is the milestone where the property reaches a target occupancy level (typically 90-95%) and its net operating income is sufficient to cover all operating expenses and debt service. At this point, the asset is significantly de-risked, as the construction and lease-up risks are in the past. This is the optimal time for the investor to refinance the higher-cost construction loan with permanent, long-term debt at a more favorable interest rate. This refinancing often allows the investor to return a significant portion—or even all—of the initial equity investment while retaining ownership of the cash-flowing asset.
Planning Your Exit: Sell vs. Hold Analysis
The final step in the investment lifecycle is executing the exit strategy. The investor must decide whether to sell the stabilized, now valuable asset to another buyer, thereby capturing the created equity, or to hold the property for long-term cash flow and potential future appreciation. This decision should be driven by the original business plan, prevailing capital market conditions, the tax implications of a sale, and the investor's broader portfolio strategy. A clear plan for the exit should be established before the project even begins.
CONCLUSION: Successful adaptive reuse real estate projects are a masterful blend of historical appreciation, rigorous financial discipline, and expert execution. By following this strategic six-phase playbook, investors can systematically navigate the inherent complexities of these projects. This disciplined process transforms neglected community relics into vibrant, high-performing assets that generate substantial returns while breathing new life into the urban fabric.
Frequently Asked Questions (FAQ)
What are the biggest risks in adaptive reuse real estate investing?
The primary risks are unforeseen conditions discovered during construction, which can lead to significant budget and schedule overruns. These can include hidden structural damage, hazardous materials, or obsolete infrastructure. Regulatory hurdles, including complex zoning approvals and stringent historic preservation requirements, can also cause significant delays and add costs. A thorough feasibility study, a large and protected contingency budget, and an experienced project team are the best mitigation tools against these risks.
How long does a typical adaptive reuse project take from acquisition to stabilization?
Timelines vary greatly depending on the project's scale, complexity, and the local entitlement process. However, a small-to-medium-sized project can typically take 24-36 months to complete. This can be broken down into approximately 6-9 months for due diligence, design, and securing entitlements; 12-18 months for the physical construction; and another 6-9 months for the lease-up period to reach stabilization.
What types of properties are best suited for adaptive reuse?
Former industrial buildings like warehouses and factories are prime candidates due to their robust construction, large open floor plans, high ceilings, and large windows. Other excellent candidates include historic schools, churches, and downtown office buildings. These properties often possess unique architectural details and a “sense of place” that make them ideal for conversion into distinctive apartments, creative offices, boutique hotels, or dynamic mixed-use developments.
How do historic tax credits work for these projects?
The Federal Historic Tax Credit provides a 20% tax credit on qualified rehabilitation expenses for income-producing properties that are certified historic structures. This is a direct, dollar-for-dollar reduction of federal taxes owed, not just a deduction. To qualify, the rehabilitation work must be substantial and must be reviewed and approved as meeting the Secretary of the Interior's Standards for Rehabilitation. Investors who lack sufficient tax liability to use the credits themselves can syndicate them, which involves selling the credits to a third-party investor (often a bank or large corporation) to raise equity for the project.