Wellness Communities and Luxury Wellness Properties: The Developer’s Strategy for Building Higher-Value Homes
Wellness real estate is more than a gym, spa, or landscaped courtyard. This developer-focused guide explains how healthy building performance, site planning, sustainable living, and credible operations can create a differentiated residential proposition.
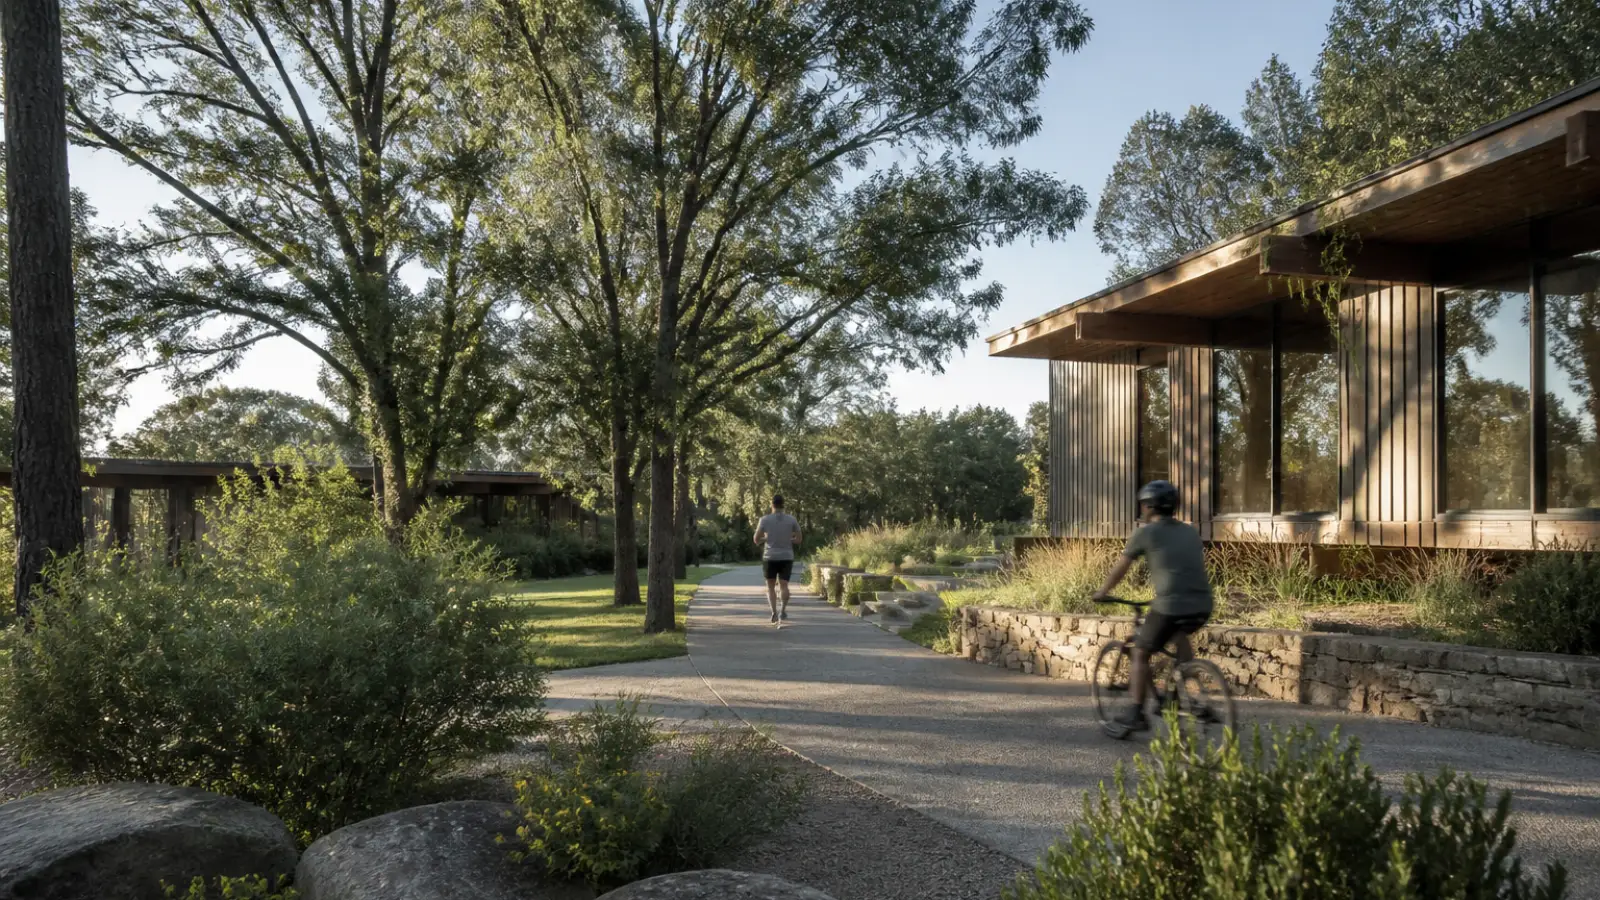
Wellness real estate is a development approach that integrates healthy building performance, supportive site planning, useful amenities, and credible resident services into one coherent proposition. From a developer’s perspective, the objective is not simply to add attractive features. It is to create homes and communities that perform well in daily use, respond to a defined market, and remain credible throughout their operating life.
A wellness community must address both the physical environment and the resident experience. That means considering ventilation, materials, daylight, acoustics, movement, landscape, food access, and social connection alongside construction quality and operating discipline. Developers evaluating building wellness solutions from Delos should also consider how any selected approach will be specified, verified, maintained, and communicated. When healthy homes support clear buyer expectations and measurable performance, wellness can contribute to differentiation, resident satisfaction, retention, resale appeal, and long-term property value. No single feature, however, guarantees a premium.
What Makes a Wellness Community Different from a Lifestyle-Branded Development?
A lifestyle-branded development often begins with an image: a polished spa, a fitness studio, a landscaped entrance, or marketing photography that suggests calm and vitality. Those elements can be valuable, but they do not by themselves establish a wellness community. A genuine wellness proposition connects design intent to outcomes that residents can experience and that the development team can explain and manage.
This distinction matters because visible amenities can mask weak fundamentals. A development may offer a high-end gym while overlooking indoor air quality, acoustic comfort, overheating, poor pedestrian connections, or difficult access to outdoor space. In contrast, wellness communities integrate architecture, engineering, landscape design, operations, and resident programming from the early planning stages.
The result should be a consistent experience: comfortable homes, clean and well-managed common areas, convenient opportunities for movement, meaningful contact with nature, and services that residents can realistically use. The strongest developments do not treat wellness as a decorative layer. They treat it as a performance brief that influences the master plan, building systems, material specifications, amenity strategy, staffing, and post-occupancy management.
The Core Building Blocks of Wellness Real Estate
Healthy buildings and indoor air quality
Healthy buildings begin with the fundamentals of indoor environmental quality. Ventilation rates and distribution, filtration, humidity management, moisture control, low-emitting materials, and pollutant reduction should be considered together rather than as isolated specifications. Construction sequencing is also important: poorly managed moisture or dust can undermine the intended performance of otherwise well-designed systems.
Indoor air quality can support comfort, trust, maintenance planning, and market differentiation, particularly in homes where residents spend substantial time working, resting, or caring for family members. Developers should define requirements for mechanical systems, filtration access, combustion sources, cleaning products, material emissions, and moisture-risk areas. Commissioning and testing can help confirm that systems are installed and operating as intended.
Claims about healthier air should be supported by specifications, testing, commissioning records, documentation, and ongoing operational procedures. Performance also depends on filters being replaced, ventilation systems being maintained, and residents understanding what they can and cannot control inside their homes.
Natural lighting, thermal comfort, and acoustic design
Natural lighting can improve the daily usability and perceived quality of healthy homes, but daylight must be balanced with glare, solar gain, privacy, and overheating. Orientation, window placement, shading, glazing performance, and interior layouts should be coordinated early. A bright room that becomes uncomfortably hot or difficult to use does not deliver a complete wellness benefit.
Thermal comfort depends on stable temperatures, efficient envelopes, appropriate controls, and sensible zoning. Acoustic design is equally important. Impact noise, mechanical equipment, traffic, and activity from shared amenities can affect sleep, concentration, and satisfaction. Floor assemblies, wall construction, equipment selection, façade design, and operating hours should be considered as part of the resident experience rather than left to late-stage value engineering.
Green spaces and biophilic design
Green spaces are most useful when residents can reach and use them easily. A wellness-oriented landscape may include shaded walking routes, planted courtyards, gardens, seating, play areas, quiet zones, views of nature, and outdoor rooms for social activity. The value comes from meaningful access and usability, not simply from the amount of planting shown in a plan.
Biophilic design can also be introduced through natural materials, views, texture, planting, water-sensitive landscape features, and connections between indoor and outdoor spaces. Landscape planning should begin before building footprints, parking, servicing, and circulation are fixed. Early coordination makes it easier to preserve mature vegetation, create comfortable microclimates, manage stormwater, and establish routes that encourage walking.
Fitness, recovery, and everyday health infrastructure
Fitness facilities can be important differentiators, but amenity count is a weak measure of quality. A smaller, well-designed facility with useful equipment, good ventilation, accessible hours, and effective maintenance may serve residents better than a larger space that is difficult to staff or rarely used.
A complete strategy may include walking and cycling networks, adaptable exercise rooms, recovery spaces, pools, outdoor training areas, healthy food access, and convenient places for everyday activity. Recovery areas might support stretching, quiet time, or flexible programming rather than relying on expensive specialist equipment. Accessibility, safety, cleanliness, acoustics, and scheduling should be planned alongside the initial design.
How Developers Can Turn Wellness Features into a Coherent Value Proposition
The first step is to identify the target market before selecting amenities. Luxury buyers may value privacy, restorative spaces, high-performance homes, and concierge-style services. Families may prioritize safe walking routes, outdoor play, healthy food access, acoustic separation, and flexible community areas. Retirees may place greater emphasis on accessibility, social connection, low-maintenance landscapes, and nearby services. Remote professionals may value daylight, quiet rooms, reliable air quality, and shared work settings. Multifamily renters and health-conscious investors may assess convenience, operating costs, amenity usability, and the credibility of the management platform differently.
These groups can overlap, but they do not value identical features. A developer should test the proposition through market research, competitive analysis, buyer or leasing feedback, and early conversations with operators. The objective is to connect each design decision with a reason: differentiation, absorption, resident retention, satisfaction, rental positioning, resale appeal, reduced maintenance risk, or operating efficiency.
A smaller number of well-executed features is often more credible than an overloaded amenity package. A shaded, walkable landscape with durable planting may create more daily value than an underused collection of wellness rooms. Similarly, better air quality, natural lighting, and acoustic comfort may be less visible in a brochure but more influential in long-term satisfaction.
| Wellness investment | Resident benefit | Development or operating consideration | Evidence to document |
|---|---|---|---|
| Indoor air quality | More comfortable and confidence-inspiring indoor spaces | Ventilation capacity, filtration access, moisture control, and maintenance responsibility | Specifications, commissioning records, testing, and maintenance logs |
| Daylight | Brighter, more usable living and working environments | Orientation, glare control, shading, glazing, and overheating risk | Design reviews, daylight analysis where appropriate, and product documentation |
| Green space | Opportunities for movement, restoration, nature contact, and social use | Watering, shade, access, planting resilience, safety, and landscape budgets | Landscape plans, maintenance schedules, and post-occupancy observations |
| Fitness and recovery | Convenient support for exercise, mobility, and restoration | Utilization, staffing, cleaning, accessibility, equipment replacement, and programming | Operating plans, utilization data, service records, and resident feedback |
| Water quality or efficiency | Confidence in essential services and reduced resource use | Water treatment, fixture selection, monitoring, maintenance, and resilience | Product specifications, testing, consumption data, and service records |
| Acoustic comfort | Better conditions for sleep, concentration, and privacy | Construction detailing, equipment isolation, amenity controls, and neighbor relationships | Acoustic design criteria, inspections, testing, and complaint records |
| Walkability | More convenient everyday movement and social connection | Street safety, shade, gradients, crossings, destinations, and links to local services | Master plans, accessibility reviews, route audits, and usage observations |
Planning Luxury Wellness Properties for Sustainable Living
Wellness and sustainability can reinforce one another when they are planned around daily convenience and whole-life performance. Energy-efficient envelopes, passive solar control, durable materials, water conservation, renewable energy readiness, electric-vehicle infrastructure, waste reduction, resilient landscapes, and efficient mobility can reduce environmental impact while improving comfort and operational resilience.
Sustainable living features should be visible and convenient in daily use. Shaded outdoor routes, practical recycling and waste systems, low-water planting, smart energy controls, secure bicycle storage, and accessible charging infrastructure are more meaningful than statements that are not reflected in the resident experience. Passive design can also support thermal comfort and lower energy demand, provided it is adapted to the local climate and properly operated.
Trade-offs require disciplined evaluation. Higher-performance systems may increase capital cost, maintenance complexity, commissioning requirements, or staffing needs. Certain materials may have lower operational impacts but higher embodied carbon, limited availability, or difficult replacement cycles. Resilience measures may compete for space or budget. Developers should compare capital expenditure, embodied impacts, energy and water use, replacement schedules, maintenance, and operational risk across the expected life of the asset.
A Developer’s Framework for Evaluating Wellness ROI
Wellness investments should be evaluated before design development and procurement, when changes are still manageable. The review should include market demand, competitive supply, target pricing or rent, construction cost, lifecycle cost, staffing, maintenance, insurance, regulatory requirements, and the party responsible for operating each feature.
It is useful to separate the proposition into three layers. The first is essential building performance: healthy air, moisture control, thermal comfort, acoustic quality, safe water, and robust accessibility. The second is differentiating amenities such as fitness facilities, recovery spaces, gardens, and walkable public areas. The third is optional premium services, which may include programming, coaching, food services, or technology-enabled monitoring. This structure helps prevent premium services from compensating for weak fundamentals.
Practical indicators may include leasing or sales feedback, amenity utilization, resident retention, energy and water performance, maintenance requests, indoor environmental monitoring, service response times, and customer satisfaction. These measures should be reviewed against the original objectives and the actual cost of delivery. Wellness features may support value, but they do not independently guarantee appreciation, absorption, or a price premium. Outcomes depend on location, execution, quality, market fit, and operating performance.
| Development approach | Planning emphasis | Typical features | Operational requirements | Positioning |
|---|---|---|---|---|
| Baseline healthy building | Reliable core building performance and resident comfort | Good ventilation, moisture control, daylight, thermal comfort, acoustic design, and safe materials | Commissioning, preventive maintenance, and documented building procedures | Quality-focused residential development with credible fundamentals |
| Differentiated wellness community | Integrated buildings, landscape, mobility, and everyday health infrastructure | Walkable layouts, green spaces, fitness facilities, recovery areas, healthy food access, and resident programming | Landscape care, amenity management, programming, measurement, and consistent service delivery | Community proposition designed around daily wellbeing and participation |
| Luxury wellness property | High-performance homes combined with distinctive services and carefully managed experience | Advanced environmental controls, private or shared recovery spaces, premium fitness, concierge services, and resilient sustainable infrastructure | Specialist staffing, rigorous service standards, equipment management, and transparent performance communication | Premium residential offer for a clearly defined market segment |
Designing the Brand and the Resident Experience
The brand should reflect what the project actually delivers. Naming, sales materials, model homes, tours, specifications, signage, digital dashboards, and resident programming should use consistent language. If better air quality is a central claim, explain the relevant design measures and maintenance requirements. If walkability is part of the proposition, show the routes, destinations, shade, accessibility, and connections that make it real.
Developers should distinguish between design intent, verified performance, available services, and resident responsibility. A building may be designed to support good indoor air quality, but operation, filter replacement, maintenance, and occupant behavior still matter. Clear language protects trust and reduces the risk of greenwashing or wellness-washing when claims exceed evidence.
Post-occupancy management protects the credibility of a wellness-community brand. Management teams should monitor complaints, utilization, energy and water performance, indoor conditions, landscape quality, and service delivery. Resident feedback can reveal whether a highly promoted feature is convenient, inclusive, and genuinely useful. The brand should evolve from evidence rather than remain fixed to promises made before occupation.
Common Mistakes in Wellness Community Development
- Treating wellness as an amenity checklist. A collection of visible features cannot replace strong building performance and coherent planning.
- Designing amenities without a realistic operating model. Staffing, cleaning, maintenance, programming, and replacement costs should be understood before approval.
- Ignoring indoor air quality and acoustic comfort while focusing on visible features. Less visible conditions often have a greater effect on daily satisfaction.
- Adding green space without shade, access, irrigation planning, or maintenance funding. Landscapes need to remain usable and resilient after handover.
- Making health or sustainability claims that cannot be measured or documented. Every material claim should have an appropriate evidence trail.
- Failing to test the proposition with the intended market. Assumptions about what residents value can lead to expensive, underused amenities.
- Overlooking accessibility, inclusivity, and affordability within the project’s target segment. Wellness should support a broad range of abilities and realistic patterns of use.
A Practical Roadmap for Developers
- Define the target resident and local demand. Study the location, competing supply, likely users, and the daily problems the project can solve.
- Establish wellness and sustainability objectives. Set priorities for building performance, landscape, mobility, services, and measurable outcomes.
- Translate objectives into design and engineering requirements. Coordinate architecture, engineering, interiors, landscape, transport, and operations from the beginning.
- Model capital, lifecycle, staffing, and maintenance costs. Test affordability and whole-life performance rather than relying only on initial construction budgets.
- Verify performance during construction and commissioning. Use inspections, testing, documentation, and training to confirm that the intended systems work.
- Operate, measure, and refine the resident experience after handover. Review utilization, satisfaction, environmental data, maintenance, and service delivery over time.
Frequently Asked Questions About Wellness Communities
What is a wellness community in real estate?
A wellness community is a residential development planned to support healthier daily living through building performance, site design, amenities, services, and operations. It may include healthy homes with improved indoor air quality, natural lighting, acoustic comfort, green spaces, walkable layouts, fitness facilities, and recovery areas. The defining feature is integration: wellness is part of the development strategy rather than an isolated marketing theme.
Do wellness features increase property value?
Wellness features may support property value by improving differentiation, resident satisfaction, leasing or sales appeal, retention, and perceived quality. Their effect depends on location, target market, execution, operating costs, and the credibility of the evidence. A gym or landscaped courtyard alone does not guarantee a premium. Developers should assess value through market feedback, comparable supply, utilization, lifecycle cost, and post-occupancy performance.
Which healthy building features should developers prioritize first?
Developers should generally prioritize reliable fundamentals: indoor air quality, moisture control, thermal comfort, acoustic performance, daylight, safe water, durable materials, and accessible circulation. These features affect everyday use and are difficult to correct after construction. The right sequence depends on climate, building type, regulations, budget, and market needs, but visible amenities should not be allowed to displace core healthy building performance.
Are luxury wellness properties the same as sustainable homes?
No. Sustainable homes focus primarily on resource efficiency, environmental impact, resilience, and whole-life performance. Luxury wellness properties may incorporate those goals while also offering enhanced comfort, fitness, recovery, landscape, services, and premium resident experiences. The concepts overlap, but neither guarantees the other. A luxury property can be resource-intensive, while a sustainable home may offer excellent health-supportive performance without premium amenities or branding.
How can developers prove that a wellness community is more than a marketing concept?
Developers can connect claims to clear requirements, specifications, testing, commissioning, operational procedures, and post-occupancy data. Evidence may include indoor environmental monitoring, material documentation, maintenance logs, landscape plans, utilization records, energy and water performance, accessibility reviews, and resident feedback. Communications should distinguish intended outcomes from verified results and explain the operational responsibilities needed to preserve performance after handover.
Conclusion
The strongest wellness communities combine healthy buildings, useful amenities, thoughtful site planning, sustainable living infrastructure, and credible operations. Better air quality, natural lighting, green spaces, fitness facilities, recovery spaces, walkable layouts, and efficient systems can create a stronger residential proposition when they are designed around real resident needs.
For developers, the opportunity is not to pursue every wellness trend. It is to align market demand with verifiable performance and disciplined development economics. Start with the fundamentals, select features that residents will use, document what the project delivers, and operate the completed community with the same care applied during design. That is the practical foundation for building higher-value homes without relying on unsupported promises.