From EU Policy to Dutch Housing: Global Circular Construction Examples Changing How Buildings Are Designed
Circular construction keeps buildings, components and materials in productive use for as long as possible, rather than treating demolition as the end of a project. This article examines EU policy, The Circular Building in London and Dutch housing examples to show how design, procurement and material tracking can support future reuse.
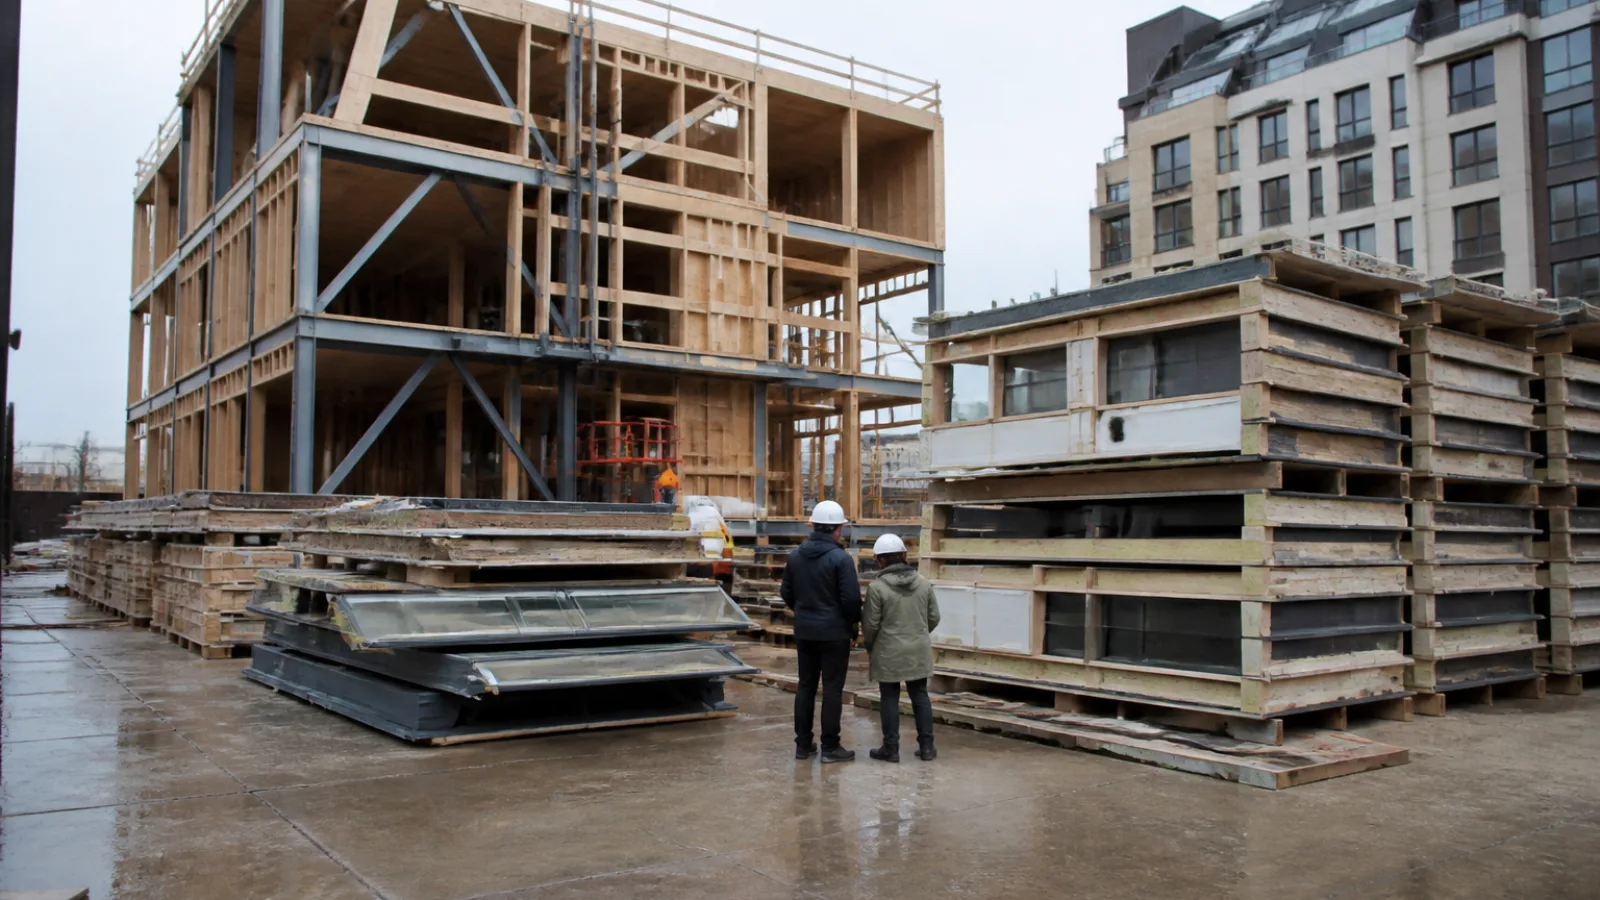
Buildings are usually planned as one-way systems: raw materials are extracted, products are manufactured, structures are assembled, and waste is created when an asset is altered or demolished. Circular Economy in Construction changes that logic by keeping buildings, components and materials useful for longer through retention, maintenance, adaptation, recovery and reuse.
That approach depends on information as much as on materials. A project team may use material passports to record what is in a building, where it is located and how it can be recovered, maintained or reused. The principle is simple, but applying it affects design briefs, procurement routes, contracts, testing, logistics and long-term asset management.
Policy developments in the European Union, experimental buildings in London and circular housing initiatives in the Netherlands show how these ideas are moving into practice. They also show that circular construction is not a single product or certification. It is a way of making decisions across the whole building life cycle.
What Does Circular Economy in Construction Mean?
In a linear construction model, materials are taken from the earth, converted into products, installed, used and eventually discarded. Conventional recycling improves this system by recovering some waste, but it often happens after a building has already lost its value. Materials may be downcycled into lower-value products, mixed together or contaminated during demolition.
Circular construction starts earlier. It asks how a building can retain its value, how components can be maintained or removed without damage, and how recovered materials can enter another productive use. Recycling remains part of the model, but it is not automatically the most circular outcome.
A practical hierarchy is:
- Retain and maintain: keep an existing building in use and extend its service life through repair, maintenance and performance upgrades.
- Adapt and reuse: change the building or reuse components such as doors, façades, floor systems and services in their existing form.
- Remanufacture: repair, upgrade or reconfigure products so they can perform another service life.
- Recycle: process materials such as concrete, metals, glass or timber into feedstock for new products.
- Dispose: send residual material to landfill or energy recovery only when higher-value options are not feasible.
This hierarchy matters because retaining an existing structure usually avoids the extraction, manufacturing and transport associated with replacement. A new building can still be circular, but it should not be assumed to be preferable to careful renovation or adaptive reuse.
How Circular Buildings Keep Materials in Use
Design for disassembly and adaptability
Design for disassembly means planning how components will be separated, repaired, reused or replaced at the end of a use phase. Reversible mechanical connections are generally more recoverable than permanent adhesives, wet joints or composite assemblies that cannot be separated economically. Bolted steel connections, accessible fixings, dry-installed façade elements and demountable partitions can support this objective when they also meet structural, fire, acoustic and durability requirements.
Other design decisions include using standard dimensions, limiting unnecessary material combinations, keeping services accessible and selecting durable components that can be maintained. Adaptable floor plates, raised floors, moveable partitions and service zones can allow a housing or office building to accommodate changing uses without major demolition.
Design for disassembly is not simply a matter of drawing removable parts. Future recovery depends on safe access, lifting routes, connection details, tolerances, replacement parts and a realistic market for the recovered component. The design team should therefore consider future maintenance and removal alongside initial construction.
Material passports and traceability
A material passport is a structured record of the materials and products in a building. Depending on the project, it may include location, dimensions, composition, manufacturer, expected service life, maintenance requirements, hazardous content, certificates, connection type and recovery instructions. A digital model or asset register can hold this information, but the format must remain usable by owners, contractors and future deconstruction teams.
Passports are valuable only when information is accurate and updated. Substitutions made during construction, repairs during operation and changes to components should be recorded. Product data also needs to distinguish between verified information and assumptions. Traceability can support future procurement, but it does not by itself guarantee that a component will be reusable.
Procurement, maintenance, and reverse logistics
Circular outcomes are easier to achieve when procurement documents define them at the start. A client may require an existing-asset assessment, minimum reclaimed content where appropriate, take-back arrangements, product data, repairability or a deconstruction plan. Evaluation criteria can consider whole-life cost and recovery value rather than only the lowest initial price.
Maintenance protects the value of components. Reverse logistics then provides a route for products to return to manufacturers, storage facilities or other projects. This may involve take-back systems for flooring, lighting, raised-access systems, furniture or façade products. It also requires timing: recovered materials need somewhere to go, and storage costs can eliminate the benefit if the next use is uncertain.
Recycled Concrete and Reused Steel in Circular Construction
Where recycled concrete fits
Recycled concrete commonly contains recycled aggregate made by processing crushed concrete from construction or demolition waste. It can reduce demand for virgin aggregate and divert mineral waste from disposal. Its suitability depends on the source material, crushing and grading process, contamination control, moisture, density, absorption and the requirements of the new application.
Recycled aggregate may be appropriate for selected sub-base, fill, pavement and concrete applications, while higher-performance structural uses require more demanding controls. The right answer depends on the applicable standards, exposure conditions, mix design and structural specification. Recycled concrete is not automatically equivalent to concrete made entirely with virgin aggregate.
Potential issues include contaminants such as brick, plaster, glass, wood or gypsum; variable particle quality; increased water absorption; shrinkage; and changes in workability or durability. Quality control should include source assessment, sorting, testing and clear acceptance criteria. Designers and contractors should specify the required performance rather than relying on a broad claim that a material is recycled.
When structural steel can be reused
Structural steel has a strong potential for circular use because individual members can sometimes be recovered and installed directly in another structure. Direct reuse retains more of the original product value than melting the steel and manufacturing a new section, although both routes are preferable to disposal.
Before direct reuse, teams need information about the original structure, steel grade, loading history, alterations, corrosion, fire exposure, fatigue and connection details. Inspection, testing and grading may be required, supported by documentation that a designer, building control authority, insurer and client can accept. Members may need cleaning, repair, cutting or new connection plates before installation.
Connection design is especially important. Existing holes, non-standard dimensions and uncertain tolerances can affect structural calculations and installation. A steel member that is technically reusable may still be impractical if its geometry, location or recovery cost does not suit the new project. Early surveys and a defined demand for recovered sections improve the likelihood of direct reuse.
| Material | Circular pathway | Key checks | Common limitation |
|---|---|---|---|
| Concrete | Reuse existing structure, then use recycled aggregate where suitable | Source quality, contamination, grading, mix design and performance testing | Variable properties and restrictions for demanding applications |
| Structural steel | Directly reuse members, remanufacture them or recycle through remelting | Grade, condition, loading history, geometry, connections and documentation | Survey, certification, storage and matching supply to demand |
| Modular components | Relocate, reconfigure, repair or replace rooms, frames, façades or services | Standard interfaces, lifting, transport, fire and building-code compliance | Logistics, tolerances and uncertain second-use markets |
Global Example 1: The European Union’s Circular Economy Direction
The European Union provides an important policy context for circular construction through its circular economy agenda, waste framework and measures addressing construction products, resource efficiency and building performance. These initiatives encourage more efficient use of resources, higher-quality recovery and better information about products and materials. The exact requirements depend on the regulation, member state and project type, and policy goals should not be treated as proof that every building project is already circular.
The policy direction influences projects in several ways. Waste frameworks can encourage separate collection and recovery of construction and demolition materials. Product information initiatives can improve knowledge of composition, performance and environmental impacts. Public procurement can create demand by including durability, recycled content, repairability, adaptability and end-of-use planning in tender requirements.
For project teams, the effect is often indirect but significant. A client anticipating stricter reporting may request a material inventory. A public authority may include resource efficiency in its evaluation criteria. A manufacturer may offer take-back or product data to remain competitive. These measures can shift circular construction from an optional design ambition toward a procurement and compliance consideration.
The policy lesson is that regulation works best when supported by practical market capacity. Recovered products need standards, testing routes, storage, suppliers and contractors who know how to install them. Without those links, ambitious policy can remain difficult to implement at project level.
Global Example 2: The Circular Building in London
The Circular Building in London is a useful demonstration of how a building can be treated as a collection of recoverable parts rather than a permanent, inseparable object. Developed as a demonstrator for circular design, it used material passports and design-for-disassembly principles to document component choices and support future removal and reuse.
Its relevance lies in the combination of design and information. Components were selected and recorded with their future use in mind, while the construction approach sought to make elements accessible and separable. The project illustrates how reversible connections, modular thinking and documented material choices can make a future deconstruction process more deliberate.
It should be understood as a demonstration rather than a guarantee that all projects can reproduce the same conditions. Demonstrator projects often have unusual levels of design attention, stakeholder engagement and documentation. Nevertheless, other teams can replicate several practical actions: prepare a component register, identify connection types, avoid unnecessary composite assemblies, retain installation records and test a deconstruction sequence before construction is complete.
The London example also highlights the importance of ownership and stewardship. If no one is responsible for maintaining the material passport or planning the next use of components, the information may lose value. Circular design therefore needs an operational plan, not just a highly documented construction phase.
Global Example 3: Dutch Circular Housing Projects
The Netherlands has become a prominent testing ground for circular construction because housing providers, municipalities, designers and contractors have explored adaptable buildings, reclaimed materials, modular systems and long-term resource planning. These projects do not represent one standard Dutch model, and their circular performance varies by design, procurement route and operating period.
One relevant pattern is the transformation of existing housing rather than automatic replacement. The Superlocal initiative in Kerkrade is associated with the circular redevelopment of a post-war housing area, including investigation of how existing structures and materials could contribute to new homes and public space. Its broader lesson is that local material inventories and resident-focused planning can connect demolition, renovation and new housing decisions.
Other Dutch examples, including adaptable timber housing such as Patch22 in Amsterdam, demonstrate how generous floor-to-floor dimensions, flexible layouts and accessible services can support changing uses over time. The value is not limited to the initial material choice. A building that can accommodate different users or functions may avoid premature demolition and preserve more of its structure.
Modular housing projects add another pathway. Prefabricated rooms, façade panels, structural frames and service modules can be designed for relocation, repair or replacement. To make modular reuse credible, components need robust interfaces, lifting points, transport planning and documentation of their fire, acoustic, structural and moisture performance. A module that cannot be removed without damage, or cannot be approved at its next site, is not genuinely reusable simply because it was prefabricated.
Dutch housing experience also points to the importance of stewardship models. Housing associations and long-term owners may be better placed than short-term project participants to maintain component records, plan refurbishment and preserve recovery value. Reclaimed materials and component tracking can support this approach, but only when responsibilities continue beyond practical completion.
What These Examples Teach Project Decision-Makers
The EU policy context, the London demonstrator and Dutch housing projects operate at different levels. Policy creates direction and market signals. The London example shows how design for disassembly and material information can be tested in a defined project. Dutch housing demonstrates how circular principles interact with existing assets, public interests, adaptable design and long-term ownership.
- Start with the asset: assess whether retention, refurbishment or adaptive reuse can meet the brief before specifying a new building.
- Plan material loops early: identify where recovered materials will come from and who may need them before demolition or procurement begins.
- Make procurement specific: request measurable information, recovery routes, take-back arrangements and performance evidence rather than general sustainability statements.
- Coordinate disciplines: architects, engineers, contractors, manufacturers, owners, authorities and insurers need to resolve reuse issues together.
- Design for operation: accessible services, durable components and accurate records can prevent avoidable replacement during the building's life.
- Plan the next use: future adaptability depends on ownership, maintenance, storage, logistics and a credible market for recovered components.
These lessons explain why early coordination matters. Decisions about structural grids, connection types, product specifications and demolition sequencing can close or preserve future options long before a building is occupied.
Barriers to Circular Construction—and Practical Responses
Circular construction can require more coordination at the beginning. Existing material documentation may be incomplete, and recovered products may not have the same warranties or certification pathways as new products. Building codes and approval processes may also be written around new, standardized products rather than components with an uncertain history.
Quality assurance is a central response. Teams can commission early surveys, define testing regimes, record chain of custody and involve building control and insurers before design decisions become fixed. A performance-based specification can help, provided the evidence required for approval is clear.
Cost is another uncertainty. Surveys, selective deconstruction, cleaning, storage and reverse logistics may increase early expenditure, while savings may appear later or accrue to a different owner. Whole-life appraisal and transparent allocation of costs can reveal value that a lowest-capital-cost comparison misses. It is also important to accept that not every recovered component will be economical to reuse.
Supply and demand rarely align automatically. A project may recover doors, steel or façade panels without having a suitable second use. Early material audits, local reuse networks, take-back agreements and planned storage can reduce this risk. On-site sorting and careful deconstruction protect material quality better than mixed demolition, but they require skilled labor, time and safe working methods.
Data quality remains a practical barrier. A material passport with missing dimensions, unverified composition or outdated maintenance information can create liability rather than confidence. Assigning ownership of the data, using consistent fields and updating the record after alterations are basic but essential controls.
A Practical Circular Construction Checklist
- Assess whether the existing building can be retained, repaired or adapted before pursuing replacement.
- Complete an early material and component audit, including structure, services, façades, finishes, hazardous materials and connection types.
- Set clear circular targets for retention, reuse, recycled content, waste reduction, adaptability and future recovery.
- Map likely material loops and identify suppliers, reuse markets, take-back schemes, storage locations and reverse-logistics providers.
- Develop design-for-disassembly principles covering reversible connections, standard dimensions, accessible services and safe removal routes.
- Specify recycled concrete, reused steel and other recovered products by verified performance, testing and acceptance criteria.
- Include deconstruction sequencing, selective demolition, on-site sorting and waste documentation in the construction plan.
- Assign responsibility for material passports, product substitutions, as-built information and future data updates.
- Coordinate requirements with building control authorities, fire engineers, insurers, warranty providers and facilities managers early.
- Use procurement documents to define take-back obligations, repair options, recovery evidence, whole-life assessment and end-of-use responsibilities.
- Record installed components, connection details, maintenance needs and recovery instructions at handover.
- Review and update the material inventory after refurbishment, replacement or change of use.
Frequently Asked Questions
What is circular construction?
Circular construction is an approach that keeps buildings, components and materials in productive use for as long as possible. It prioritizes retention, maintenance, adaptation, reuse and remanufacture before recycling and disposal.
Is recycled concrete as strong as new concrete?
It can meet the requirements of particular applications, but performance depends on the recycled aggregate, contamination control, mix design, testing and exposure conditions. It should be specified and verified for its intended use rather than assumed to be identical to concrete made with virgin aggregate.
Can structural steel be reused?
Yes, some structural steel members can be recovered and reused directly. Engineers need evidence about grade, condition, loading history, geometry, corrosion, connections and compliance with the requirements of the new structure.
What is a material passport?
A material passport is a record of the products and materials in a building, including information such as location, composition, dimensions, maintenance requirements and potential recovery routes. Its value depends on accurate data and regular updates.
How can a building be designed for disassembly?
Use accessible and reversible connections, standard dimensions, separable material layers, durable components, serviceable systems and safe routes for removal. Document the assembly and future recovery process so it can be followed later.
Is demolition recycling the same as circular construction?
No. Demolition recycling recovers some material after a building is taken apart, while circular construction considers retention, component reuse, remanufacture and recycling across the whole life cycle. Recycling is one circular strategy, not the complete definition.
Conclusion
Circular construction changes the building from a disposable project into an adaptable material bank. EU policy is strengthening the direction of travel, while projects in London and the Netherlands show how design, procurement, documentation and long-term stewardship can turn that direction into practical decisions.
The strongest approach is usually to retain and improve what already exists. Where new construction is necessary, project teams can preserve future value through design for disassembly, suitable recycled building materials, reused steel, modular reuse, accurate material passports and planned reverse logistics. Circular construction will not remove every technical or commercial barrier, but early whole-life planning can keep more options open and reduce avoidable waste.