Is Robotic Construction Going Mainstream? Dubai’s Robotic Villa, Virginia’s 3D-Printed Homes and Tampa’s Printed Walls
Robotic construction has moved beyond laboratory demonstrations, but projects in Dubai, Virginia and Tampa show an industry still proving cost, code compliance and scalability.
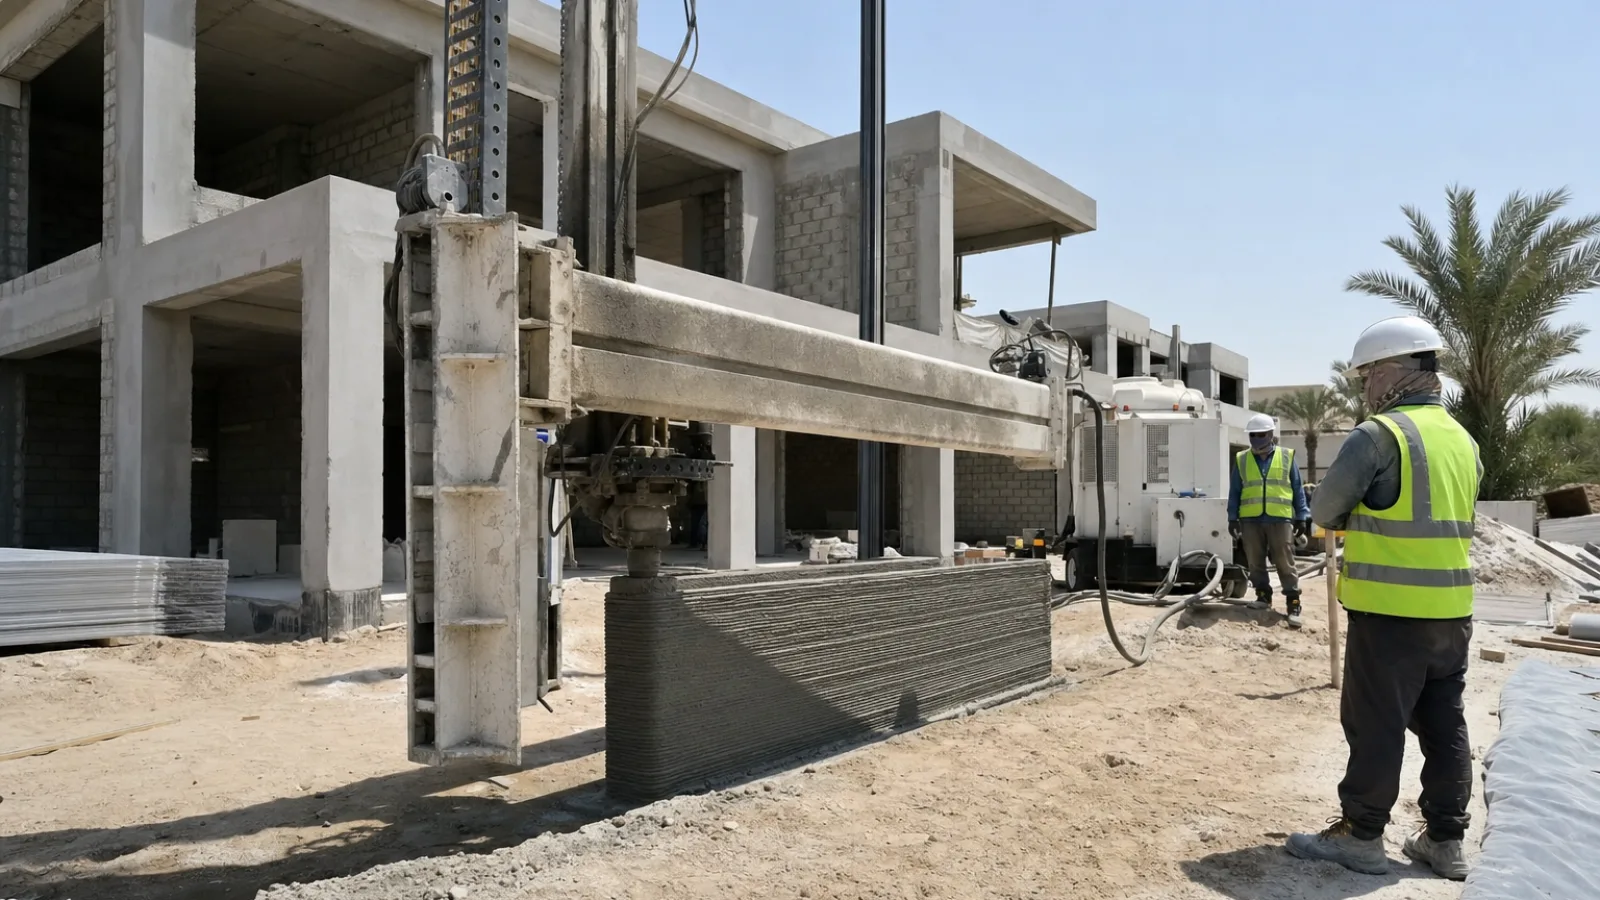
Robotic construction is moving from controlled demonstrations into real housing projects, but it is not yet a mainstream replacement for conventional building. Three examples illustrate the transition: a large-scale robotic villa project in Dubai, five Habitat for Humanity homes in Virginia using walls printed offsite, and a Tampa house assembled from 12 printed wall panels.
These projects demonstrate that automated deposition of cementitious material can produce structural wall systems and reduce some site activities. They do not, by themselves, prove that 3D-printed homes are cheaper, faster to approve, easier to insure or ready for mass production in every market.
The more accurate conclusion is that additive construction is becoming a credible construction method for selected building components and project conditions. Its commercial future will depend less on the novelty of the printer than on engineering design, logistics, inspection, code acceptance, labor integration and the cost of the complete building.
Key takeaways
- Robotic construction is advancing from prototypes to occupied-housing and development projects.
- Dubai’s villa project indicates that automation can be organized as a multi-company delivery system, not only as a single-machine demonstration.
- Virginia’s offsite-printed walls show how printing can be integrated with conventional foundations, transport and site assembly.
- Tampa’s 12-panel house demonstrates repeatable component production, but one project cannot establish industry-wide productivity or cost performance.
- Building codes, reinforcement, utilities, finishes, permitting and total project economics remain the decisive tests for 3D-printed homes.
What robotic construction actually automates
In most current projects, the robot does not construct an entire building independently. A gantry or robotic arm follows a digital toolpath and deposits successive layers of a cement-based material. The printed wall may provide the main structural form, thermal mass or a permanent formwork system, while other trades install reinforcement, roofing, windows, services, insulation and finishes.
This distinction matters. A printer can automate repetitive wall production, but the project still needs surveyors, structural engineers, concrete specialists, electricians, plumbers, equipment operators, inspectors and general contractors. The technology changes the sequence and division of labor; it does not eliminate construction management.
Compared with conventional masonry or cast-in-place concrete, additive construction may reduce formwork, limit some material waste and create geometries that would be difficult to build economically with standard methods. The benefits depend on mix design, pumping reliability, layer bonding, weather, access, print speed and the amount of manual work required after printing.
Dubai’s robotic villa: a test of coordinated delivery
Dubai’s project is significant because it is described as a robotic villa delivered through a consortium of more than 25 companies. That structure makes the project relevant to the business side of construction automation. A commercial building requires more than a printer: it needs material suppliers, robotics specialists, software providers, designers, consultants, contractors, authorities and building-product manufacturers to work within one coordinated process.
Project reporting, including the supplied account of the Dubai 3D-printed villa project, presents the development as an important demonstration of robotic building. However, claims about consortium size, project scope and performance should be checked against a Dubai Municipality announcement, approved project documentation or reporting from an established construction publication before being used as evidence of market-wide results.
The villa therefore proves something narrower but important: a large group of specialist organizations can assemble a robotic construction workflow around a real building. It does not yet prove that every participant achieved a measurable saving, that the method is cheaper than conventional construction in comparable conditions, or that the model can be transferred directly to other jurisdictions.
What about the claimed savings?
All3 has been associated with a claim of up to 30 percent cost savings. That figure should be treated as a company claim, not an independently established industry benchmark. The basis of the calculation is critical. A percentage may refer to wall construction, direct labor, material use or a broader project cost, and those categories are not interchangeable.
A credible comparison would use the same design, site, labor market, structural requirements, finishes, transportation costs, permitting process and schedule assumptions for both printed and conventional alternatives. It would also identify whether design development, equipment mobilization, failed prints, post-processing and inspection were included.
Virginia’s five-home project: printing offsite, building onsite
Habitat for Humanity’s Virginia project adds a different lesson. Reports describe five homes in which the wall elements were printed offsite before being transported to the building site. The approach separates the automated operation from the constraints of a residential lot.
Offsite production can provide a level work surface, controlled material storage and repeatable equipment conditions. It may also allow the printer to serve several projects from one facility. At the same time, transport introduces its own engineering requirements. Panels or wall sections must be designed for lifting, temporary bracing, handling damage, dimensional tolerance and connection to foundations, floors and roofs.
This is not the same as printing a complete house on its final foundation. It is a hybrid construction system: robotic fabrication is combined with conventional site work. That may be commercially useful because it fits more easily into established building processes and limits the time that large equipment occupies a residential site.
The Virginia example also highlights the importance of interfaces. The wall system must accommodate openings, embeds, conduits, moisture control, insulation and connections. If those details are not resolved in the digital model before production, automation can simply move rework from the jobsite to the factory.
Tampa’s printed walls: repeatability at residential scale
In Tampa, two people reportedly printed the 12 wall panels for a house of approximately 1,300 square feet. The example is useful because it focuses on a compact residential building rather than a large institutional or demonstration structure.
Printing 12 panels with a small crew suggests that automation can reduce the number of workers required for a defined wall-production task. It does not mean that only two people built the entire house. Foundations, reinforcement, roof construction, windows, mechanical systems, electrical work, waterproofing, inspections and finishes still require additional labor and specialist coordination.
The panel approach also raises questions about tolerances and connections. A panel must arrive in the correct sequence, remain stable during lifting and align with adjacent elements. Openings for doors and windows must be accurate enough for manufactured components, while joints must control water penetration and accommodate movement.
For builders, the practical question is not whether a printer can produce a wall. It is whether the complete panel workflow improves project delivery after accounting for fabrication, curing, transport, lifting, corrections and conventional follow-on trades.
What each project proves—and what remains unproven
| Project | What it demonstrates | What remains unproven |
|---|---|---|
| Dubai robotic villa | A multi-company consortium can organize robotic construction around a real villa-scale project; the project also demonstrates the visibility of additive construction in a major development market. | Independent cost savings, repeatable production rates, long-term durability, approval pathways, insurance treatment and whether the model works economically across a larger housing program. |
| Virginia, five Habitat homes | Printed wall elements can be produced offsite and integrated with conventional residential construction and site assembly. | Whether offsite printing lowers total delivered cost, how transport affects the business case, and whether the approach can be repeated across different designs and local codes. |
| Tampa, 12 wall panels | A small crew can produce a defined set of residential wall panels using automated deposition technology. | Whole-project labor savings, production reliability, code performance, lifecycle cost, throughput and the economics of operating at larger volume. |
The engineering barriers between demonstration and scale
Structural performance and reinforcement
Printed layers are not automatically equivalent to monolithic cast concrete. Engineers must consider the direction of deposition, interlayer bond, curing conditions, openings, shrinkage, cracking and load transfer. Reinforcement may be placed manually, inserted during printing or integrated through a separate system. The acceptable solution depends on the design and the governing building code.
Materials and quality control
Printable concrete must be fluid enough to pump but stable enough to support successive layers. Small changes in temperature, moisture, aggregate grading or admixture dosage can affect extrudability and layer bonding. Quality control therefore requires more than checking the finished shape. Producers need documented mix procedures, test methods, dimensional checks and records linking materials to each printed element.
Codes, permits and insurance
Most jurisdictions regulate performance rather than a particular construction machine, but novel wall systems still need an accepted engineering basis. Authorities may request testing, engineering calculations, product evaluations or site-specific approvals. Insurers, lenders and warranty providers may also require evidence of durability and maintenance performance.
Site logistics and the rest of the building
Printing can be fast at the wall-making stage while the overall project remains constrained by foundations, utility connections, curing, inspections or roof installation. A printer also needs a stable power supply, material handling, weather protection, calibration and a safe operating zone. The right metric is the cycle time for the complete building, not the deposition speed alone.
Is robotic construction becoming mainstream?
It is becoming mainstream as a subject of serious construction research and limited commercial deployment. It is not yet mainstream as a standardized replacement for conventional housing delivery.
The strongest near-term applications are likely to be repeatable wall systems, low-rise housing, remote or labor-constrained projects, selected infrastructure components and designs where reduced formwork or geometric freedom has clear value. Offsite printed panels may gain adoption where factories can serve several projects and transport distances remain manageable.
Developers should evaluate the technology as a production system rather than purchase a printer and assume the economics will follow. A business case should include equipment utilization, material supply, crew training, software, site preparation, testing, approvals, transport, lifting, repairs, finishes and the cost of conventional trades that remain in the project.
A practical evaluation checklist for developers and contractors
- Define the scope: Identify exactly which walls, panels or components will be printed and which activities remain conventional.
- Establish the code route: Confirm the approving authority, structural design basis, testing requirements and documentation needed before procurement.
- Compare complete costs: Include design, mobilization, materials, labor, transport, lifting, inspection, rework and all follow-on trades.
- Test the interfaces: Resolve reinforcement, openings, services, waterproofing, insulation, foundations and roof connections in the coordinated model.
- Measure production honestly: Record setup time, interruptions, failed prints, curing, handling and site assembly—not only active printing time.
- Plan for maintenance: Require evidence on cracking, moisture behavior, repairs and future alteration of the printed wall system.
Frequently asked questions
Are 3D-printed homes cheaper than conventional homes?
Not automatically. Printing may reduce formwork, selected labor inputs or material waste, but total cost depends on equipment utilization, approvals, transport, finishing and the conventional work that remains. Savings claims should be assessed against a complete project comparison.
Does a 3D printer build the entire house?
Usually no. Most systems print walls or wall components. Foundations, roofs, windows, utilities, insulation, finishes and inspections generally involve conventional construction methods and specialist trades.
Are printed concrete walls structurally safe?
They can be engineered for structural use, but safety depends on the specific mix, reinforcement, geometry, curing, connections, testing and code approval. A printer brand or successful demonstration is not a substitute for project-specific engineering.
Why print walls offsite?
Offsite production can improve material control, equipment utilization and site safety. It also creates transport and lifting requirements, so the benefit depends on panel geometry, distance, access and the design of the connections.
What will determine whether robotic construction scales?
Standardized approval pathways, reliable materials, repeatable quality, high equipment utilization, coordinated digital models and a demonstrated reduction in complete project cost or schedule risk will be more important than headline printing speed.
Conclusion
Dubai, Virginia and Tampa show three different routes into robotic construction: a coordinated consortium around a villa, offsite fabrication for multiple homes and small-crew production of residential wall panels. Together, they indicate that additive construction is becoming more practical and more integrated with ordinary construction workflows.
They do not yet establish that 3D-printed homes are universally cheaper, faster or easier to approve. The next stage of the industry will be judged by transparent project data, repeatable code compliance, durable performance and the economics of the whole building. For now, robotic construction is best understood as an expanding toolset within construction—not a complete replacement for the construction industry.
How to verify these figures yourself
For any project claim, identify the original developer, contractor, authority or nonprofit announcement and confirm the date and project scope. Ask whether figures refer to the printed wall package or the complete building. Check whether the reported area, panel count, crew size and consortium size are supported by project documents. Treat “up to” savings figures as company claims unless an independent cost study explains the baseline, assumptions and exclusions. Finally, confirm the approval route with the relevant building authority before comparing projects across jurisdictions.
Sources
- Supplied project reference: “Dubai’s First 3D-Printed Villa: A Revolutionary Construction Project.”
- Project descriptions supplied in the editorial brief concerning Habitat for Humanity’s Virginia homes and the Tampa printed-wall house.