Building a Custom Home in Boise, Idaho: A Complete Design-Build Guide
Explore the custom home building process in Boise, Idaho, from choosing the right lot and planning architectural designs to budgeting, construction, and completing a personalized luxury home.
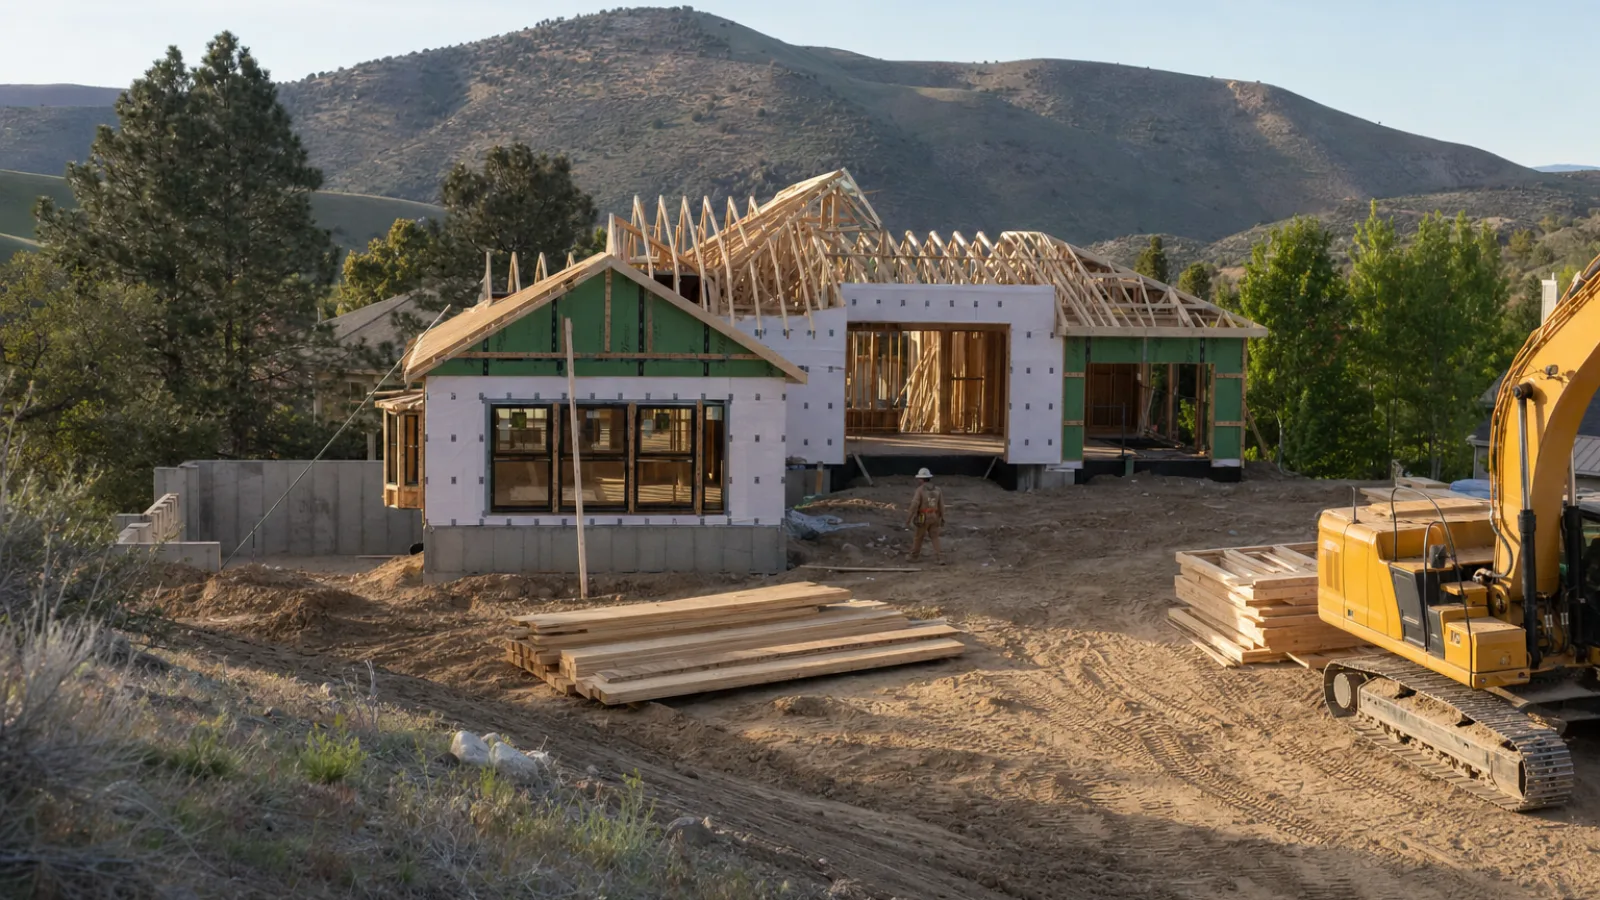
Building a custom home in Boise, Idaho, requires more than selecting attractive finishes. The project must respond to the lot, local conditions, applicable building requirements, budget, and the way the household intends to live. Prominent Homes is an example of boise idaho custom home builders, with expertise in lot selection guidance, custom home design, construction planning, personalized luxury homes, thoughtful design, experienced construction, and a full-service approach from initial planning through completion. Homeowners comparing custom home builders boise should look for that same continuity between early decisions, technical documentation, and construction execution.
Boise offers a varied residential setting, from established neighborhoods near the city center to foothill properties and expanding communities in the Treasure Valley. Each setting introduces different considerations. A successful project begins by treating the home, site, and construction process as one coordinated system rather than as separate purchases.
Why Build a Custom Home in Boise, Idaho?
A custom home allows the design to respond to the owner’s priorities instead of forcing those priorities into an existing floor plan. That may mean a quiet office positioned away from living areas, a main-level primary suite, an oversized mudroom for outdoor equipment, or a kitchen arranged around frequent entertaining. Accessibility, aging in place, multigenerational living, and storage can also be addressed before construction begins.
Boise’s climate makes envelope design particularly important. Homes must manage cold winter conditions, summer heat, solar exposure, snow, and seasonal changes in humidity. Orientation, window placement, insulation continuity, air sealing, roof design, and mechanical equipment selection all influence comfort and operating costs. A well-designed home does not rely on a large heating and cooling system to compensate for weak enclosure detailing.
Custom construction also provides greater control over durability and maintenance. Roof overhangs can be sized for the site, drainage can be planned around finished grades, and exterior materials can be selected according to exposure and service life. The objective is not simply a larger or more elaborate house; it is a home whose layout and construction logic fit the property and the people who will use it.
Choosing the Right Lot
Lot selection is one of the highest-impact decisions in the project. A parcel that appears affordable may require substantial work for access, utilities, grading, retaining walls, drainage, or foundation preparation. Before committing, the owner and builder should evaluate the site as a construction project rather than judging it only by views or neighborhood appeal.
Site investigations to complete early
- Topography: A survey identifies slopes, elevations, easements, property lines, and features that affect building placement. Sloped sites may offer views but can require stepped foundations, retaining structures, specialized excavation, and more complex stormwater management.
- Soil and foundation conditions: A geotechnical evaluation can identify bearing capacity, expansive or collapsible soils, groundwater concerns, and excavation constraints. Foundation design should follow site information and structural engineering, not assumptions based on nearby homes.
- Utilities and access: Confirm the location and capacity of water, sewer, power, gas, communications, and fire-access routes. Rural or semi-rural parcels may require wells, septic systems, longer utility runs, or private-road improvements.
- Drainage and snow management: Finished grades should direct water away from the foundation while preserving workable approaches, patios, and driveways. Snow shedding from roofs and seasonal runoff also deserve attention during site planning.
- Restrictions: Review zoning, setbacks, easements, covenants, design-review requirements, height limits, wildfire considerations where applicable, and any neighborhood construction rules before finalizing the design.
Site due diligence should happen before the design is developed in detail. Moving a building footprint early is usually less disruptive than redesigning the foundation, driveway, utilities, and floor plan after a problem is discovered.
Understanding the Design-Build Approach
In a design-build arrangement, design and construction services are coordinated through one integrated team. Depending on the firm, that team may include a builder, architect or designer, engineers, estimators, trade contractors, and project managers. The practical advantage is a more direct feedback loop: design decisions can be reviewed for constructability and budget impact before they become expensive changes in the field.
Traditional architect-led and separately bid approaches can also work well, particularly when the owner has a clear procurement strategy. The important issue is not the label but the clarity of responsibility. The contract should identify who provides architectural services, engineering, permitting support, estimating, selections coordination, construction management, warranty response, and communication with utility providers.
Early estimating is central to the design-build process. A preliminary concept can be tested against the site, desired square footage, structural system, mechanical approach, finish level, and allowances. As drawings develop, the estimate should become more specific. This helps the owner decide whether to simplify geometry, revise room sizes, change materials, or preserve a high-priority feature before construction begins.
Designing a Personalized Luxury Home
Luxury residential design is best understood as performance, proportion, and personal function rather than decoration alone. A thoughtful plan makes everyday movement intuitive. The relationship between the garage, entry, pantry, kitchen, outdoor areas, bedrooms, and service spaces should be considered alongside room dimensions.
Design decisions with long-term value
- Orientation and daylight: Place frequently used rooms to take advantage of useful natural light while controlling glare and summer heat with overhangs, shading, glazing selection, and landscape planning.
- Circulation: Separate public, private, and service movement where appropriate. A well-planned back-of-house route can keep deliveries, laundry, storage, and waste handling from passing through formal spaces.
- Ceiling height and structure: Large openings and dramatic roof forms require early coordination of beams, trusses, mechanical distribution, acoustics, and lateral bracing. Visual ambition should be matched by a realistic structural strategy.
- Indoor-outdoor connection: Covered terraces, exterior kitchens, and large doors need careful attention to thresholds, waterproofing, drainage, snow, and thermal movement.
- Acoustics and privacy: Insulated interior partitions, resilient connections, solid-core doors, equipment locations, and duct layout can improve separation between bedrooms, offices, entertainment areas, and mechanical spaces.
Material selections should be made as assemblies, not isolated samples. Exterior cladding, flashing, window interfaces, water-resistive barriers, and air barriers must work together. Interior finishes also need to account for substrate movement, wet-area waterproofing, maintenance, and compatibility with the heating and cooling strategy.
Budgeting and Construction Planning
A reliable budget includes more than the visible cost of the house. Land acquisition, design and engineering, surveys, geotechnical work, permits, utility connections, site preparation, landscaping, appliances, window treatments, financing, and temporary housing may all affect the total investment. Some items are included in a builder’s contract; others remain owner responsibilities, so the scope must be written clearly.
Use allowances carefully. An allowance is a placeholder for an item that has not yet been selected, such as flooring, plumbing fixtures, lighting, or appliances. If the allowance does not reflect the intended quality level, later selections can create change orders. A selections schedule, decision deadlines, and documented approval process reduce uncertainty.
Construction planning should identify long-lead products early. Windows, specialty doors, custom cabinetry, mechanical equipment, electrical gear, stone, and certain structural components may affect the sequence. The project schedule should show permitting, procurement, inspections, rough-in work, enclosure completion, interior finishes, commissioning, and owner orientation—not only a start and finish date.
Maintain a defined contingency for unknown site conditions and owner-directed changes. The appropriate amount depends on the site and contract structure, so it should be discussed with the builder and financial adviser rather than treated as a universal percentage. A transparent cost plan is more useful than an artificially precise early estimate.
Step-by-Step Construction Process
- Preconstruction: Establish the program, site objectives, budget, contract structure, design responsibilities, and approval process.
- Surveying and investigations: Complete boundary and topographic surveys, geotechnical work, utility research, and other site-specific studies.
- Concept and design development: Test building placement, massing, floor plans, exterior character, structural concepts, and mechanical strategies.
- Construction documents and permits: Prepare coordinated drawings and specifications, submit required applications, and resolve jurisdictional comments.
- Sitework and foundations: Complete erosion and sediment controls where required, excavation, underground services, footings, foundation walls or slabs, waterproofing, drainage, and backfill.
- Framing and enclosure: Construct the structural frame, roof, windows, exterior doors, air and water control layers, insulation, and cladding. Quality at this stage protects later finishes.
- Rough-ins: Install plumbing, electrical, heating, ventilation, cooling, communications, and specialty systems before walls are closed. Coordination prevents conflicts and unnecessary rework.
- Interior and exterior completion: Install drywall, cabinetry, tile, flooring, fixtures, paint, exterior finishes, decks, driveways, and landscape elements according to the agreed scope.
- Testing, inspections, and handover: Complete required inspections, verify equipment operation, correct punch-list items, provide manuals and warranties, and explain maintenance responsibilities.
Owners should expect regular meetings and written decisions. Photographs of concealed work, updated schedules, change-order documentation, and inspection records create a useful project history and make future maintenance easier.
Materials and Energy Efficiency
Energy performance begins with the building envelope. Continuous insulation, careful air sealing, properly installed windows, thermal-break detailing, and controlled moisture movement are more important than selecting a single “high-efficiency” product. The design team should identify penetrations and transitions—such as window openings, roof-to-wall connections, balconies, and foundation interfaces—where continuity is most likely to be lost.
Mechanical design should be based on the home’s enclosure, orientation, occupancy, and ventilation requirements. Oversized equipment can cycle inefficiently and may not control humidity well. Balanced ventilation, filtration, zoning, heat-pump systems, high-efficiency furnaces, radiant systems, or other solutions may be appropriate depending on the design and owner priorities. Final equipment selection belongs in a coordinated mechanical design, not as an isolated product decision.
Durable materials also support sustainability by reducing replacement and maintenance. Specify assemblies that can dry appropriately, protect vulnerable edges, and accommodate expected movement. At the same time, consider embodied impacts, repairability, local availability, and the realistic maintenance capacity of the household.
Choosing a Custom Home Builder
Interview builders before the design is complete, especially when the project will use a design-build model. Ask how they develop estimates, manage allowances, coordinate consultants, document changes, schedule inspections, and handle warranty issues. Request a clear description of what is included and excluded from the proposed scope.
Communication structure matters. Identify the primary contact, meeting cadence, decision deadlines, software or document system, payment process, and procedure for approving substitutions. A builder should be willing to discuss site risks, budget pressure, constructability, and trade-offs directly rather than presenting every decision as a simple upgrade.
Owners should also confirm licensing, insurance, contract terms, lien-release procedures, permitting responsibilities, and applicable local requirements. The City of Boise building resources can help owners understand the jurisdiction’s building-process information, but project-specific requirements should be confirmed with the relevant authority having jurisdiction.
Common Mistakes to Avoid
- Buying a lot before checking utilities, geotechnical conditions, drainage, access, and restrictions.
- Designing beyond the budget and assuming finishes can be removed later without affecting structure or systems.
- Choosing products before confirming lead times, installation requirements, and compatibility with adjacent assemblies.
- Changing room layouts or specifications after rough-ins without understanding schedule and cost consequences.
- Focusing on visible finishes while overlooking flashing, air sealing, waterproofing, acoustics, and service access.
- Leaving maintenance, storage, snow handling, and equipment replacement paths out of the design.
Frequently Asked Questions
How early should I involve a builder?
Involve a builder during lot evaluation or early concept design when possible. Early input can reveal grading, access, structural, procurement, and cost issues before they become redesign problems.
Is a custom home always more expensive than an existing home?
There is no universal answer. The outcome depends on the land, sitework, size, specification level, financing, and local market. Custom construction offers control, but that control must be managed through disciplined scope and decisions.
What should be selected before construction begins?
Prioritize items that affect dimensions, rough-ins, procurement, or installation sequence, including windows, doors, plumbing fixtures, appliances, lighting locations, cabinetry, tile layouts, and major mechanical equipment.
Can a luxury home also be practical and energy efficient?
Yes. Comfort, durable detailing, efficient systems, daylight, acoustics, storage, and refined materials can be planned together. The key is coordinating the architecture, structure, enclosure, and mechanical systems from the beginning.
Conclusion
Building a custom home in Boise, Idaho, is a coordinated process of site investigation, design, budgeting, documentation, and construction control. The strongest results come from making major decisions early, matching the home to the lot, and maintaining clear responsibility from the first feasibility discussion through final handover. With an integrated design-build team and a realistic construction plan, homeowners can create a personalized residence that is visually distinctive, technically sound, and suited to life in the Boise region.