Designing for Constructability: 9 Architectural Decisions That Make Custom Homes Easier to Build
Discover nine essential architectural decisions that improve custom home constructability, from site planning and structural design to roofing, materials, and cost control. Learn how smart design choices reduce construction challenges while maintaining architectural quality and functionality.
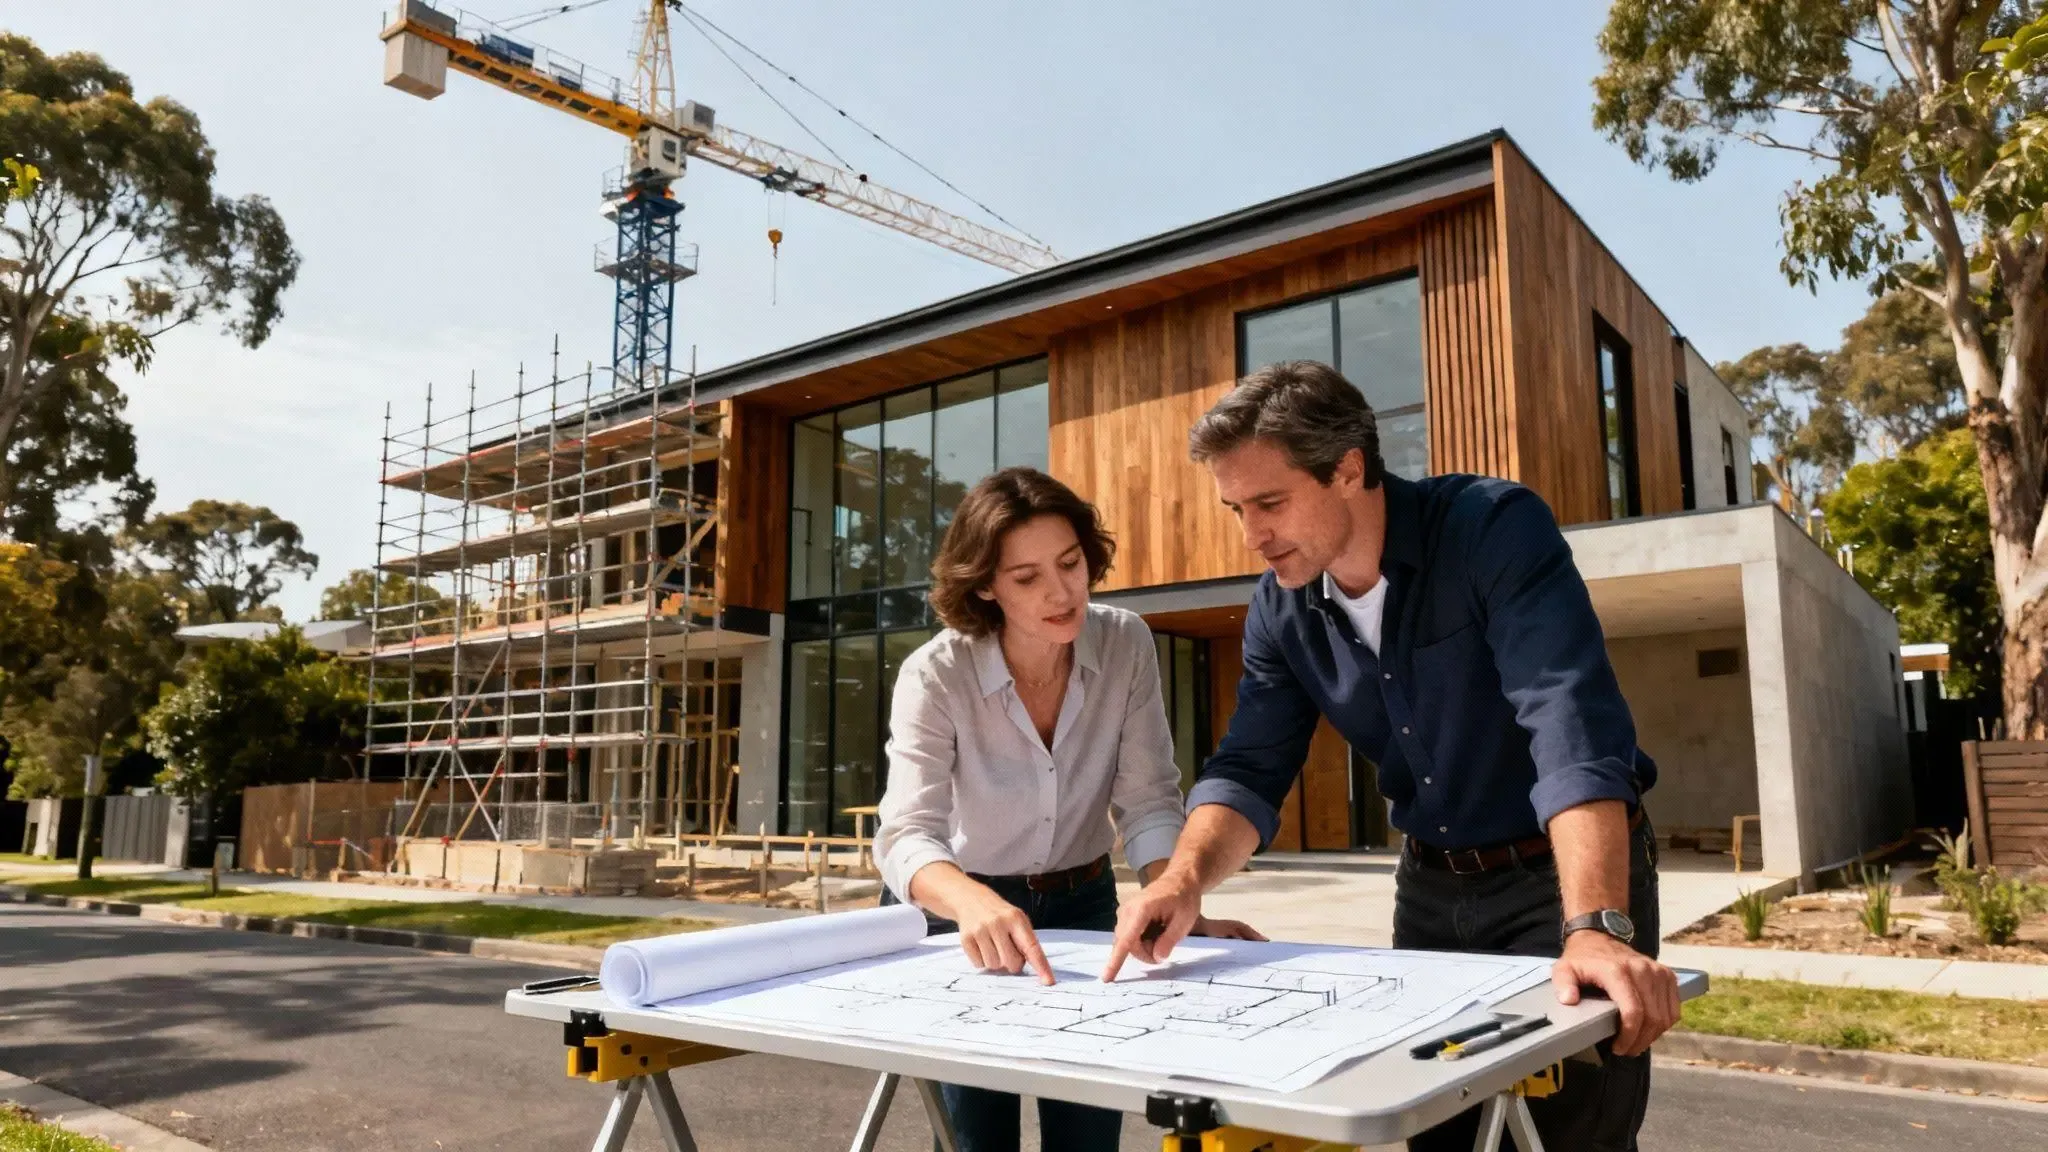
A beautiful custom home is not necessarily an easy one to build. Two houses with similar square footage and finishes can have significantly different construction costs, schedules, and technical challenges.
The difference often begins during architectural design.
Building geometry, structural spans, roof configurations, material choices, and site conditions all influence how efficiently a project moves from drawings to construction.
This is where constructability in residential architecture becomes important.
Constructability involves evaluating how a building will actually be assembled, coordinated, and maintained while architectural decisions are still being made.
Rather than limiting creativity, it helps architects and builders balance design quality, structural practicality, and construction efficiency.
Here are nine architectural decisions that can make custom homes more practical to build without sacrificing their character.
1. Evaluate Site Conditions Before Finalizing the Design
One of the most expensive mistakes in residential construction is developing a detailed design before understanding the property.
Site conditions can influence everything from foundation requirements to building placement and construction access.
Important factors include:
- Property boundaries and setbacks.
- Soil conditions and topography.
- Existing utilities and easements.
- Drainage and stormwater management.
- Construction equipment access.
- Local zoning and building regulations.
For example, positioning a house on an elevated section of a sloped property may provide excellent views but also require extensive grading, retaining walls, and specialized foundations.
An alternative location on the same lot might achieve similar architectural goals with fewer construction challenges.
Early site analysis helps identify these trade-offs before they become expensive design changes.
2. Establish an Efficient Structural Layout
Structural coordination should begin alongside architectural planning.
A well-organized structural layout makes it easier to coordinate columns, beams, load-bearing walls, and foundations.
When supporting elements align logically between floors, the building can often be constructed more efficiently.
Problems may arise when upper-floor walls do not align with suitable structural supports or when large open spaces require additional transfer beams.
These conditions can influence structural material quantities, ceiling heights, and construction complexity.
Open floor plans and dramatic architectural spaces remain achievable, but their engineering requirements should be understood early.
The objective is not to eliminate ambitious design. It is to make structural complexity intentional rather than accidental.

3. Understand How Building Shape Affects Construction Costs
A home's external geometry has a direct influence on construction requirements.
A compact rectangular house generally has fewer exterior corners and roof intersections than a similarly sized building with multiple wings and projections.
Different configurations offer different advantages:
|
House Shape |
Main Advantage |
Construction Consideration |
|---|---|---|
|
Rectangular |
Efficient structural layout |
Requires thoughtful daylight planning |
|
L-shaped |
Flexible zoning and sheltered patios |
Additional exterior corners |
|
U-shaped |
Private central courtyard |
More exterior walls and roof transitions |
L-shaped and U-shaped homes can provide excellent privacy and indoor-outdoor connections.
However, additional building corners may increase framing, foundation, insulation, and waterproofing complexity.
The question is whether each architectural feature provides enough functional or aesthetic value to justify its cost.
A thoughtful design can preserve architectural character while avoiding unnecessary complexity.
4. Keep Roof Design and Drainage Practical
Roof configuration affects structural framing, waterproofing, drainage, and long-term maintenance.
Simple roof forms can reduce the number of complicated transitions and intersections.
More elaborate designs may require additional valleys, flashing details, drainage components, and structural coordination.
Flat and low-slope roofs are particularly common in modern residential architecture.
Although they can create a clean appearance, they require careful attention to water drainage, waterproofing, insulation, and maintenance access.
Pitched roofs have different advantages but can also become complicated when multiple roof planes intersect.
Architects should coordinate roof geometry with structural and drainage systems early in the design process.
This reduces the risk of discovering difficult technical conditions after construction documentation has progressed.
5. Coordinate Large Windows With Structural Design
Large windows and sliding glass doors are defining elements of many contemporary homes.
They introduce natural light, improve outdoor connections, and create expansive views.
However, oversized openings can also increase structural and installation complexity.
Wide glass openings may require engineered headers, reinforced framing, or other structural solutions.
They can also affect energy performance, waterproofing, and building-envelope continuity.
Important considerations include:
- Structural support around openings.
- Standard versus custom window dimensions.
- Glazing performance and solar exposure.
- Installation access and equipment requirements.
- Flashing and waterproofing connections.
Specifying large glazing systems early allows architects and engineers to coordinate the necessary structural details.
It also helps homeowners understand the financial implications before finalizing the design.

6. Integrate Mechanical, Electrical, and Plumbing Systems Early
Mechanical, electrical, and plumbing systems are essential components of residential construction.
When they are considered too late, they can conflict with architectural layouts and structural elements.
For example, a minimalist interior with shallow ceilings may leave insufficient room for ductwork.
Similarly, poorly coordinated plumbing locations can complicate routing and increase installation requirements.
Architects should account for equipment locations, duct paths, electrical distribution, and service access during design development.
Early coordination can help:
- Reduce conflicts between building systems.
- Preserve intended ceiling heights.
- Improve mechanical equipment accessibility.
- Simplify technical documentation.
- Limit unnecessary design revisions.
This is especially important for large custom homes with multiple HVAC zones, complex glazing systems, and integrated building automation.
7. Design the Building Envelope as a Complete System
The building envelope includes walls, roofs, windows, doors, insulation, and water-management components.
These elements must work together to protect the home from moisture, temperature changes, and environmental exposure.
Problems often occur where different materials or systems meet.
Common examples include roof-to-wall intersections, window openings, balcony thresholds, and connections between different exterior finishes.
A visually simple facade may still contain demanding technical details.
For example, a large window may perform well as an individual product but develop problems if its flashing is not correctly integrated with the surrounding wall.
Architects should consider the continuity of insulation, air barriers, drainage planes, and waterproofing during design development.
Coordinated envelope detailing supports durability, energy performance, and long-term building maintenance.
8. Consider Material Availability and Installation Requirements
Material selection influences more than appearance.
Specialized products can affect procurement schedules, transportation, installation methods, and construction costs.
Examples include:
- Oversized architectural glazing.
- Custom steel components.
- Natural stone and large-format panels.
- Specialty exterior cladding.
- Custom staircases and metalwork.
These materials may be appropriate for a high-end custom residence, but their practical requirements should be understood early.
A custom glass panel, for example, may require specialized lifting equipment and specific site access.
If the surrounding construction is completed before installation, the project could face unnecessary logistical challenges.
Architects and contractors should review product availability, lead times, fabrication requirements, and installation sequencing.
Using standard dimensions where appropriate can also help control costs without compromising the design.

9. Review Construction Costs Throughout the Design Process
Constructability should not be evaluated only when architectural drawings are nearly finished.
It is most effective when incorporated into regular design reviews.
During concept development, the team can evaluate site conditions, building placement, and preliminary budget expectations.
During schematic design, major structural spans, roof configurations, and architectural forms can be reviewed.
Design development provides an opportunity to coordinate building systems, materials, and technical requirements.
Finally, construction documentation should communicate the agreed design clearly enough for permitting, pricing, and construction.
This approach helps homeowners understand the financial consequences of architectural decisions.
A dramatic cantilever or extensive glass facade may be worth the investment, but its structural and construction implications should be evaluated before approval.
For complex residential projects, a coordinated custom home design process can help integrate architectural planning, site analysis, structural considerations, and construction requirements from the beginning.
Practical Constructability Checklist
Before a custom home enters construction, architects and builders should review several important questions.
|
Design Area |
Key Question |
|---|---|
|
Site |
Are access, drainage, and property restrictions understood? |
|
Structure |
Are major load paths and structural spans coordinated? |
|
Geometry |
Do complex building shapes provide meaningful value? |
|
Roofing |
Are drainage and waterproofing details resolved? |
|
Windows |
Are large openings coordinated with structural requirements? |
|
Building systems |
Are mechanical and plumbing routes established? |
|
Materials |
Have lead times and installation requirements been reviewed? |
|
Documentation |
Are architectural and engineering drawings consistent? |
These checks cannot eliminate every construction challenge, but they can help identify avoidable problems before work begins.
Does Better Constructability Mean Simpler Architecture?
Not necessarily.
Some of the most impressive custom homes use complex structural forms, extensive glazing, and unusual materials.
Constructability does not require sacrificing these features.
Instead, it helps distinguish architectural complexity that creates value from complexity that introduces unnecessary risks.
A carefully engineered cantilever may be central to a home's identity. A courtyard may significantly improve privacy and outdoor living.
Both can be worthwhile when their structural, financial, and construction implications are properly considered.
The objective is to support ambitious architecture with realistic planning and coordination.
Final Thoughts
Successful custom home design balances architectural vision with practical construction requirements.
Site analysis, structural coordination, building geometry, roofing, glazing, material selection, and early cost reviews all influence project outcomes.
Addressing these factors during design can reduce avoidable conflicts, improve communication between architects and contractors, and make construction budgets more predictable.
Not every challenge can be anticipated, but better coordination allows project teams to make informed decisions before problems reach the construction site.
Ultimately, good architecture should not only look impressive on paper.
It should also be practical to build, durable, functional, and thoughtfully coordinated.