Adaptive Reuse Feasibility: What to Check Before Buying an Older Commercial Building
A low purchase price does not make an older commercial building a good conversion candidate. This acquisition-stage guide explains how to test adaptive reuse feasibility before closing.
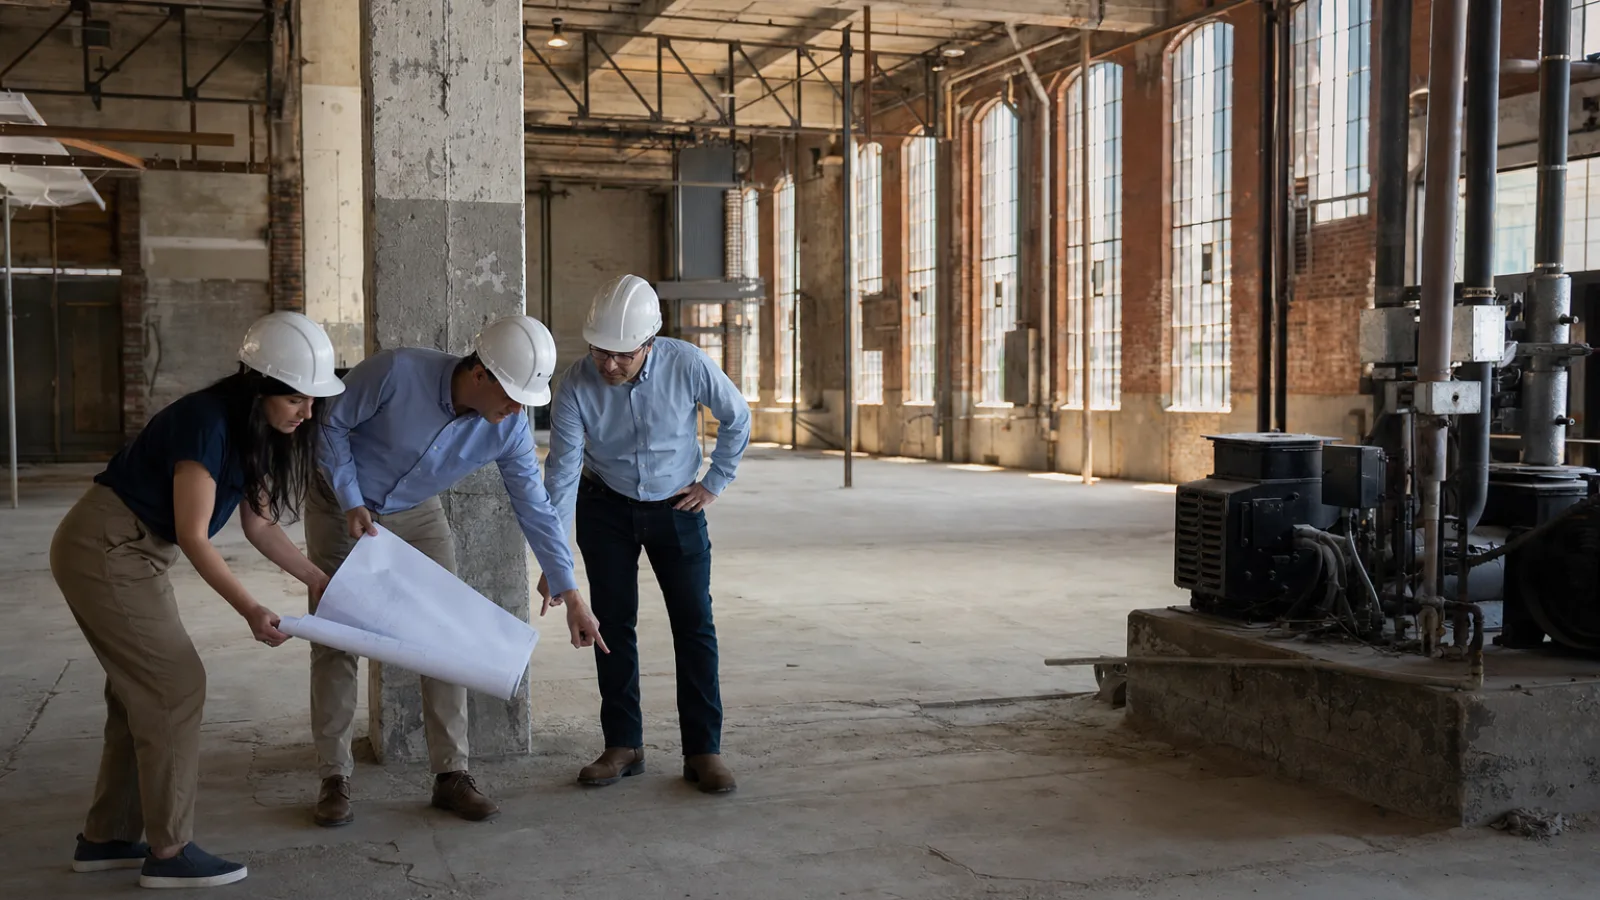
Adaptive reuse means acquiring an existing commercial property and changing its function—for example, converting an office building to housing, a warehouse to an event venue, or a former retail property to medical or educational use. The opportunity can be attractive, but a low purchase price or compelling architectural character does not prove that conversion is practical.
Before committing capital, buyers should organize disciplined commercial building due diligence around the proposed end use. Feasibility should be tested before closing, design commitments, and construction financing—not after the project has absorbed the buyer’s time and money.
What Adaptive Reuse Feasibility Means Before Acquisition
An adaptive reuse feasibility study is more than an older commercial building inspection. It tests whether the property can support the proposed use legally, physically, financially, and operationally.
- Physical feasibility: Can the structure, floor plates, envelope, utilities, and site accommodate the new use?
- Legal and entitlement feasibility: Is the use permitted, and can required approvals be obtained within an acceptable level of risk?
- Financial feasibility: Can the purchase, conversion, financing, contingency, and operating requirements fit the project’s financial model?
- Operational feasibility: Will the completed property support access, deliveries, parking, staffing, maintenance, safety, and the intended user experience?
The proposed use matters at every stage. Residential, hospitality, medical, educational, retail, office, industrial, and assembly occupancies can have different requirements for exits, fire protection, ventilation, accessibility, parking, loading, and utilities. A useful screening principle is: confirm the use, identify the constraints, price the gap, and test the approval path.
Start With the Proposed Use and the Property’s Legal Constraints
Confirm zoning and permitted uses
Begin with the property’s zoning district and the exact use being considered. Review permitted uses, conditional or special uses, density and height limits, setbacks, floor-area controls, parking standards, signage rules, and applicable development overlays.
Determine whether the existing use is conforming, legally nonconforming, or operating under a previous approval. A nonconforming use may have restrictions on expansion, interruption, or change. Historic designation, conservation districts, waterfront regulations, design overlays, and environmental overlays can also affect exterior work, demolition, signage, parking, and building additions.
Ask specifically what constitutes a change of use. Even where a proposed activity appears similar to the current one, a change in occupancy, intensity, hours, traffic, or customer load may trigger additional review or building upgrades.
Check entitlement and approval requirements
Possible approvals include rezoning, conditional-use approval, variances, site-plan review, subdivision or lot-line changes, historic review, utility approvals, access permits, and planning commission or public hearing action. The exact process varies by jurisdiction and should be confirmed with local authorities and qualified land-use professionals.
A conceptual conversation with the local planning department can expose major risks before a purchase agreement becomes binding. Bring a simple description of the proposed use, preliminary floor plans, expected occupancy, parking assumptions, delivery needs, and any anticipated exterior changes. The discussion is not a substitute for formal approvals, but it can reveal whether the concept conflicts with adopted plans or requires a difficult entitlement path.
Evaluate the Existing Building’s Physical Capacity
Structural system and load capacity
Identify the foundations, columns, beams, slabs, roof framing, lateral system, and structural bay dimensions. Confirm whether floor loading is adequate for the proposed use, storage, equipment, concentrated loads, or public occupancy. Long spans may support flexible layouts, while closely spaced columns can limit planning options. Vibration may be important for laboratories, medical equipment, offices, assembly areas, or residential comfort.
New stairs, elevators, shafts, rooftop equipment, heavier mechanical systems, water tanks, partitions, or rooftop additions can impose loads that the original structure was not designed to carry. Seismic requirements, wind demands, flood-related structural considerations, and other local criteria may also affect the scope. A structural engineer should distinguish documented capacity from assumptions based only on age or appearance.
Floor-to-floor height, layout, and circulation
Floor-to-floor height affects ductwork, plumbing distribution, ceiling clearances, fire protection, and the ability to create usable rooms. Review structural bays, column spacing, daylight availability, window locations, core positions, stairs, shafts, and potential elevator routes.
For residential or hospitality conversion, shallow floor plates and usable window lines may be valuable. For medical, industrial, or assembly uses, equipment movement, larger rooms, loading, and circulation may matter more. Existing egress paths can become inefficient when partitions or new uses are introduced.
Envelope and building condition
Review the roof, façade, windows, waterproofing, insulation, masonry, sealants, and below-grade areas. Look for moisture intrusion, corrosion, settlement, deterioration, thermal deficiencies, and evidence of repeated repairs. Envelope work can affect both capital cost and the timing of interior construction.
Available drawings, permits, maintenance records, prior inspection reports, warranties, and as-built documentation are useful starting points. They should be verified in the field because older records may omit alterations, concealed conditions, or undocumented repairs.
Test Building Systems and Code Upgrade Requirements
Existing systems may function adequately for the current occupancy but fail to meet the demands of the proposed use. Review electrical service, transformers, distribution equipment, emergency power, domestic water, sanitary connections, storm drainage, fire protection, HVAC capacity, ventilation, controls, telecommunications, elevators, and other vertical transportation.
Life-safety and accessibility review should address occupancy classification, occupant load, exits, travel distance, exit discharge, fire-resistance ratings, alarm and sprinkler systems, accessible routes, elevators, restrooms, door clearances, and other project-specific requirements. A change of occupancy can trigger upgrades throughout a building rather than only within the renovated area. Local building officials and qualified code consultants must confirm which provisions apply.
| Investigation area | Questions to ask | Potential conversion impact |
|---|---|---|
| Electrical service | Is available capacity sufficient for HVAC, kitchens, equipment, elevators, and future tenants? | Service enlargement, new transformers, distribution replacement, utility coordination, and shutdowns. |
| HVAC and ventilation | Can the system provide the required heating, cooling, outside air, filtration, zoning, and controls? | New central plant, rooftop units, shafts, ductwork, controls, or major ceiling and roof work. |
| Plumbing and drainage | Are water pressure, sanitary capacity, fixture locations, and grease or process drainage adequate? | New risers, pumps, service upgrades, restroom cores, grease interceptors, or utility work. |
| Fire and life safety | Do exits, alarms, sprinklers, fire ratings, and emergency systems support the proposed occupancy? | Additional stairs, rated assemblies, sprinkler extensions, alarm replacement, or extensive compartmentation. |
| Accessibility and vertical circulation | Can users reach all required areas through compliant routes, elevators, entrances, and restrooms? | New elevator access, ramps, door modifications, restroom reconstruction, and loss of usable area. |
Investigate Site, Parking, Access, and Neighborhood Constraints
Review parcel boundaries, easements, setbacks, shared access, loading areas, service routes, pedestrian connections, traffic circulation, parking ratios, shared parking agreements, stormwater facilities, utilities, and emergency vehicle access.
A change in use can alter parking demand, loading frequency, waste handling, noise, operating hours, deliveries, and community concerns. A building may be suitable internally but infeasible because the site cannot support required parking or emergency access improvements. Confirm whether parking spaces are owned, leased, shared, or subject to restrictions. Verify that trucks, fire apparatus, residents, customers, and service vehicles can operate without conflicting movements.
Screen Environmental and Property Risks
Environmental review commonly begins with a Phase I environmental site assessment. It may identify recognized environmental conditions associated with former industrial operations, fuel storage, dry-cleaning uses, manufacturing, automotive activity, or other nearby sources. Follow-up testing may be needed for soil, groundwater, vapor intrusion, or building materials.
Inside the building, investigate asbestos-containing materials, lead-based paint, mold, PCBs, mercury-containing equipment, contaminated dust, and other location-specific hazards. Distinguish between risks requiring additional investigation and risks that can be reasonably budgeted for remediation. Do not assume that visible renovation or a clean interior eliminates concealed environmental concerns.
Broader property due diligence should include title, survey, leases, service contracts, code violations, open permits, insurance claims, tax records, litigation disclosures, maintenance history, and capital repair records. These documents can reveal access limitations, tenant obligations, deferred maintenance, or unresolved compliance issues that are not apparent during a walkthrough.
Build a Realistic Conversion Cost and Schedule Model
The purchase price is only one part of the investment decision. A preliminary model should include acquisition costs, professional fees, surveys, testing, demolition, hazardous-material abatement, structural reinforcement, envelope repairs, MEP replacement, fire and accessibility upgrades, elevators, finishes, utility upgrades, site work, permits, financing carry, escalation, contingency, and tenant or operational requirements.
Separate known costs, probable costs, and unknown allowances. This is more honest and useful than presenting false precision from incomplete drawings. Identify the assumptions behind each allowance and assign responsibility for resolving open questions.
| Estimate stage | Appropriate use | Key limitation |
|---|---|---|
| Early feasibility estimate | Compare acquisition options and test whether the concept could work. | Relies on broad assumptions and can change substantially after investigation. |
| Preconstruction estimate | Support design decisions, financing, approvals, and procurement planning. | Still depends on design completeness, discovered conditions, and market pricing. |
| Bid-level estimate | Evaluate competitive proposals against coordinated construction documents. | Does not eliminate exclusions, escalation, concealed conditions, or contractor qualifications. |
Schedule modeling should include planning and entitlement review, surveys and design, hazardous-material testing, procurement, long-lead equipment, utility shutdowns, inspections, phased occupancy, and unforeseen conditions. A technically feasible conversion may still fail if approvals or construction extend beyond the buyer’s financing, lease, or operating assumptions.
Assemble the Right Feasibility Team
A practical team may include an architect, structural engineer, MEP engineer, code or accessibility consultant, environmental consultant, civil engineer, land-use attorney or planner, surveyor, estimator, lender, insurance advisor, and experienced general contractor or construction manager.
Early contractor and estimator input can improve constructability, phasing, logistics, procurement planning, and cost-risk analysis. The team should work from a shared basis of design and document assumptions, exclusions, unresolved questions, required investigations, approval dependencies, and decision deadlines. This prevents different advisers from pricing or evaluating different versions of the project.
Use a Go, Revise, or Walk-Away Decision Framework
Before removing acquisition contingencies, score the opportunity against the following categories:
- Legal feasibility: Is the proposed use permitted or realistically approvable?
- Physical condition: Can the structure and envelope support the required work?
- Systems capacity: Are utilities, HVAC, plumbing, fire protection, and vertical transportation adequate?
- Code and accessibility: Can life-safety and access upgrades be completed without losing essential area or value?
- Environmental risk: Are investigation and remediation requirements understood?
- Site constraints: Can parking, loading, access, stormwater, and emergency response requirements be met?
- Cost and schedule: Does the project retain financial margin under conservative assumptions?
- Market fit: Will the completed property support the intended tenants, users, rents, operations, and exit strategy?
Red flags that should pause a purchase include an unlikely entitlement path, inadequate egress, major structural limitations, unresolvable parking problems, severe contamination, unavailable utility capacity, or a conversion budget that eliminates the project’s financial margin.
Where appropriate and subject to legal advice, negotiate inspection periods, property access, document delivery, feasibility contingencies, extension options, seller credits, and termination rights. These provisions are acquisition tools, not substitutes for investigation.
Frequently Asked Questions About Adaptive Reuse Feasibility
What is included in an adaptive reuse feasibility study?
It typically includes a review of proposed use, zoning, entitlements, existing structure, envelope, building systems, code and accessibility issues, environmental conditions, site constraints, preliminary costs, schedule, and market assumptions. The study should clearly identify what was observed, what was documented, what remains unknown, and which issues require confirmation by authorities or specialist consultants.
How early should feasibility work begin before buying a commercial building?
Begin as soon as a property becomes a serious candidate, ideally during the offer, exclusivity, or due diligence period. Early review gives the buyer time to obtain records, access concealed or restricted areas, consult planning staff, commission testing, revise the concept, and negotiate protections. Waiting until after closing transfers more risk to the buyer.
Can an older commercial building be converted to any use?
No. Conversion depends on zoning, approvals, structure, floor plates, exits, accessibility, fire protection, utilities, parking, environmental conditions, and the characteristics of the proposed use. Some constraints can be solved through design or negotiation; others may be technically, legally, or financially impractical. A qualified local team must assess the specific property and jurisdiction.
Which building conditions most often increase adaptive reuse costs?
Common cost drivers include inadequate electrical service, obsolete HVAC, limited shafts, insufficient floor-to-floor height, weak or heavily loaded structure, poor envelope performance, roof or façade deterioration, accessibility barriers, inadequate exits, hazardous materials, and concealed moisture damage. The impact depends on the proposed use and whether upgrades can be phased or coordinated with planned demolition.
When should a buyer walk away from an adaptive reuse opportunity?
Consider walking away when the use is unlikely to be approved, required egress or accessibility solutions cannot fit, contamination is poorly understood, utility capacity is unavailable, site access cannot be corrected, or conservative costs consume the project’s financial margin. A buyer should also pause when key assumptions cannot be verified before contingencies expire.
Conclusion
Adaptive reuse feasibility is a risk-screening process, not simply a building inspection. The sequence is straightforward: confirm the proposed use, verify zoning and approvals, inspect the structure and systems, test code and site constraints, investigate environmental conditions, price the conversion, and validate the schedule.
Because requirements vary by location and project type, qualified local professionals and authorities must verify the applicable zoning, building codes, accessibility rules, fire requirements, environmental regulations, and approval procedures. Complete and document that due diligence before removing acquisition contingencies or finalizing the purchase.