Norman Foster Sustainable Architecture and Future Buildings
Norman Foster’s work demonstrates how structure, environmental systems, fabrication, and architectural form can be developed as one design problem. From airports and towers to offices and civic reuse, his projects also reveal why future buildings must address embodied carbon, maintenance, and long-term adaptability.
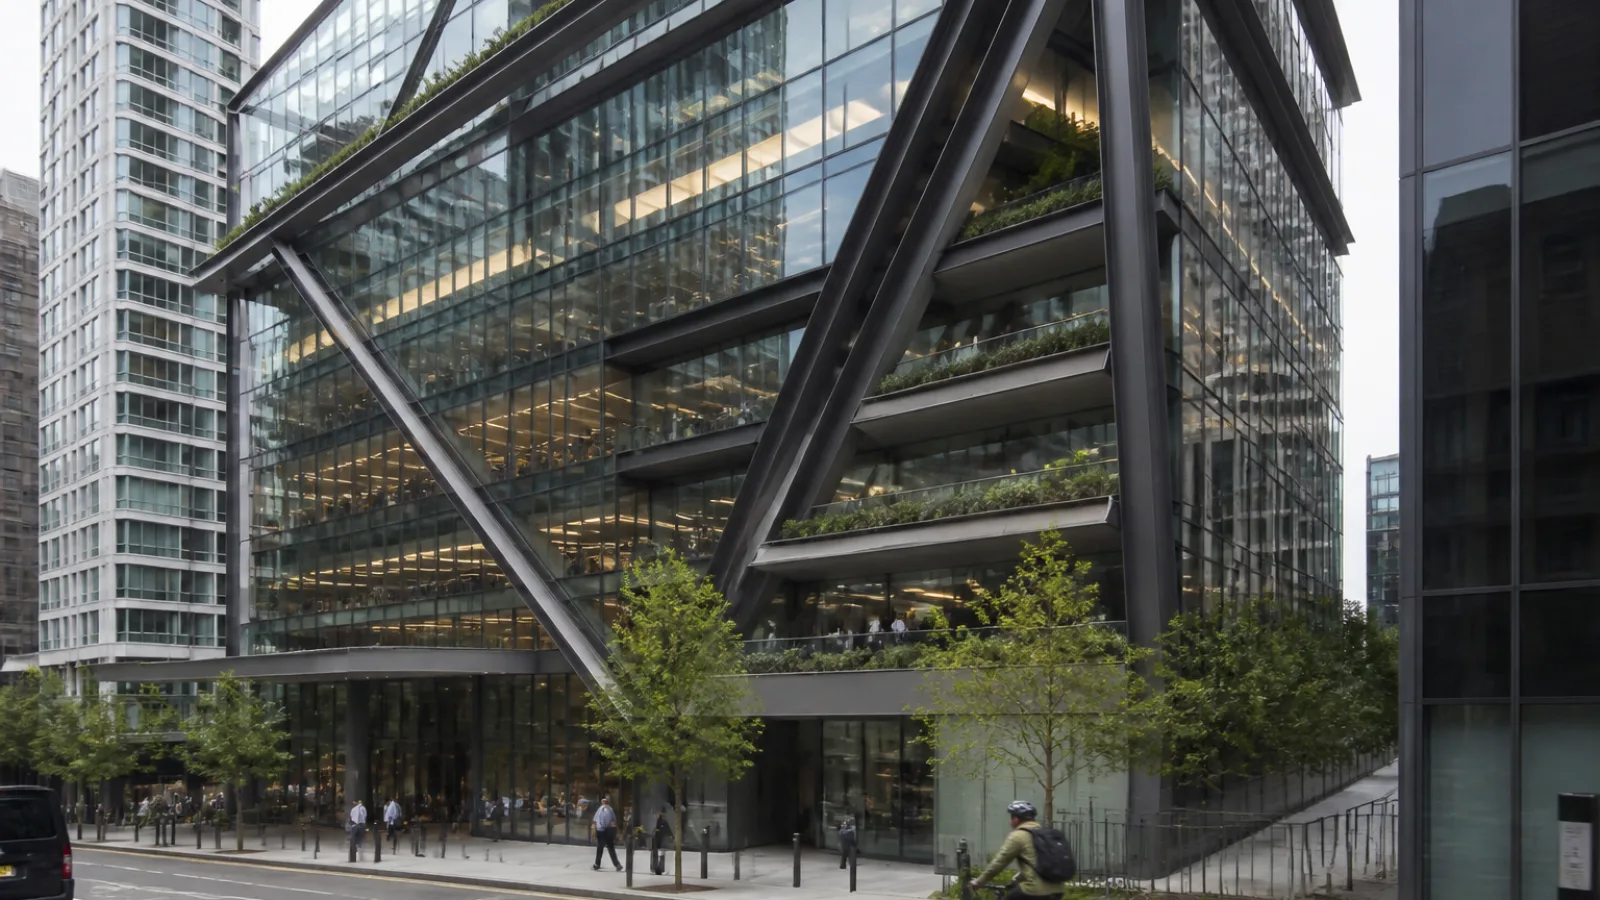
Norman Foster remains important to discussions about sustainable and future-oriented buildings because his work treats architecture as a coordinated relationship between structure, technology, environmental control, movement, and human use. His buildings do not offer a single formula for sustainability, but they show how design decisions can be tested against performance, flexibility, constructability, and changing patterns of occupation.
Across the global work of Foster + Partners’ architecture and design practice, high-tech architecture developed beyond the image of exposed steel and visible services. It became a way to bring architects, structural engineers, environmental specialists, façade designers, transport planners, and building-services teams into the same design conversation. That approach continues to influence sustainable building design, even as today’s whole-life-carbon standards require a more critical assessment of materials, construction, operation, and maintenance.
From High-Tech Architecture to Environmental Performance
The principles behind Foster’s early work
Foster’s career developed through several stages rather than a simple progression from high-tech aesthetics to sustainability. After studying architecture in Manchester and at Yale, he worked with Richard and Su Brumwell and Wendy Cheesman in Team 4, founded Foster Associates in 1967, and later established the practice now known as Foster + Partners. His early projects were shaped by industrial production, lightweight construction, flexible planning, and the belief that a building could express how it was made.
This approach emerged within a wider high-tech movement that also included important contributions from architects, engineers, manufacturers, and contractors. The objective was not merely to make buildings appear technological. It was to explore whether prefabrication, modular coordination, long-span structures, and adaptable interiors could produce buildings that were more efficient to assemble and easier to alter over time.
Why structure and services became part of the architectural language
In Foster’s architecture, structural expression often has a practical basis. Columns, trusses, masts, service zones, and plant rooms may be visible because they organize loads, free up floor space, support maintenance, or clarify how a building operates. Yet visible engineering is not automatically sustainable. An exposed frame can be elegant and efficient, but its environmental value depends on material quantities, thermal performance, fire protection, maintenance, and the building’s actual energy use.
The significant shift was from technology as visual expression toward technology as a tool for comfort, efficiency, flexibility, and resilience. Daylighting, solar control, natural or mixed-mode ventilation, responsive façades, efficient structural systems, and monitoring can improve performance when they are selected in response to climate and use. They can also add complexity, embodied carbon, and maintenance requirements when applied without a clear performance rationale.
Major Projects That Shaped Norman Foster’s Approach
Early experiments in lightweight, flexible architecture
The Willis Faber and Dumas building in Ipswich, completed in 1975, is an important early example of Foster’s interest in combining a strong outer envelope with an adaptable workplace. Its dark glazed façade and expressive roof profile gave the building a distinctive civic presence, while the largely open interior supported changing patterns of office use. The design demonstrates that flexibility is an environmental strategy as well as a commercial one: a building that can accommodate new layouts may remain useful for longer and avoid premature replacement.
The Sainsbury Centre for Visual Arts in Norwich, completed in 1978, extended these ideas to a cultural building. Its large, column-light interior and carefully organized servicing allowed galleries, storage, circulation, and future changes to coexist within a clear envelope. The project is often associated with high-tech architecture because its structure and building systems contribute to its character, but its lasting lesson is more practical: large-span space can support multiple uses when environmental control and servicing are integrated from the beginning.
Structural expression at civic and commercial scale
The Hongkong and Shanghai Bank headquarters in Hong Kong, completed in 1985, made the building’s structural logic unusually legible. Suspended floors, external structural elements, modular components, and service distribution were developed as an integrated system rather than as separate layers. The arrangement helped create relatively open floor plates and allowed construction and servicing to be organized with a high degree of coordination.
Its lessons for sustainable architecture are conditional. Open planning can support adaptability, and a rational structural system can reduce wasted space. However, a complex high-rise in a dense, hot climate still requires substantial mechanical cooling, sophisticated façade design, vertical transportation, and ongoing maintenance. Structural expression is valuable when it improves performance or understanding, not simply when it produces a memorable image.
Airports as coordinated environmental systems
Stansted Airport in Essex, completed in 1991, showed how Foster’s ideas could operate at the scale of a major transport building. The terminal’s high roof and clear structural organization create a spacious interior with strong visual orientation. Daylight reaches deep into the public areas, while the separation of the main roof structure from many services helps preserve a legible, adaptable terminal environment.
Airports present a particularly demanding design problem. Large-span structures must resist substantial loads while avoiding excessive material use. Passenger movement has to be intuitive across check-in, security, retail, boarding, arrivals, and baggage systems. Daylight and wayfinding can reduce reliance on artificial lighting and improve the passenger experience, but glazing must be balanced with solar gain, glare, heat loss, and local climate. Mechanical systems must handle changing occupancy, security requirements, air quality, and long operating hours.
Modularity and accessible service zones are also important because airlines, security procedures, passenger volumes, and retail arrangements change over time. A terminal designed only for its opening-day operation can become inefficient quickly. At the same time, airports cannot be described as sustainable simply because they use daylight or expressive structures. Their environmental impact includes construction, heating and cooling, baggage systems, vertical circulation, ground access, and the high-volume transport activity they enable. Foster’s airport work is therefore most useful as a study in coordinated planning and long-term change, not as evidence that architectural design can remove the impacts of aviation.
How Foster Applied Sustainable Design to Offices and Towers
Commerzbank and the relationship between height, daylight, and ventilation
Commerzbank headquarters in Frankfurt, completed in 1997, explored how a tall office could use form and planning to improve access to daylight and fresh air. Its triangular organization and series of planted sky gardens create a vertical sequence of communal spaces. The gardens help bring landscape and daylight into the tower, while the building’s environmental strategy included opportunities for natural ventilation under suitable conditions, supported by controlled building systems.
The important principle is not that natural ventilation works identically in every tall building. It is that orientation, floor-plate depth, façade design, atria or gardens, occupancy patterns, and mechanical systems should be designed together. Mixed-mode operation can reduce dependence on full mechanical conditioning when outdoor conditions, acoustics, air quality, and user expectations allow it. It also requires careful controls, commissioning, and occupant understanding.
30 St Mary Axe and the limits of the aerodynamic tower
30 St Mary Axe in London, completed in 2003, used a tapered, aerodynamic form and a diagrid structure to create a distinctive tower with relatively efficient distribution of structural forces. Its spiraling atria and façade concept were intended to support daylight and natural ventilation in parts of the building. The project became a widely recognized example of how structural efficiency, environmental ambition, and commercial identity can be combined.
Its limitations are equally instructive. A landmark tower uses substantial material and energy simply because of its height, foundations, vertical transportation, façade area, and construction complexity. Natural ventilation in a tall commercial building depends on weather, noise, pollution, fire strategy, security, and user control; it cannot be assumed from the presence of atria or operable openings. The project illustrates the tension between a resource-intensive landmark and the urban benefits of concentrating workplaces in a well-connected location.
Bloomberg’s European headquarters and integrated workplace performance
Bloomberg’s European headquarters in London, completed in 2017, brought together workplace planning, façade design, environmental systems, and pedestrian connections. The building uses a substantial external shading and ventilation strategy, integrated workplace services, and a central circulation concept intended to support collaboration and movement. Its design demonstrates how a modern office can treat energy management, comfort, lighting, acoustics, information technology, and public realm as related issues.
The broader lesson is that operational performance depends on the interaction of form, façade, structure, internal planning, and services. Daylighting can reduce artificial lighting demand, but only when glare and solar gain are controlled. Efficient systems can lower operational energy, but only when they are commissioned and maintained. Dense urban offices can support public transport and reduce land consumption, but they still carry significant embodied impacts from complex façades, interiors, fit-outs, and services.
Civic Buildings, Reuse, and the Future of Adaptability
The Reichstag renovation and the value of working with existing buildings
The renovation of Berlin’s Reichstag, completed in 1999, is one of Foster’s clearest examples of combining civic symbolism, reuse, environmental design, and public access. The historic building was adapted rather than replaced, and the new glazed dome introduced daylight and a public route above the debating chamber. A reflective cone helps direct daylight downward, while the building’s environmental systems were coordinated with the existing structure and its political use.
The project should not be reduced to the dome’s visual drama. Its significance lies in demonstrating that existing buildings can be upgraded through careful intervention while retaining cultural value and reducing the need for complete reconstruction. Reuse is not automatically low-carbon: demolition, new materials, specialist components, and complex construction can still create substantial impacts. Nevertheless, retaining structure and extending service life often offers an important starting point for whole-life assessment.
Flexibility, long service life, and changing patterns of use
Future-ready architecture must anticipate uncertainty. Offices may become laboratories, schools, housing, or mixed-use spaces; transport terminals may face new security procedures and passenger patterns; civic buildings may require new forms of public access. Clear structural grids, accessible services, generous floor-to-floor heights, durable envelopes, and planned replacement routes can make adaptation more practical.
Maintenance is part of design, not an afterthought. A technically advanced façade or environmental system that is difficult to inspect, repair, or operate may underperform over its life. Foster’s emphasis on coordination offers a useful framework, but contemporary teams must add a rigorous consideration of maintenance access, replacement cycles, spare parts, cleaning, controls, and the skills available to building operators.
A Practical Comparison of Foster’s Design Lessons
| Project or building type | Visible design principle | Environmental or engineering strategy | Continuing lesson |
|---|---|---|---|
| Willis Faber and Dumas | Continuous envelope and adaptable workplace | Flexible interior planning and coordinated enclosure | Longer service life can be supported by changeable layouts |
| Sainsbury Centre | Large-span, column-light interior | Integrated servicing and daylight-oriented volume | Clear structure can support multiple uses |
| Hongkong and Shanghai Bank | Expressed external structure | Modular construction, open floors, and coordinated services | Structural clarity should serve flexibility and performance |
| Stansted Airport | Legible roof and open terminal hall | Daylight, wayfinding, modularity, and service coordination | Large transport buildings require planning for constant change |
| Commerzbank | Vertical gardens and shaped tower | Daylight access and opportunities for mixed-mode ventilation | Climate-responsive planning must be matched to controls and use |
| 30 St Mary Axe | Aerodynamic form and diagrid | Structural efficiency, daylight, and selected natural ventilation | Landmark performance must be weighed against resource intensity |
| Reichstag renovation | New public element within historic fabric | Daylight, reuse, and integrated environmental upgrades | Adaptation can preserve value while reducing replacement demand |
What Norman Foster’s Legacy Means for Sustainable Architecture Today
Reduce demand before adding systems
The most transferable lesson from Foster’s work is to reduce loads before relying on equipment. Orientation, compactness, shading, insulation, glazing ratios, daylight distribution, natural ventilation, and efficient floor planning should be considered before adding larger mechanical systems or renewable technologies. Active systems remain essential in many buildings, but they work better when the passive design establishes a manageable baseline.
Make engineering collaborative and visible in performance
Integrated engineering means more than placing consultants on the same project. Architects, structural engineers, environmental engineers, façade specialists, transport planners, contractors, manufacturers, and building-services teams need shared targets and early decision-making. Digital coordination and performance modelling can test alternatives, but the value comes from the questions they help teams answer: how much material is required, how will the façade be maintained, where will heat and air move, and how can the plan change in the future?
Evaluate embodied carbon, operations, and maintenance together
Foster’s technology-focused legacy must be reassessed through today’s whole-life-carbon standards. Operational energy remains important, especially in buildings with intensive cooling, lighting, or equipment loads. However, embodied carbon in concrete, steel, glass, façades, finishes, mechanical plant, construction, replacement, and eventual disposal can be equally significant over a building’s life.
This does not invalidate high-tech architecture. It changes the test. A lightweight structure may use less material, but it must also meet fire, acoustic, durability, and maintenance requirements. A highly efficient façade may reduce operational energy while requiring complex materials or replacement regimes. A dense tower may support public transport and urban services while remaining materially intensive. Responsible design compares these effects rather than declaring a project sustainable from one attribute.
Treat digital tools as decision-making instruments, not substitutes for judgment
Parametric modelling, building simulation, digital fabrication, and coordinated information models extend the integrated approach Foster helped popularize. They allow teams to compare structural grids, façade options, daylight levels, energy demand, construction sequences, and maintenance access earlier in the process. Yet software can optimize only the assumptions it receives. Climate data, occupancy patterns, future scenarios, material declarations, and operational feedback still require professional judgment.
The lasting influence of Norman Foster architecture is therefore not a particular shape. It is an expectation that buildings should be coordinated, testable, adaptable, and responsive to resource constraints. The limitation is that technology-led design can become overly complex or focused on visible innovation. Contemporary practice must combine Foster’s curiosity about systems with restraint, reuse, low-carbon materials, and verified performance.
Practical Takeaways for Today’s Building Teams
- Begin with climate and site analysis: study sun, wind, temperature, rainfall, noise, transport, ecology, and local patterns of use before fixing the form.
- Make structure serve more than one purpose: coordinate load-bearing, shading, servicing, flexibility, and construction logic where possible.
- Reduce loads before adding technology: improve orientation, envelope performance, daylighting, natural ventilation potential, and spatial efficiency first.
- Plan for adaptability and maintenance: provide accessible services, replaceable components, flexible floor plates, and realistic operating procedures.
- Evaluate whole-life impacts: compare embodied carbon, operational energy, water, transport, durability, replacement, and end-of-life scenarios.
- Use digital tools to test decisions: connect models to clear project objectives rather than treating simulation as a substitute for design judgment.
- Verify performance after occupancy: commission systems, monitor energy and comfort, listen to users, and correct operational problems.
Frequently Asked Questions
What is Norman Foster best known for in architecture?
He is best known for high-tech architecture that expresses structure, fabrication, and building systems, as well as major offices, airports, towers, civic projects, and infrastructure. His practice is also associated with integrated engineering and adaptable large-scale buildings.
How does Norman Foster’s work relate to sustainable architecture?
His work connects sustainability with daylighting, solar control, natural or mixed-mode ventilation, efficient structures, flexible planning, urban density, adaptive reuse, and coordinated building systems. These strategies are not automatically sustainable and must be assessed against embodied carbon, maintenance, and actual operational performance.
What are examples of Foster’s high-tech architecture?
Examples include the Willis Faber and Dumas building, the Sainsbury Centre for Visual Arts, the Hongkong and Shanghai Bank headquarters, and Stansted Airport. Each uses structural clarity, industrialized components, open planning, or integrated services in a different way.
Are Foster’s towers and airports genuinely sustainable?
They include meaningful environmental and engineering strategies, but no tower or airport eliminates environmental impact. Their performance depends on climate, occupancy, systems, construction, transport use, maintenance, and whole-life carbon. They should be evaluated as complex buildings rather than judged by appearance alone.
What can modern project teams learn from Foster’s integrated engineering approach?
Teams can involve structural, environmental, façade, services, transport, manufacturing, and construction specialists early; define shared performance goals; test alternatives; design for maintenance and adaptation; and verify results after occupancy.