Custom Home Building and Design-Build: From Lot Selection to Completion
A successful custom home begins well before construction starts. This guide explains how thoughtful lot selection, personalized design, detailed planning, and coordinated construction bring a homeowner’s vision from first concept to final completion.
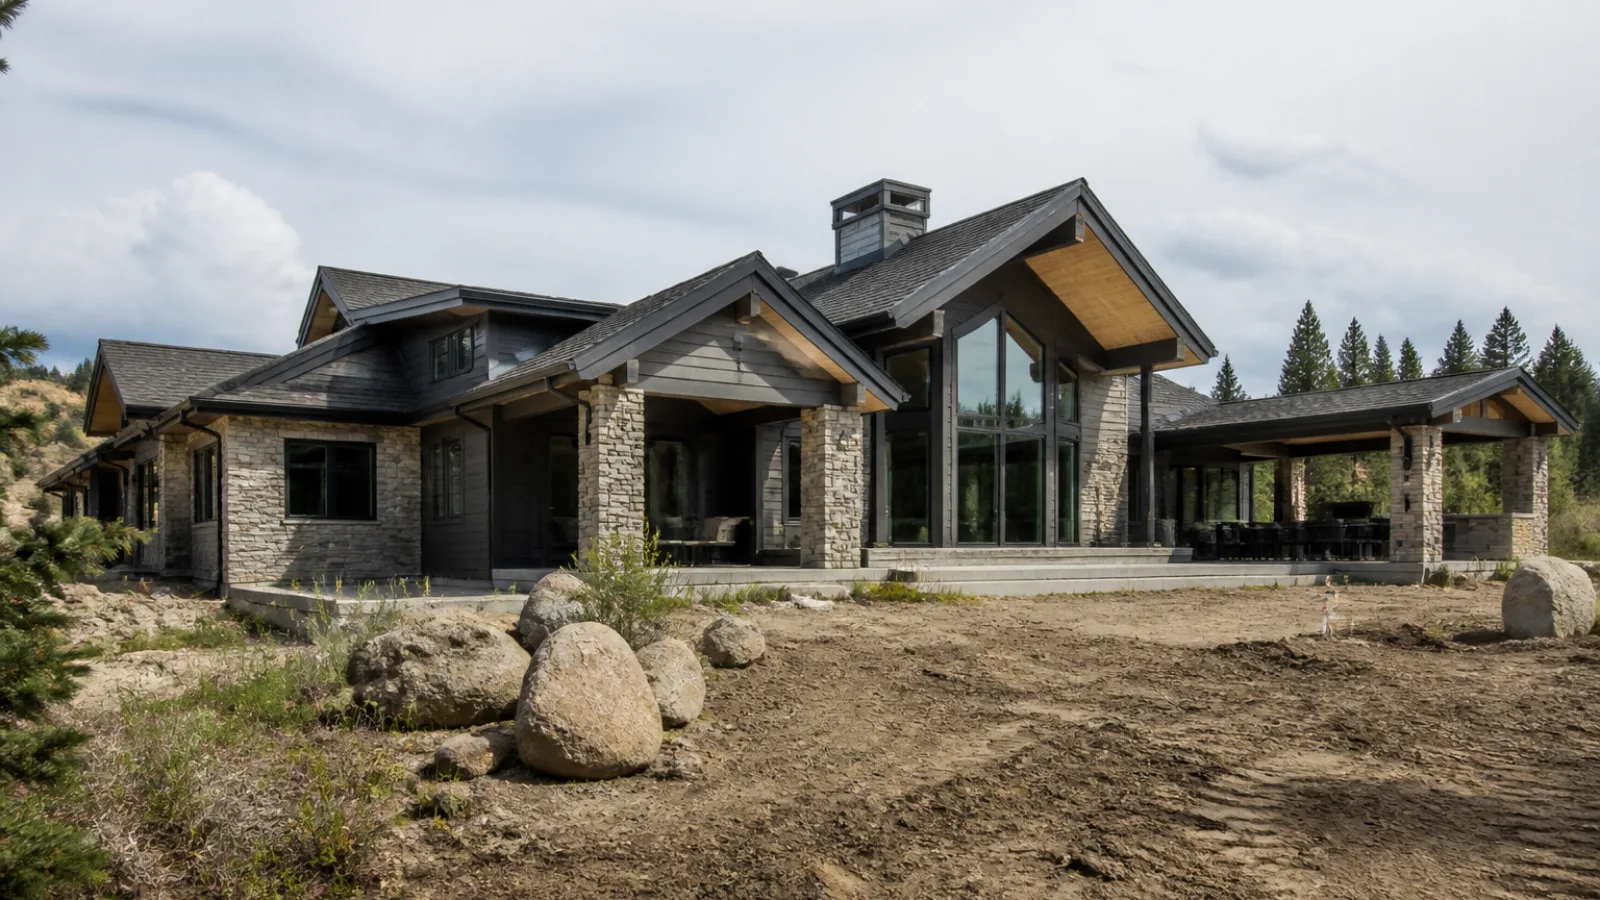
Building a custom home is an opportunity to create a residence around the way you live, rather than adapting your life to a predetermined plan. For homeowners exploring boise idaho custom home builders, Prominent Homes offers a useful example of how custom home building, lot selection guidance, custom home design, and construction planning can work together in Idaho. A coordinated process helps turn individual requirements, lifestyle preferences, site conditions, and design goals into a personalized home supported by thoughtful design, experienced construction, and a full-service approach from initial planning through completion.
What Makes Custom Home Building Different?
A custom home is designed around the homeowner. That means the process begins with questions about daily routines, household needs, entertaining habits, privacy, storage, work-from-home requirements, accessibility, and long-term plans. These considerations influence the home’s layout as much as its exterior appearance.
Custom building also responds to the site. The lot’s slope, orientation, views, vegetation, access, and relationship to neighboring properties can shape the placement and form of the house. Architectural decisions, such as window locations, ceiling heights, rooflines, and outdoor connections, become more meaningful when they respond to both the homeowner and the land.
Long-term needs should be considered early. A home may need flexible rooms, adaptable circulation, additional storage, private guest space, or stronger connections between indoor and outdoor areas. Personalized architectural and interior decisions can create a home that feels distinctive while remaining comfortable and practical over time.
Starting With the Right Lot
Lot selection is one of the most important early decisions because the land affects design possibilities, construction complexity, and the overall character of the finished home. Location is only one factor. Prospective owners should also consider lot dimensions, access, orientation, topography, drainage, available utilities, surrounding development, and local planning and building requirements.
Evaluate the Site Before Finalizing the Design
A lot that appears ideal at first may present limitations that are not visible from the street. Narrow dimensions can affect setbacks and room placement. A steep slope may influence foundation design and access for construction. Drainage patterns can affect grading and landscape planning, while utility availability may influence early project decisions. Orientation determines how the home receives daylight and how living spaces relate to views, prevailing conditions, and outdoor areas.
Evaluating the site before finalizing a design allows the homeowner, designer, and builder to identify opportunities and constraints together. This early review can reduce redesign, clarify the project scope, and help ensure that the home is planned for the actual property rather than an assumed site.
Turning Ideas Into a Custom Home Design
Once the lot and homeowner priorities are understood, ideas can be developed into a coherent design. The process typically addresses space requirements, room relationships, circulation, natural light, views, indoor-outdoor connections, and architectural character.
Good planning considers how spaces connect throughout the day. A kitchen may need a convenient relationship to dining, pantry, mudroom, or outdoor entertaining areas. Bedrooms may require separation from active living spaces. A home office may benefit from quiet placement and controlled access. Circulation should feel intuitive rather than forcing people through unnecessary rooms.
Natural light and views should be considered alongside privacy and comfort. Window placement, ceiling proportions, covered outdoor areas, and transitions between rooms can make a home feel open without sacrificing intimacy. Architectural character then brings these practical decisions together through roof forms, materials, proportions, entry design, and interior details.
Planning a Personalized Luxury Home
Luxury should not be treated simply as the use of expensive finishes. In a well-designed home, luxury is also reflected in functionality, proportion, craftsmanship, comfort, thoughtful detailing, and personalization. It may appear in a carefully planned pantry, an entry that provides a sense of arrival, a quiet retreat, well-organized storage, or an outdoor room that supports everyday use.
The most successful personalized luxury homes balance aesthetic ambition with practical living. Materials and architectural features should support the way the household uses the home rather than create maintenance demands that are difficult to manage. Design decisions are strongest when they feel intentional, cohesive, and appropriate to the site and the people who will live there.
Construction Planning Before Building Begins
Detailed construction planning turns a design concept into an executable project. Before work begins, the project scope should be defined as clearly as possible, including the home’s size, major systems, architectural elements, finish expectations, site work, and allowances for decisions that remain open.
Budget considerations should be reviewed alongside drawings and specifications. This does not mean reducing the design to a list of prices; it means understanding how scope, selections, complexity, and site conditions influence the overall investment. Early material selections can also help align expectations and reduce uncertainty during construction.
Construction planning includes sequencing, permitting considerations, scheduling, procurement, and coordination between design and construction teams. Drawings and specifications need to communicate the design intent clearly, while the construction team must understand how details will be built. A well-organized plan gives the project a clearer path from approvals to site work, structure, enclosure, interiors, and final completion. Specific requirements vary by location, so project teams should confirm applicable processes with the relevant professionals and authorities.
The Design-Build Approach
Design-build brings design and construction coordination into one connected process. Rather than treating drawings and building as entirely separate stages, the team can consider constructability during design. This may help identify conflicts earlier, evaluate practical alternatives, and keep decisions aligned with the project’s scope.
Communication is central to this approach. Homeowners benefit from a clearer channel for questions, selections, changes, and schedule discussions. Designers and builders can review details together, reducing disconnects between what is shown on paper and what is executed in the field. Continuity also helps maintain the original design intent while responding responsibly to conditions that arise during construction.
For homeowners evaluating a full-service process, prominent homes represents an example of how custom home building, thoughtful design, construction planning, and experienced construction can be coordinated from initial planning through completion. The value of this approach is not a promise of a particular result; it is the benefit of keeping decisions, communication, and responsibility connected throughout the project.
Selecting Materials and Finishes
Material and finish decisions shape both the appearance and performance of a home. Exterior materials, roofing, windows, doors, flooring, cabinetry, countertops, lighting, and fixtures should be evaluated as part of a consistent design language.
Selections should reflect the home’s architectural character and the level of durability required in each space. Entry flooring may need to withstand frequent use, while kitchen surfaces should balance appearance, maintenance, and daily demands. Cabinetry and lighting can influence how a room functions, not just how it looks. Windows and doors affect views, daylight, access, and the relationship between interior and exterior spaces.
Making decisions in an organized sequence helps prevent incompatible choices and last-minute substitutions. It also gives the construction team better information for ordering, coordination, and installation. The goal is a cohesive home in which materials support one another rather than compete for attention.
Building for the Idaho Setting
Custom homes in Idaho should respond thoughtfully to their setting without relying on a one-size-fits-all plan. Orientation can influence daylight, views, privacy, and the use of outdoor spaces across changing seasons. Site-responsive design also considers topography, local conditions, landscape relationships, and the transition between sheltered and open areas.
Indoor comfort is connected to the entire design, including window placement, room arrangement, entry conditions, and the relationship between living spaces and the outdoors. Covered patios, terraces, gardens, and other exterior areas can extend the usefulness of the home when they are planned as part of the architecture rather than added at the end. Landscape design should reinforce access, privacy, drainage, and the visual connection between the home and its site.
Construction Phase and Quality Coordination
During construction, the project progresses through a series of connected stages. Site preparation establishes access and the conditions needed for foundations. Foundations and structural work create the framework of the home, followed by the building envelope, including exterior walls, roofing, windows, and doors.
Mechanical, electrical, and plumbing systems must be coordinated within the structure and with the architectural layout. This coordination affects ceiling spaces, cabinetry, lighting, equipment locations, and future access for maintenance. Interior construction then moves through insulation and wall finishes, trim, cabinetry, flooring, fixtures, and other finish work.
Inspections and reviews occur as required throughout the process, while the final stage focuses on details, adjustments, cleaning, and completion items. Homeowners should have an opportunity to review the finished work, identify outstanding items, and confirm that the project is ready for occupancy and handover.
Communication Throughout a Custom Build
Clear communication protects the quality of both the design and the construction process. Homeowners should understand which decisions are needed, when they are due, and how they affect scope, procurement, or sequencing. Changes should be documented so that expectations remain aligned among the client, designers, builders, and specialists.
Regular progress updates can address completed work, upcoming activities, open selections, questions, and decisions requiring attention. Consistent documentation is particularly important for custom homes because there are many individual details to coordinate. A shared understanding of responsibilities and expectations helps the project move forward with fewer surprises.
From Initial Planning to Completion
The overall progression of a custom home project can be understood as a connected sequence: lot evaluation, homeowner requirements, custom design, construction planning, approvals, construction, finishes, and final review or completion. Each stage informs the next. Site knowledge improves the design; the design defines the construction scope; planning supports procurement and scheduling; and coordinated construction brings the approved decisions into physical form.
This progression is not always perfectly linear. Material availability, site discoveries, design refinements, and review requirements may require adjustments. A strong process accommodates those realities through communication, documentation, and continued coordination rather than allowing individual decisions to become disconnected from the whole.
Conclusion
Successful custom home building depends on more than an attractive floor plan. Careful site selection, personalized design, detailed construction planning, appropriate material decisions, and coordinated project delivery all contribute to a home that fits its owners and its setting. With a connected design-build process, homeowners can move from an initial idea to a thoughtfully planned and carefully completed residence with greater clarity at every stage.