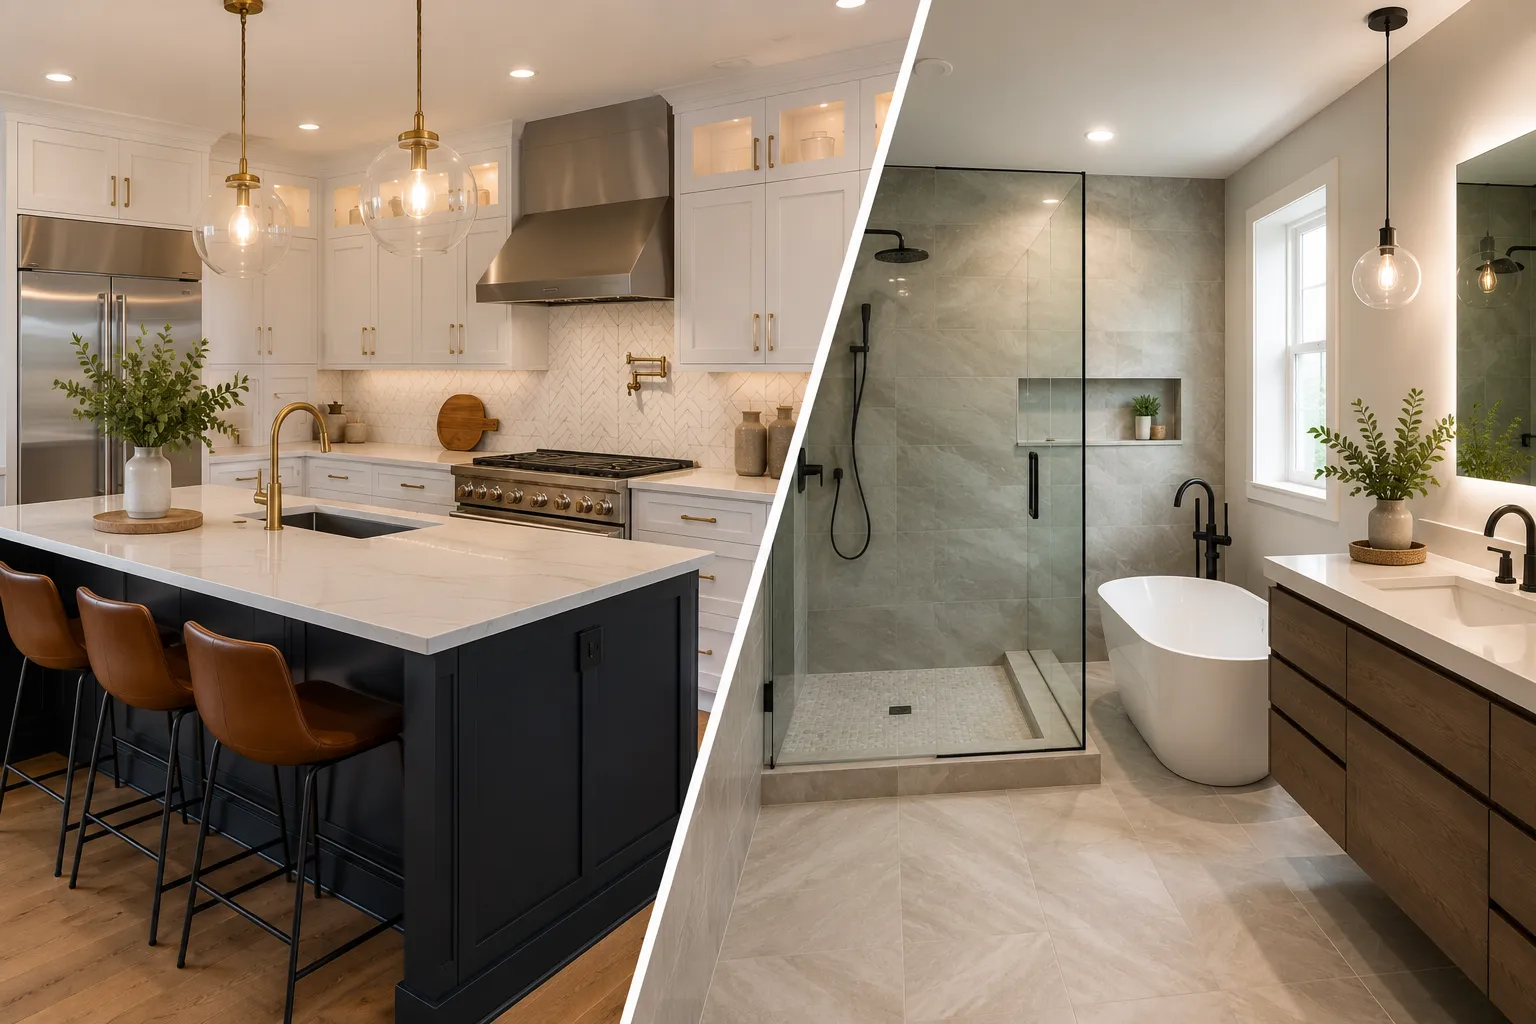
Kitchen and Bathroom Remodeling Services: How Smart Design and Quality Craftsmanship Transform Modern Homes
A successful home renovation hinges on the synergy between intelligent design and expert execution. In the realm of interior remodeling, few projects offer a more profound impact than a well-conceived kitchen and bathroom update. Professional firms, such as premier cabinets and countertops, exemplify this approach by specializing in high-quality, cost-effective kitchen and bathroom remodeling services. They help homeowners transform outdated spaces into beautiful, functional environments through a comprehensive suite of solutions, including custom kitchen and bathroom design, custom cabinetry, premium countertops, professional cabinet refinishing, and artistic backsplash installation. By offering personalized renovations and complete customer-focused remodeling solutions, these trusted partnerships ensure that a homeowner's vision is realized through experienced craftsmanship and meticulous attention to detail.
Why Kitchen and Bathroom Remodeling Adds Property Value
Kitchen and bathroom remodeling consistently ranks among the home improvement projects with the highest return on investment (ROI). Beyond the immediate enhancement of your daily life, these renovations significantly boost your property's market appeal and resale value. A modern, functional kitchen is often the centerpiece of a home, while a spa-like bathroom adds a touch of luxury and comfort that buyers actively seek. These upgrades signal to potential buyers that a home has been well-maintained and thoughtfully updated, justifying a higher asking price and reducing time on the market.
Expected Remodeling ROI
While ROI can vary based on location, project scope, and material choices, certain upgrades consistently perform well. High-quality finishes and timeless designs tend to yield the best returns.
| Project Type | Description | Average Cost Range | Estimated ROI |
|---|---|---|---|
| Minor Kitchen Remodel | Cabinet refinishing, new countertops, updated hardware, new sink/faucet, and fresh paint. | $15,000 - $35,000 | 70% - 80% |
| Major Kitchen Remodel | New custom cabinets, high-end appliances, island installation, new flooring, and layout changes. | $70,000 - $150,000+ | 50% - 60% |
| Mid-Range Bathroom Remodel | New vanity, toilet, tub/shower, flooring, and fixtures within the existing layout. | $10,000 - $25,000 | 60% - 70% |
| Luxury Bathroom Renovation | Expanding the footprint, adding a walk-in shower, freestanding tub, double vanity, and premium materials. | $30,000 - $75,000+ | 50% - 60% |
Planning a Successful Remodeling Project
A successful kitchen and bathroom remodeling project begins long before the first hammer swings. Thoughtful planning is the foundation for staying on budget, on schedule, and achieving your desired outcome. The key is to define your goals clearly and establish a realistic framework for the renovation.
Homeowner Remodeling Checklist
- Define Your Goals: What are your primary motivations? Are you seeking improved functionality, updated aesthetics, better energy efficiency, or increased accessibility? List your must-haves versus your nice-to-haves.
- Set a Realistic Budget: Research average costs for projects similar to yours in your area. Allocate your budget across materials, labor, and a contingency fund (typically 10-20%) for unexpected issues.
- Gather Inspiration: Collect images from magazines, websites, and social media to create a vision board. This helps communicate your style preferences to your designer and contractor.
- Measure Your Space: Take accurate measurements of your existing kitchen or bathroom. Note the locations of windows, doors, plumbing lines, and electrical outlets.
- Consult with Professionals: Interview architects, interior designers, and contractors. Check their licenses, insurance, and references. A good professional will guide you through the design, material selection, and construction phases.
- Finalize the Design and Layout: Work with your designer to create a detailed floor plan. Approve all layout decisions before construction begins to avoid costly changes later.
- Select Materials and Finishes: Choose your cabinets, countertops, flooring, tile, fixtures, and lighting. Order materials with long lead times early in the process.
- Obtain Permits: Your contractor will typically handle this, but ensure all necessary building permits are secured before work starts.
- Prepare for Disruption: Plan for a temporary kitchen setup or alternative bathroom arrangements. Protect adjacent rooms from dust and debris.
- Conduct a Final Walk-Through: Before making the final payment, walk through the completed project with your contractor to create a “punch list” of any items that need final adjustments.
Designing Functional Kitchen Layouts
A kitchen's layout is its most critical feature, dictating workflow, efficiency, and social interaction. Modern design has evolved from the classic “work triangle” (connecting the sink, refrigerator, and stove) to a more versatile “work zones” approach, which accommodates multiple cooks and activities.
| Layout Type | Description | Best For | Pros | Cons |
|---|---|---|---|---|
| Galley | Two parallel walls with a walkway in between. | Small, narrow spaces. | Highly efficient workflow, compact footprint. | Can feel cramped, limited space for seating. |
| L-Shape | Cabinets and appliances are arranged along two adjacent walls. | Small to medium-sized kitchens. | Creates an open feel, good work triangle, allows for a dining nook. | Corner cabinet space can be inefficient without proper solutions. |
| U-Shape | Utilizes three walls for cabinets and countertops. | Medium to large kitchens. | Ample storage and counter space, keeps traffic out of the work area. | Can feel enclosed if the opening is narrow. |
| Island | Features a standalone counter unit, often with seating, storage, or a cooktop/sink. | Large, open-plan kitchens. | Excellent for entertaining, adds work surface and storage, creates a focal point. | Requires significant square footage. |
| Peninsula | A connected island that juts out from a wall, creating a U-shape with an opening. | Kitchens where a full island won't fit. | Adds seating and counter space without closing off the room. | Can create a bottleneck for traffic flow. |
Modern Bathroom Design Principles
Modern bathroom renovation focuses on creating a clean, uncluttered, and relaxing sanctuary. Key principles include maximizing natural light, optimizing space, and selecting materials that are both beautiful and durable. The goal is to blend form and function seamlessly.
| Layout Type | Description | Best For | Pros | Cons |
|---|---|---|---|---|
| Three-Quarter Bath | Contains a toilet, sink, and a shower (no tub). | Guest bathrooms or small spaces. | Space-efficient, functional for daily use. | Lacks a bathtub for soaking. |
| Full Bath | Includes a toilet, sink, and a combination tub/shower or separate units. | Master suites, family bathrooms. | Versatile, meets the needs of most households. | Requires more square footage. |
| Wet Room | An open-concept layout where the shower is not enclosed, and the entire room is waterproofed. | Luxury renovations, aging-in-place designs. | Creates a spacious feel, accessible, easy to clean. | Requires expert installation, everything can get wet. |
| Split Layout | Separates the toilet (and sometimes the shower) into a separate compartment. | Shared bathrooms. | Allows multiple people to use the space simultaneously, enhances privacy. | Can feel disjointed, requires more complex plumbing. |
Choosing Quality Cabinetry
Cabinets are the backbone of any kitchen or bathroom, defining its style and providing essential storage. High-quality custom cabinets are an investment in durability and functionality. Key considerations include construction methods (framed vs. frameless), materials (solid wood, plywood, MDF), and hardware (soft-close hinges, full-extension glides).
Countertops and Material Selection
Countertops are a major visual element and a critical work surface. The ideal material depends on your budget, aesthetic preferences, and lifestyle. Durability, maintenance requirements, and heat/stain resistance are crucial factors to consider.
| Material | Pros | Cons | Average Cost (per sq. ft. installed) |
|---|---|---|---|
| Quartz | Extremely durable, non-porous, stain-resistant, wide variety of colors and patterns. | Not as heat-resistant as granite, can be expensive. | $60 - $150 |
| Granite | Highly durable, heat-resistant, each slab is unique. | Porous and requires sealing, can be prone to chipping. | $50 - $120 |
| Marble | Classic, luxurious appearance, stays cool for baking. | Porous, soft, and prone to staining, scratching, and etching. | $75 - $250 |
| Quartzite | Natural stone with the look of marble but the durability of granite. | Requires sealing, can be very expensive. | $70 - $200 |
| Butcher Block | Warm, natural aesthetic, can be sanded and refinished. | Requires regular oiling, susceptible to scratches and water damage. | $50 - $100 |
Backsplash Design and Installation
A backsplash is more than just a protective surface; it's an opportunity to inject personality and style into your kitchen or bathroom. From classic subway tile to intricate mosaic patterns, the backsplash installation ties together the cabinets, countertops, and overall design theme. Consider materials like ceramic, glass, stone, or metal to create a stunning focal point.
Lighting, Fixtures, and Smart Home Integration
A layered lighting plan is essential for both functionality and ambiance. This includes ambient lighting (ceiling fixtures), task lighting (under-cabinet lights, vanity lights), and accent lighting (pendants over an island). In modern renovations, fixtures like faucets and showerheads are chosen for both their aesthetic appeal and water efficiency. Smart home technology is also becoming standard, with features like voice-activated faucets, app-controlled lighting, and heated floors adding a new level of convenience and luxury.
Cabinet Refinishing vs. Cabinet Replacement
When updating a kitchen, one of the biggest decisions is whether to replace or refinish the existing cabinets. If the cabinet boxes are structurally sound and you are happy with the layout, refinishing can be a highly effective and sustainable option. The process involves professionally stripping, sanding, and applying a new finish, which can dramatically change the look of your space for a fraction of the cost of a full replacement. For homeowners looking to achieve a high-end, durable finish, services like premier cabinet painting utilize specialized techniques and coatings that result in a smooth, factory-like appearance, breathing new life into tired cabinetry.
| Factor | Cabinet Refinishing | Cabinet Replacement |
|---|---|---|
| Cost | Significantly lower. | Much higher, as it includes materials and extensive labor. |
| Timeline | Faster; can often be completed in a week or less. | Longer; involves demolition, installation, and finishing. |
| Disruption | Minimal; kitchen remains largely functional. | Major; kitchen is unusable for an extended period. |
| Customization | Limited to color, finish, and new hardware. | Complete freedom to change layout, style, and functionality. |
| Sustainability | More eco-friendly; reuses existing materials. | Less eco-friendly; generates significant waste. |
| Best For | Structurally sound cabinets, budget-conscious updates, homeowners happy with the current layout. | Damaged or low-quality cabinets, homeowners desiring a new layout or improved functionality. |
Choosing Durable Flooring
Kitchen and bathroom flooring must withstand moisture, heavy foot traffic, and frequent cleaning. The right material balances durability, comfort, and style.
| Material | Pros | Cons | Best For |
|---|---|---|---|
| Luxury Vinyl Plank (LVP) | Waterproof, durable, comfortable underfoot, wide range of styles. | Can be dented by heavy objects, quality varies significantly. | Kitchens and Bathrooms |
| Porcelain/Ceramic Tile | Extremely durable, waterproof, easy to clean. | Hard and cold underfoot, grout lines require maintenance. | Kitchens and Bathrooms |
| Engineered Hardwood | Real wood veneer, more stable than solid wood in humid conditions. | Not fully waterproof, can scratch and dent. | Kitchens (with caution) |
| Natural Stone | Luxurious appearance, durable, long-lasting. | Porous (requires sealing), expensive, can be slippery. | Luxury Bathrooms |
Energy-Efficient Remodeling Solutions
A modern home renovation is an excellent opportunity to improve your home's energy efficiency. In the kitchen, this means selecting ENERGY STAR® certified appliances, which use less electricity and water. In the bathroom, installing low-flow toilets, faucets, and showerheads can drastically reduce water consumption without sacrificing performance. Upgrading to LED lighting throughout both spaces not only saves energy but also provides better illumination and a longer lifespan than traditional bulbs.
Common Remodeling Mistakes
Even with careful planning, homeowners can fall into common traps. Some of the most frequent mistakes include:
- Setting an Unrealistic Budget: Failing to account for labor, permits, and a contingency fund can derail a project.
- Ignoring Infrastructure: Overlooking outdated plumbing or electrical systems can lead to costly surprises during construction.
- Changing Your Mind Mid-Project: Change orders are expensive and cause significant delays. Finalize all decisions before work begins.
- Prioritizing Aesthetics Over Function: A beautiful space that doesn't work for your lifestyle will quickly become frustrating.
- Hiring the Wrong Professional: Choosing an unlicensed or inexperienced contractor can lead to poor workmanship and legal issues.
Future Trends in Residential Remodeling
The future of kitchen and bathroom design is focused on personalization, sustainability, and technology. We are seeing a move toward natural materials like wood and stone, integrated smart home features, and multi-functional spaces that adapt to changing family needs. Bold colors and textures are replacing all-white palettes, and homeowners are seeking custom solutions that reflect their unique personalities. Wellness-focused design, such as steam showers and circadian rhythm lighting, is also becoming increasingly popular in modern bathroom renovation.
Final Recommendations
Investing in a kitchen and bathroom remodeling project is one of the most rewarding decisions a homeowner can make. By focusing on smart design, quality craftsmanship, and durable materials, you can create spaces that are not only beautiful and functional but also add significant long-term value to your property. The key to success lies in meticulous planning and partnering with experienced professionals who can guide you through every step of the process, from initial concept to final installation. A well-executed renovation will enhance your daily life and serve as a lasting investment in your home.
Frequently Asked Questions (FAQ)
How long does a typical kitchen or bathroom remodel take?
A minor bathroom remodel can take 2-3 weeks, while a full kitchen gut renovation can take 6-12 weeks or more. The timeline depends on the project's scope, permit approvals, and the availability of materials and labor.
How do I create a realistic budget for my remodeling project?
Start by researching local costs for labor and materials. Get at least three detailed quotes from reputable contractors. Your budget should include costs for materials, labor, permits, and a 15-20% contingency fund for unforeseen expenses.
Is it better to hire an architect, an interior designer, or a design-build firm?
An architect is ideal for projects involving structural changes. An interior designer focuses on aesthetics, space planning, and finishes. A design-build firm offers a single point of contact for both the design and construction phases, which can streamline the process. The best choice depends on the complexity of your project.
Can I live in my house during the renovation?
It depends on the scope. For a bathroom remodel, you can usually stay if you have another functioning bathroom. A major kitchen remodel is more disruptive, and many homeowners set up a temporary kitchen elsewhere or make arrangements to stay elsewhere during the most intensive phases of construction.
Featured Blog
 Building Maintenance
04 08 2026
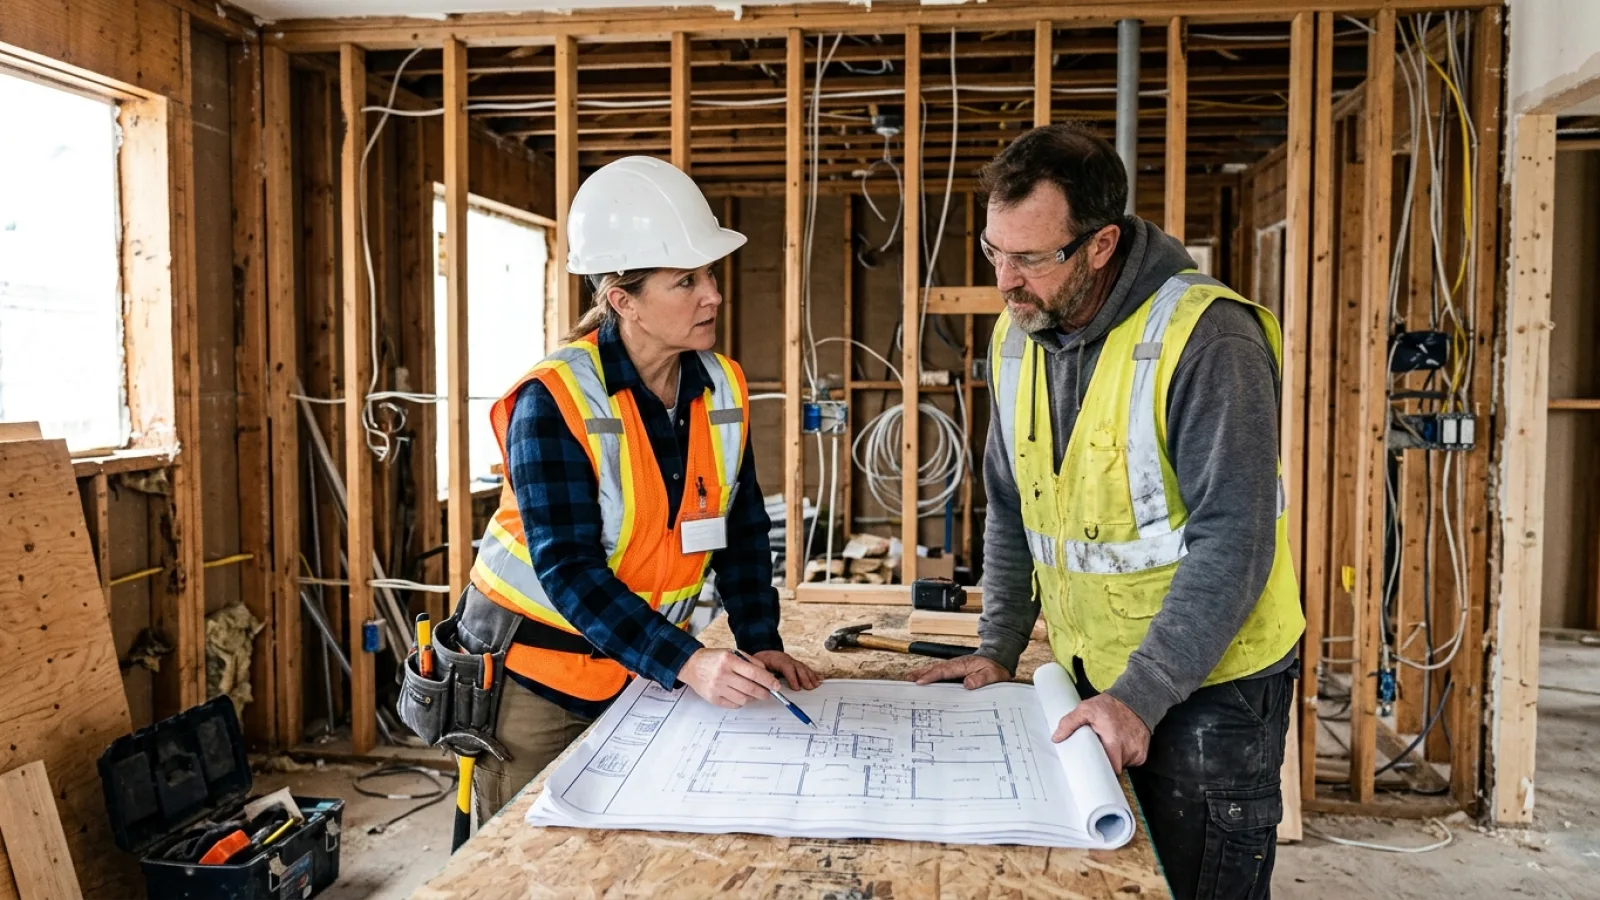
0 Code Compliance in Renovations: A Contractor's Guide to Permits, Inspections, and Modern Building StandardsNavigating building codes for renovation is crucial for any contractor. This guide covers the entire process, from identifying applicable codes and securing permits to managing inspections and understanding the severe consequences of non-compliance.
 Real Estate
04 08 2026
0 From Supercars to Penthouses: Why Automotive and Fashion Brands Are Entering the Luxury Real Estate MarketA powerful new trend is reshaping the ultra-luxury market: the rise of non-hotel branded residences. This strategic analysis explores why iconic automotive and fashion brands are entering the property market, offering key insights for developers and brand strategists on this evolution in experiential marketing.
 Excavation, Shoring and Dewatering
03 08 2026
0 Urban vs. Mountain Tunneling: How TBMs Conquer Vastly Different Ground ChallengesDiscover the profound differences between tunneling beneath a city and through a mountain. This analysis covers the distinct TBM tunneling challenges, from managing ground settlement in urban areas to battling rockbursts and water ingress in mountains.
 Real Estate
03 08 2026
0 Beyond the Giga-Project: A Developer's Guide to Capturing Ancillary Real Estate OpportunitiesAstute developers know the real value of a giga-project lies in its supporting ecosystem. This guide provides a strategic framework for identifying and executing profitable ancillary real estate development, from logistics hubs to workforce housing, to build a resilient, high-demand portfolio.
 Real Estate
02 08 2026
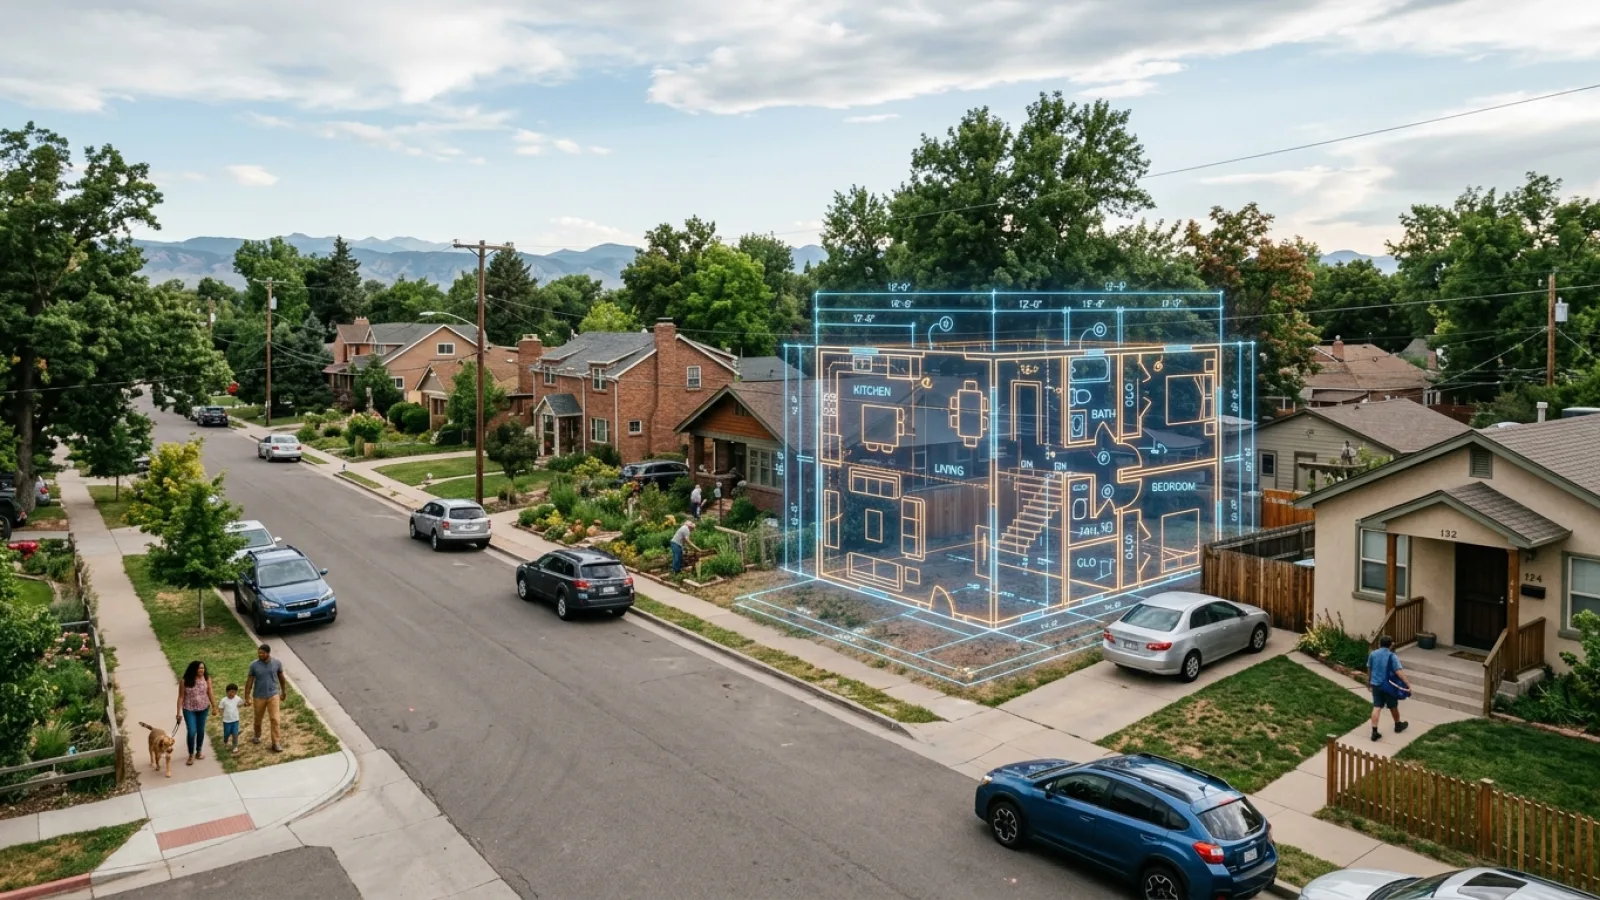
0 Unlocking the Black Box: How Zillow Gave Real Estate Data to the PeopleBefore Zillow, critical property information was a closely guarded secret of real estate agents. This article explores how Zillow's strategy of data democratization unlocked this 'black box,' empowering consumers and forever changing the roles of buyers, sellers, and agents.
 Construction Building Rehabilitation
02 08 2026
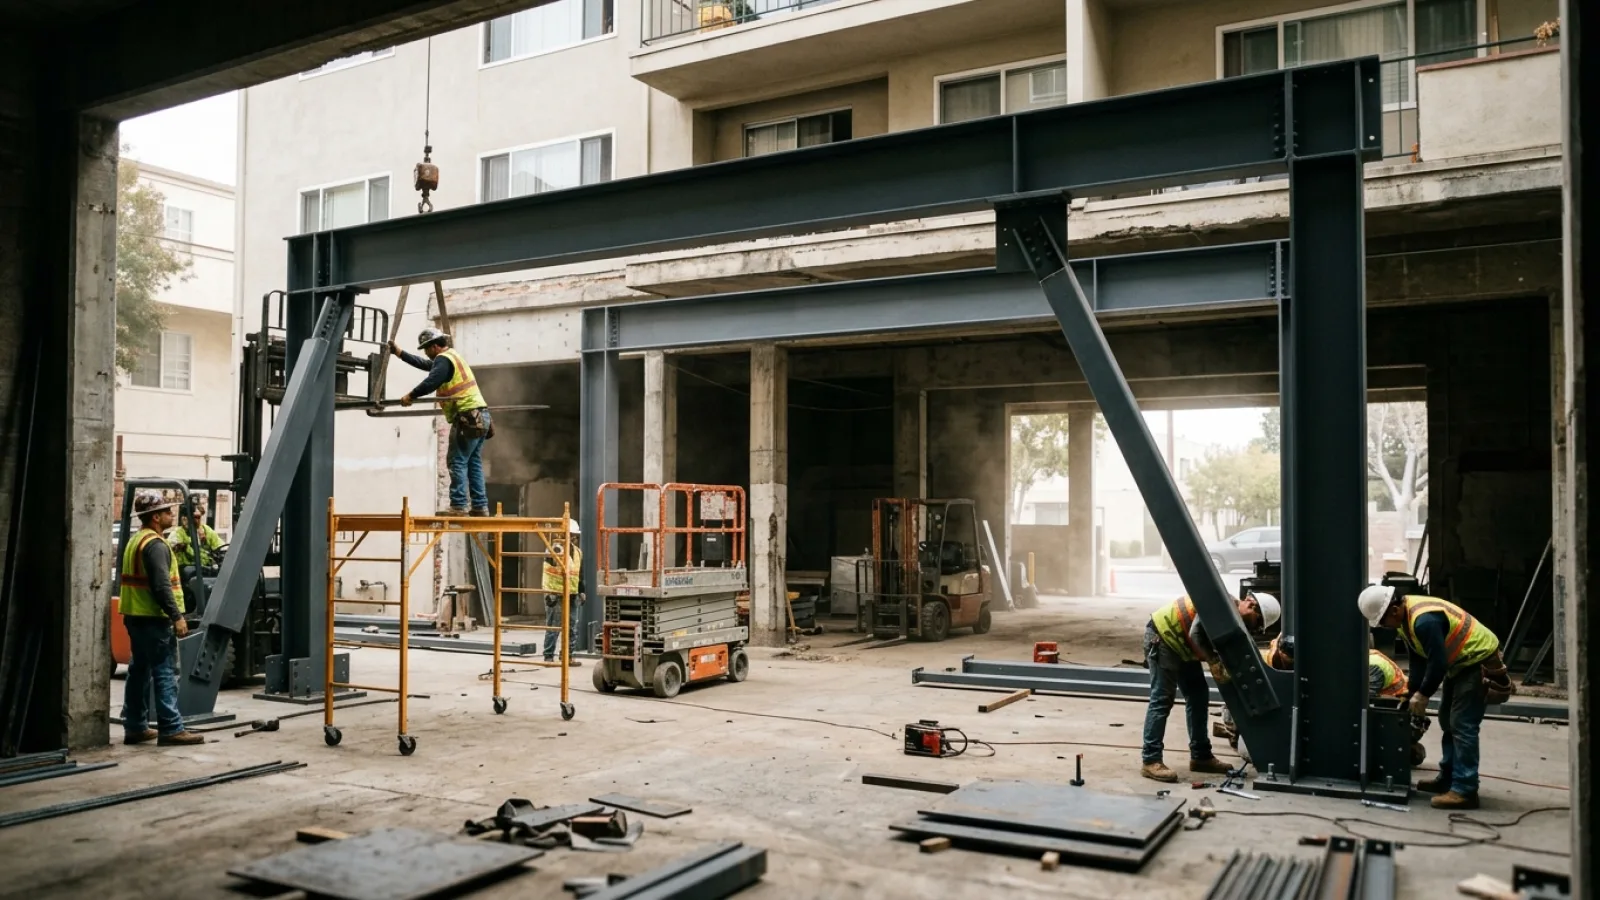
0 Strengthening the Core: A Practical Guide to Seismic Retrofitting for Existing BuildingsOlder buildings often lack modern seismic resilience, posing significant risks. This guide explores the critical process of seismic retrofitting, from initial structural assessment to the implementation of key strengthening techniques like steel moment frames and foundation bolting, ensuring long-term safety and stability.
Submit Comment